
web analytics

Every Listing. One Search. North Shore & Southern NH

Save
Ask
Tour
Hide
Share
$775,000
2 Days On Site

54 Whitehall Rd
Amesbury, MA 01913

For Sale|Single Family Residence|Active
3
Beds
2
Total Baths
2
Full Baths
1,898
SqFt
$408
/SqFt
1880
Built
County:
Essex
Call Now: (978) 710-9388
Is this the listing for you? We can help make it yours.
(978) 710-9388
Upcoming Open Houses
Thu, Sep 24, 5:00 PM - 6:30 PM
Sat, Sep 26, 11:00 AM - 12:30 PM
54 Whitehall Rd54 Whitehall Rd54 Whitehall Rd54 Whitehall Rd
Save
Ask
Tour
Hide
Share

Mortgage Calculator

Monthly Payment (Est.)

Enter an interest rate to see your estimated monthly payment.
Calculator powered by Showcase IDX, a Constellation1 Company. Copyright ©2026 Information is deemed reliable but not guaranteed.

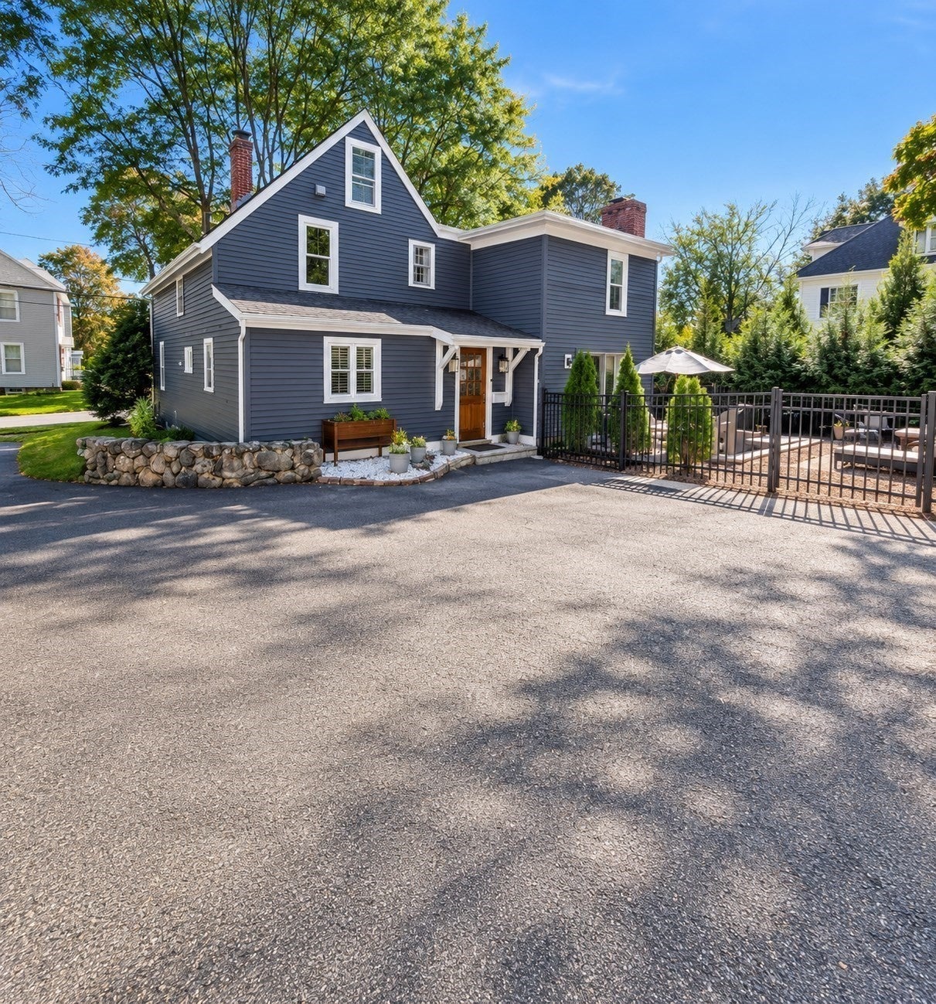
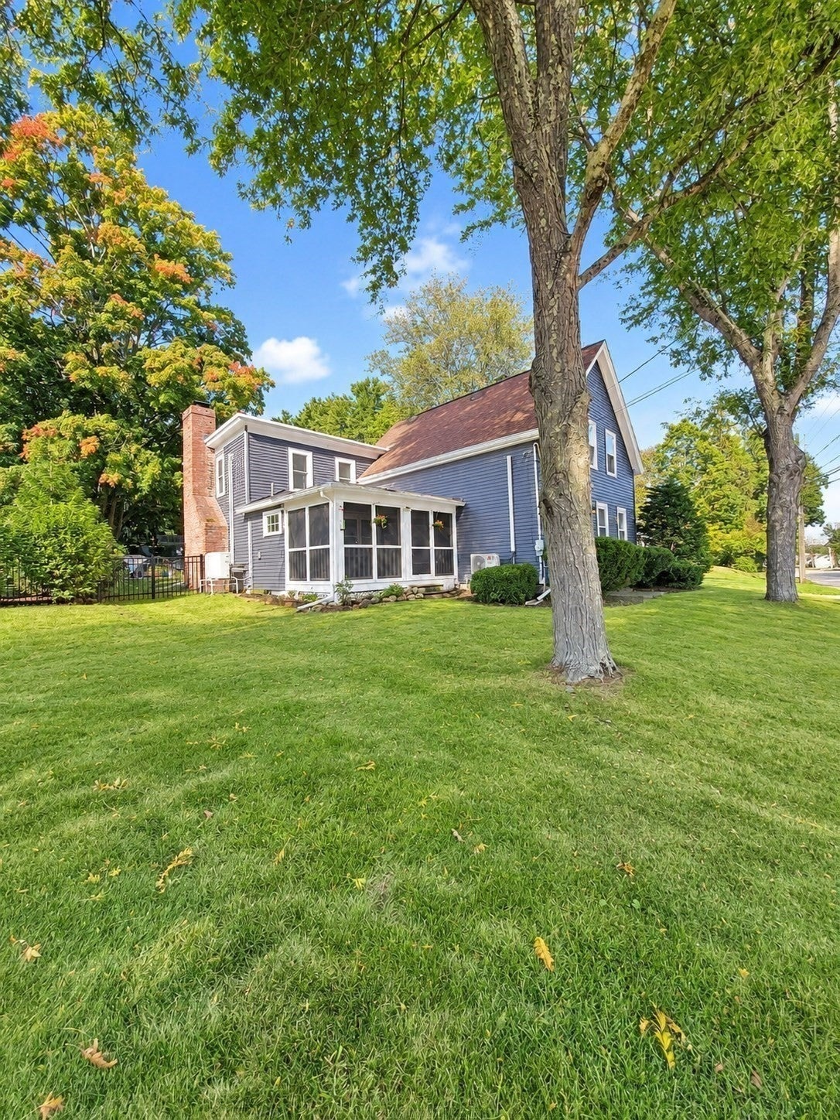
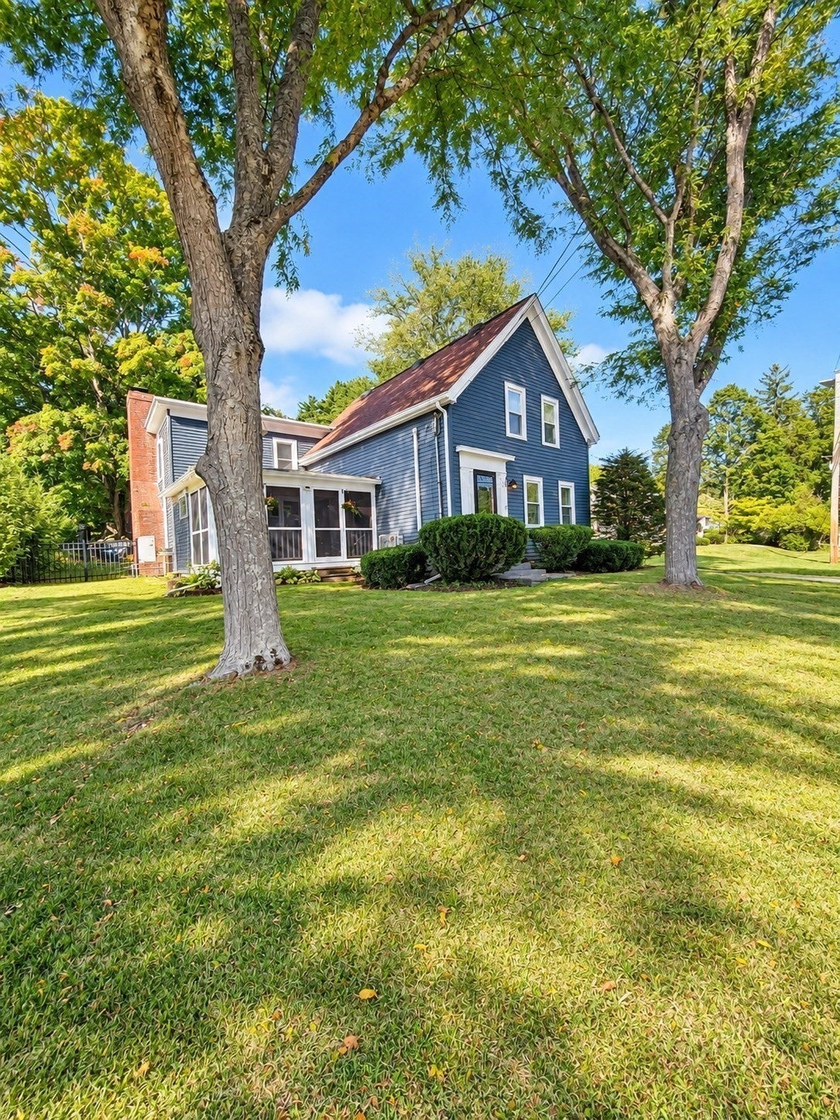
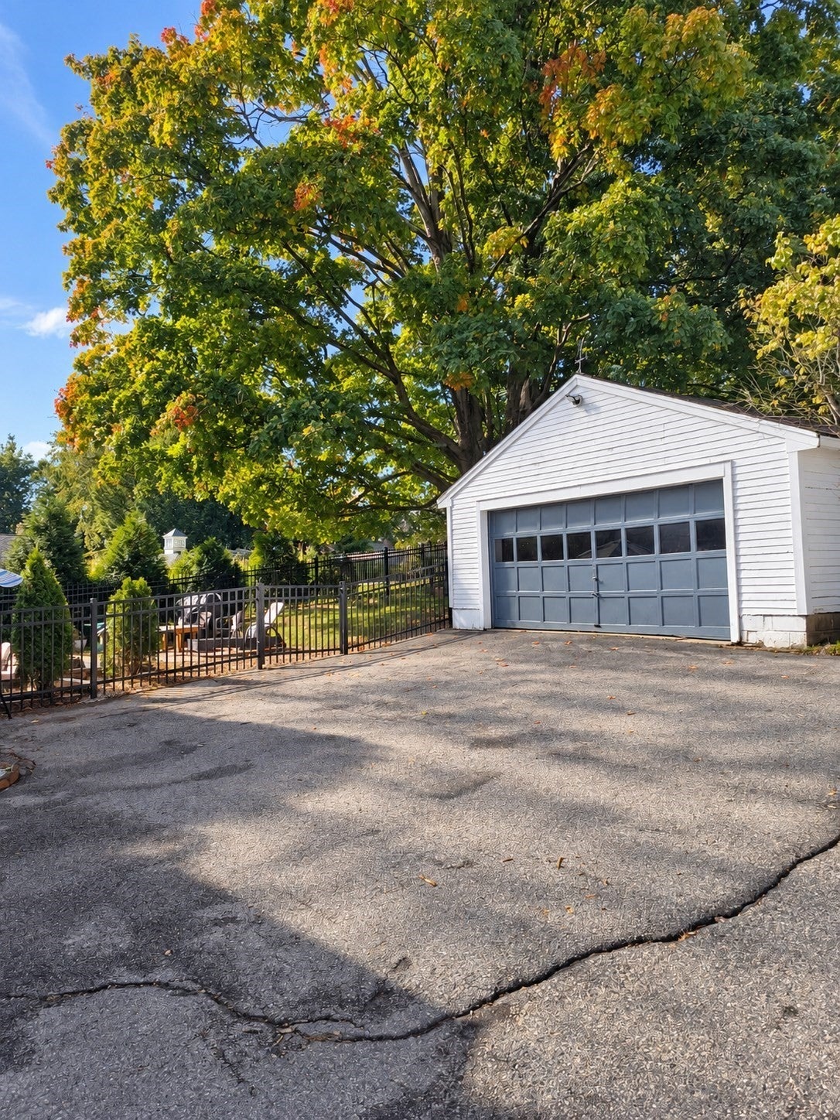
Beautifully renovated and surrounded by mature trees, 54 Whitehall Road offers the perfect blend of privacy, character, and convenience. The bright kitchen features skylights, stainless steel appliances, abundant storage, and a large pantry, flowing effortlessly into the living spaces. A brick fireplace anchors the family room, while the sunroom overlooks the expansive backyard.Outside, enjoy peaceful views toward Lake Gardner, plenty of space for gardening and entertaining, and a charming grown-up treehouse—the perfect spot to relax and watch the sunset.Upstairs, three comfortable bedrooms share a beautifully updated spa-inspired bath. Mini-splits provide cooling, while an oversized detached two-car garage and shed offer excellent space for vehicles, hobbies, and storage.Just around the corner from Amesbury Town Park and close to schools and downtown Amesbury, this thoughtfully updated home offers a special combination of tranquility and convenience. Plenty of parking with 3 off street and a 2 car garage.

Save
Ask
Tour
Hide
Share
Listing Snapshot
Price 
$775,000
Days On Site 
2 Days
Bedrooms 
3
Inside Area (SqFt) 
1,898 sqft
Total Baths 
2
Full Baths 
2
Partial Baths 
N/A
Lot Size 
0.8 Acres
Year Built 
1880
MLS® Number 
73580926
Status 
Active
Property Tax 
$9,320
HOA/Condo/Coop Fees 
N/A
Sq Ft Source 
Public Records
Friends & Family
Recent Activity
yesterdayListing updated with changes from the MLS®
2 days agoListing first seen on site
General Features
Acres 
0.8
Disclosures 
Buyers and their agents do their due diligence.
Foundation 
StoneBrick/Mortar
Garage 
Yes
Garage Spaces 
2
Parking 
PavedDetachedShared DrivewayOff Street
Parking Spaces 
5
Property Sub Type 
Single Family Residence
Sewer 
Public Sewer
SqFt Above 
1898
SqFt Total 
1898
Style 
ColonialFarmhouse
Water Source 
Public
Zoning 
R40
Interior Features
Appliances 
Gas Water HeaterRangeDishwasherDisposalRefrigeratorWasherDryer
Basement 
FullInterior EntrySump Pump
Cooling 
Ductless
Electric 
Circuit Breakers200+ Amp Service
Fireplace 
Yes
Fireplace Features 
Family Room
Fireplaces 
1
Flooring 
WoodTileLaminate
Heating 
Natural GasHeat Pump
Interior 
Open FloorplanRecessed Lighting
Bathroom 1 
Level - First
Bathroom 2 
Level - Second
Bedroom 2 
Level - Second
Bedroom 3 
Level - Second
Dining Room 
Level - First
Family Room 
Level - First
Kitchen 
Level - First
Living Room 
Level - First
Master Bedroom 
Level - Second
Save
Ask
Tour
Hide
Share
Exterior Features
Exterior 
Rain GuttersStorageGarden
Fencing 
Fenced
Lot Features 
Wooded
Other Structures 
Storage
Patio And Porch 
EnclosedPatioPorch
Roof 
ShingleAsphalt
View 
Scenic
Waterview 
Scenic
Community Features
Community Features 
Park
Schools
School District
Unknown
Elementary School
Unknown
Middle School
Amesbury
High School
Amesbury
Listing courtesy of Dalina Fantini of Diamond Key Real Estate


The property listing data and information, or the Images, set forth herein were provided to MLS Property Information Network, Inc. from third party sources, including sellers, lessors, landlords, and public records, and were compiled by MLS Property Information Network, Inc. The property listing data and information, and the Images, are for the personal, non-commercial use of consumers having a good faith interest in purchasing, leasing or renting listed properties of the type displayed to them and may not be used for any purpose other than to identify prospective properties which such consumers may have a good faith interest in purchasing, leasing or renting. MLS Property Information Network, Inc. and its subscribers disclaim any and all representations and warranties as to the accuracy of the property listing data and information, or as to the accuracy of any of the Images, set forth herein.

Last checked 2026-09-24 09:13 PM UTC

Neighborhood & Commute
Source: Walkscore
Save
Ask
Tour
Hide
Share

Can't find what you're looking for? Contact us.

Let us know what you’re looking for and we’ll do the searching.

