
web analytics

Every Listing. One Search. North Shore & Southern NH

Save
Ask
Tour
Hide
Share
$2,895,000
1 Day On Site

3 Turtleback Road
Essex, MA 01929

For Sale|Single Family Residence|Active
4
Beds
5
Total Baths
4
Full Baths
1
Partial Bath
4,785
SqFt
$605
/SqFt
2027
Built
County:
Essex
Call Now: (978) 710-9388
Is this the listing for you? We can help make it yours.
(978) 710-9388
3 Turtleback Road3 Turtleback Road3 Turtleback Road3 Turtleback Road
Save
Ask
Tour
Hide
Share

Mortgage Calculator

Monthly Payment (Est.)

Enter an interest rate to see your estimated monthly payment.
Calculator powered by Showcase IDX, a Constellation1 Company. Copyright ©2026 Information is deemed reliable but not guaranteed.

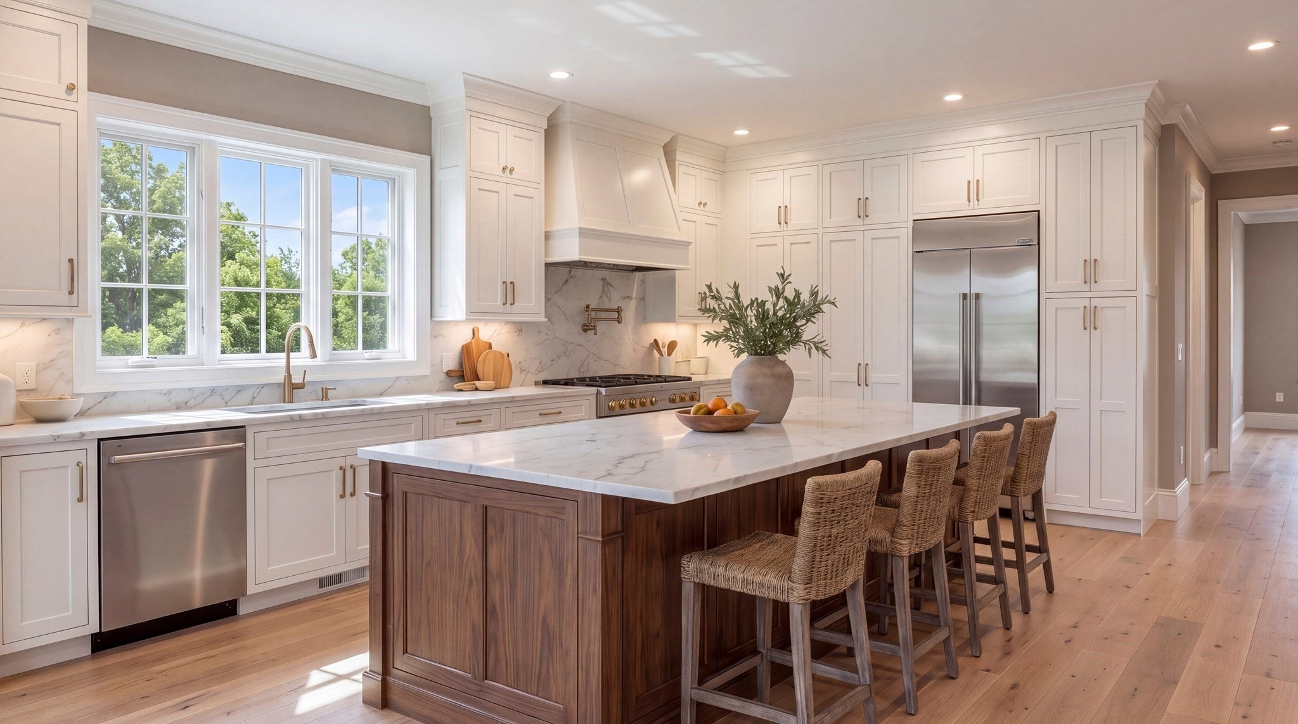
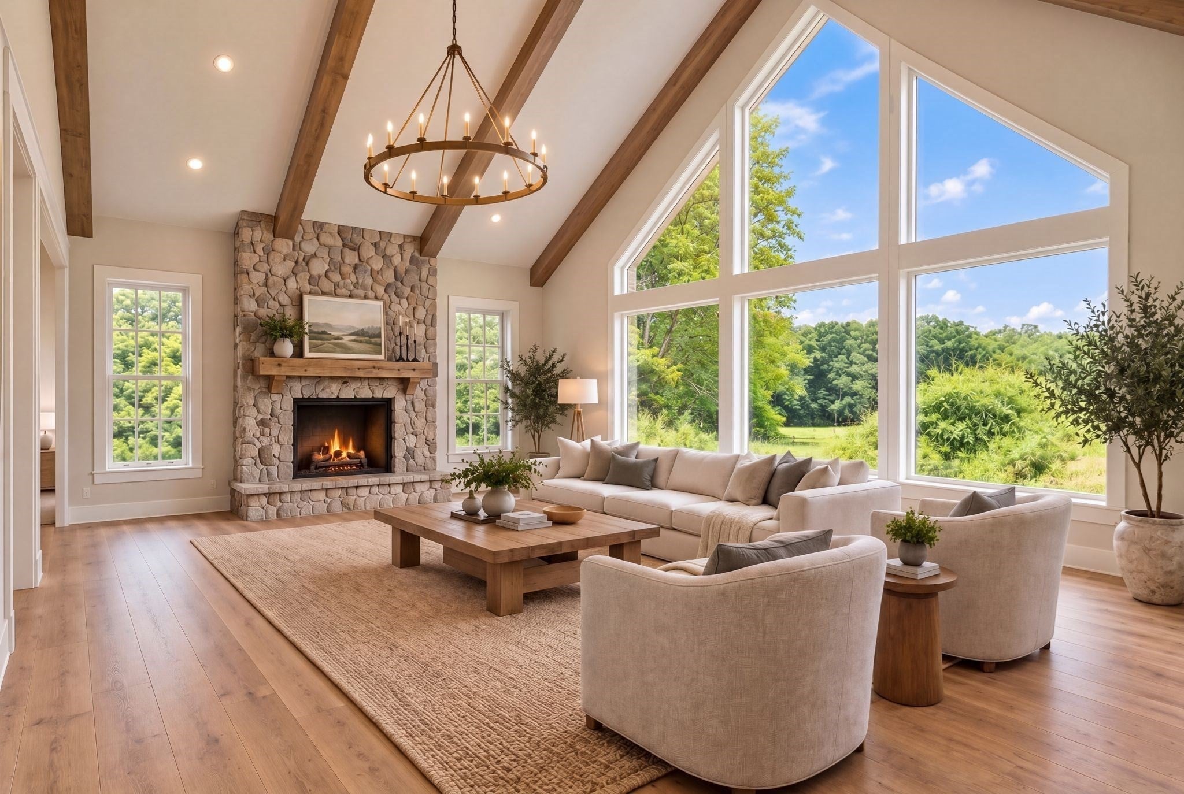
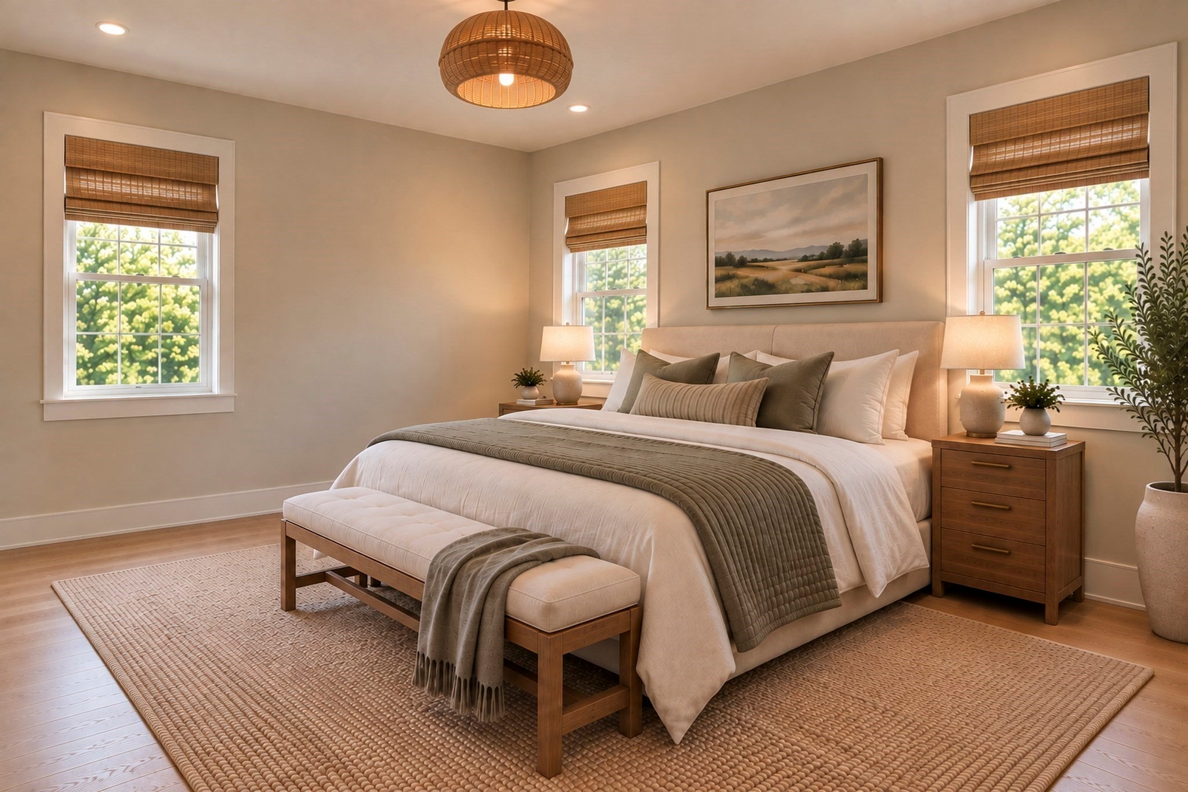
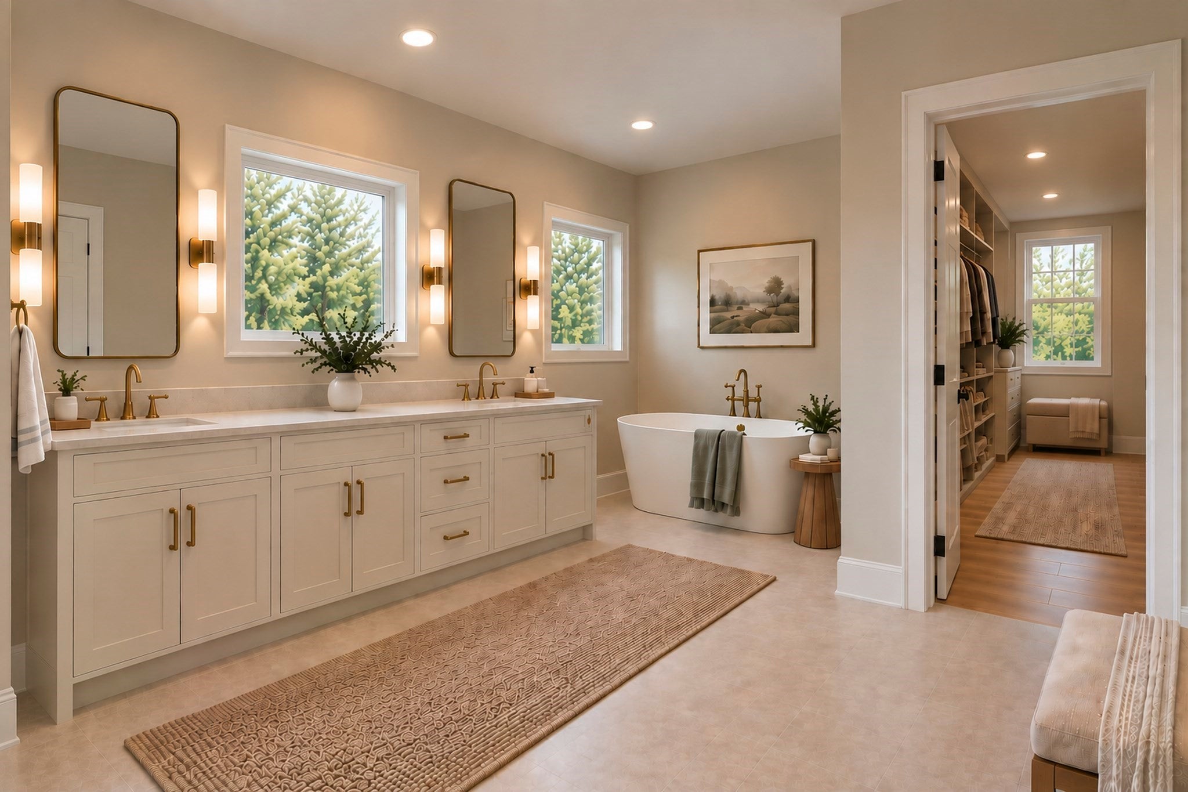
If your dream home is a brand-new-never-before-lived-in property, but the idea of starting from the foundation up feels overwhelming, this luxurious new exceptional home on 1.3 landscaped acres currently under construction is a must see. MRS Construction Company offers the best of both worlds – an established design and experienced builder that incorporates your personal preferences and vision. Using a collaborative process, you choose the finishes, materials, fixtures, and upgrades that will make this 4,600+ sf Craftsman Farmhouse with 4 bedrooms and 4.5 bathrooms reflect your wants, needs, style, and taste. The starting point that includes an easy-living open floor plan with dedicated private spaces comes with all the bells and whistles: 9-foot ceilings, white oak flooring, custom millwork (Ship lap ceiling with white oak beams in living room and primary bedroom), gas fireplace, custom kitchen cabinetry, Thermador/Wolf and Bosch appliances, primary bath with heated flooring, whole house wi-fi, 4 HVAC zones, finished basement, and 2-car garage with an unfinished 2nd floor over the garage for even more potential of additional living space. A custom saltwater heated pool is part of the package! You can have it all!

Save
Ask
Tour
Hide
Share
Listing Snapshot
Price 
$2,895,000
Days On Site 
1 Day
Bedrooms 
4
Inside Area (SqFt) 
4,785 sqft
Total Baths 
5
Full Baths 
4
Partial Baths 
1
Lot Size 
1.3 Acres
Year Built 
2027
MLS® Number 
73581022
Status 
Active
Property Tax 
N/A
HOA/Condo/Coop Fees 
N/A
Sq Ft Source 
N/A
Friends & Family
Recent Activity
yesterdayListing updated with changes from the MLS®
yesterdayListing first seen on site
General Features
Acres 
1.3
Attached Garage 
Yes
Disclosures 
This home is under construction w/ delivery approximately in Spring 2027. Measurements are approximate due to field limitations provided in MLS. Buyers/buyer agents to do their own due diligence. Renderings are for marketing purposes only. Taxes to be determined by the Town of Essex after closing.
Foundation 
Concrete Perimeter
Garage 
Yes
Garage Spaces 
2
Parking 
PavedAttachedGarage Door OpenerGarage
Parking Spaces 
6
Property Sub Type 
Single Family Residence
Sewer 
Private Sewer
SqFt Above 
3281
SqFt Below 
1504
SqFt Total 
4785
Style 
FarmhouseCraftsman
Water Source 
Public
Zoning 
RS
Interior Features
Basement 
Partially FinishedWalk-Out AccessInterior Entry
Cooling 
Central AirZoned
Fireplace 
Yes
Fireplaces 
1
Flooring 
Tile
Heating 
Natural GasFireplace(s)Zoned
Interior 
Walk-In Closet(s)Cathedral Ceiling(s)Recessed LightingMaster Downstairs
Laundry Features 
Main Level
Main Level Bedrooms 
1
Bathroom 1 
Dimensions - 8x3.083333333Level - MainArea - 24
Bathroom 2 
Dimensions - 10.75x8.416666666Level - MainArea - 90
Bathroom 3 
Dimensions - 8.5x8.416666666Level - SecondArea - 71
Bedroom 2 
Dimensions - 12x10Level - SecondArea - 120
Bedroom 3 
Dimensions - 12.333333333x11Level - SecondArea - 135
Family Room 
Level - Basement
Kitchen 
Dimensions - 14x14Level - MainArea - 196
Master Bedroom 
Dimensions - 14.75x13.75Level - MainArea - 202
Office 
Dimensions - 11.5x11Level - MainArea - 126
Save
Ask
Tour
Hide
Share
Exterior Features
Construction Details 
Frame
Patio And Porch 
PorchPatio
Roof 
ShingleMetal
Community Features
Roads 
Paved
Schools
School District
Unknown
Elementary School
Unknown
Middle School
Unknown
High School
Manchester Essex Hs
Listing courtesy of Andrea O'Reilly of Keller Williams Realty Evolution


The property listing data and information, or the Images, set forth herein were provided to MLS Property Information Network, Inc. from third party sources, including sellers, lessors, landlords, and public records, and were compiled by MLS Property Information Network, Inc. The property listing data and information, and the Images, are for the personal, non-commercial use of consumers having a good faith interest in purchasing, leasing or renting listed properties of the type displayed to them and may not be used for any purpose other than to identify prospective properties which such consumers may have a good faith interest in purchasing, leasing or renting. MLS Property Information Network, Inc. and its subscribers disclaim any and all representations and warranties as to the accuracy of the property listing data and information, or as to the accuracy of any of the Images, set forth herein.

Last checked 2026-09-23 10:09 PM UTC

Neighborhood & Commute
Source: Walkscore
Save
Ask
Tour
Hide
Share

Can't find what you're looking for? Contact us.

Let us know what you’re looking for and we’ll do the searching.

