
web analytics

Every Listing. One Search. North Shore & Southern NH

Save
Ask
Tour
Hide
Share
$1,595,000
1 Day On Site

13 Gove Drive
Newburyport, MA 01950

For Sale|Single Family Residence|Active
4
Beds
3
Total Baths
2
Full Baths
1
Partial Bath
3,770
SqFt
$423
/SqFt
2001
Built
County:
Essex
Call Now: (978) 710-9388
Is this the listing for you? We can help make it yours.
(978) 710-9388
Upcoming Open Houses
Sun, Sep 27, 1:00 PM - 2:30 PM
13 Gove Drive13 Gove Drive13 Gove Drive13 Gove Drive
Save
Ask
Tour
Hide
Share

Mortgage Calculator

Monthly Payment (Est.)

Enter an interest rate to see your estimated monthly payment.
Calculator powered by Showcase IDX, a Constellation1 Company. Copyright ©2026 Information is deemed reliable but not guaranteed.

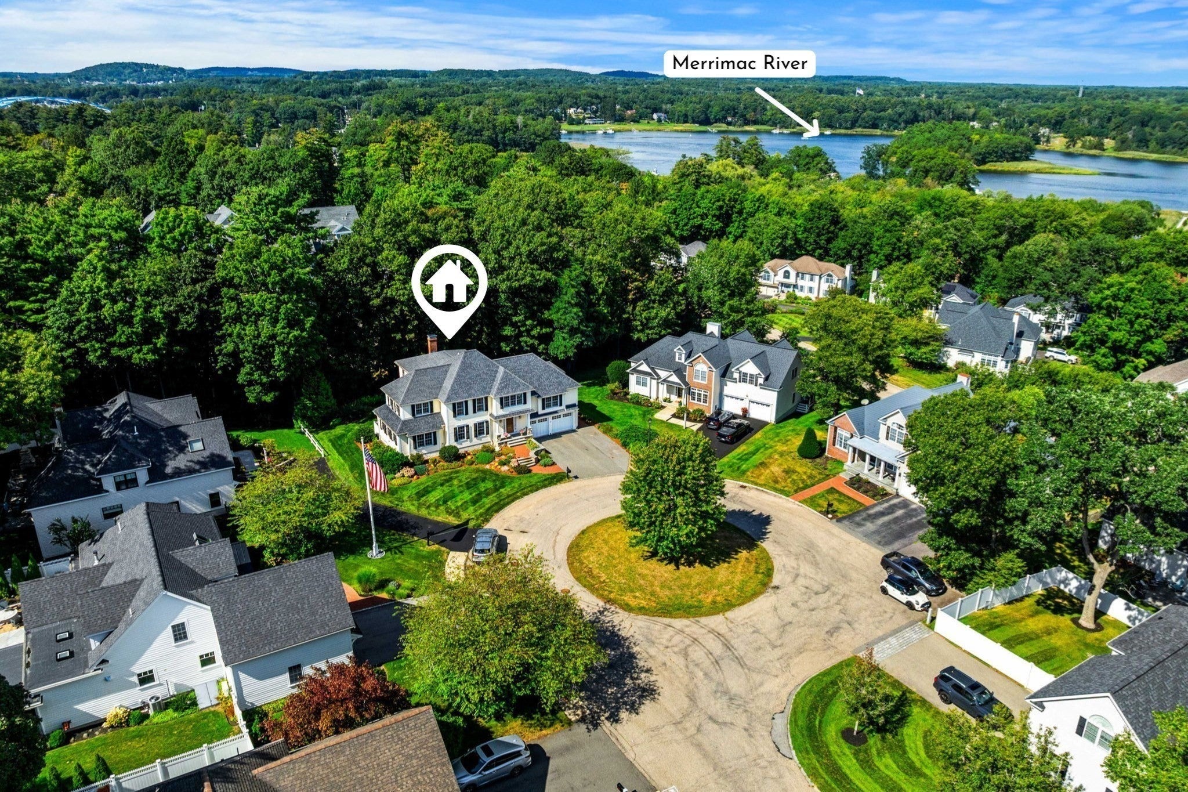
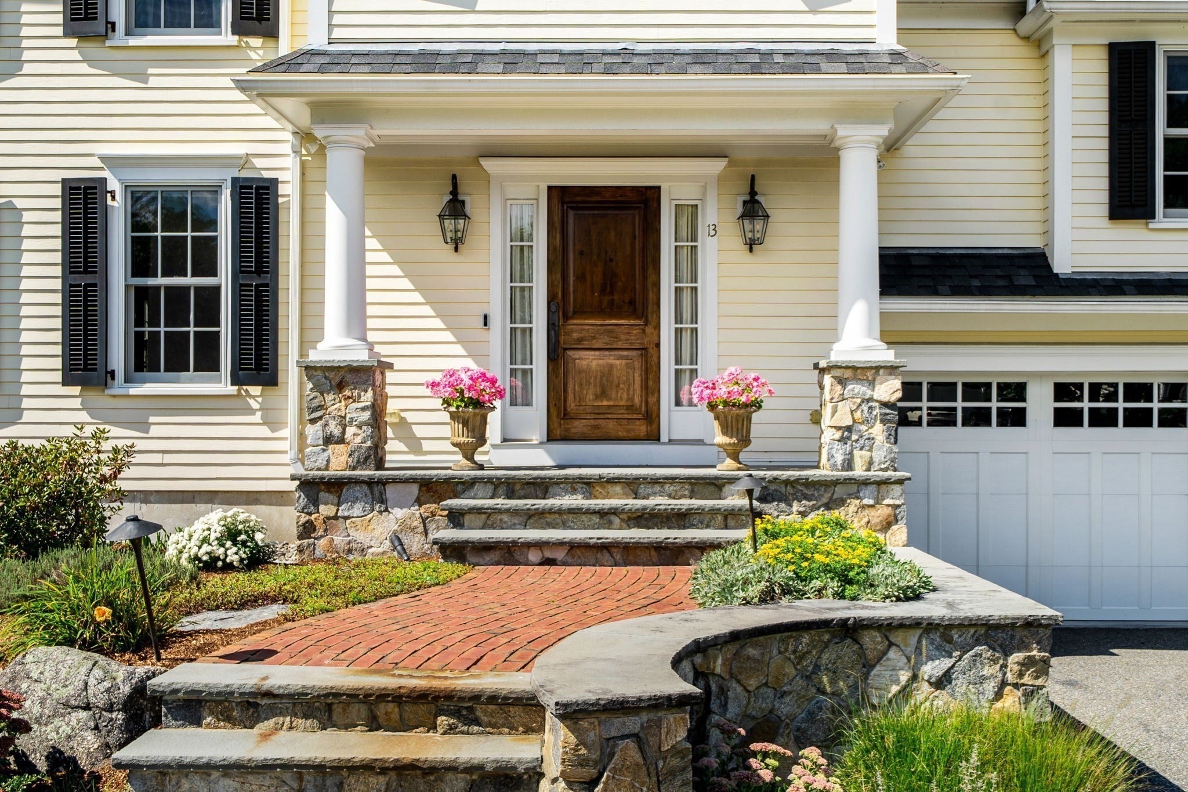
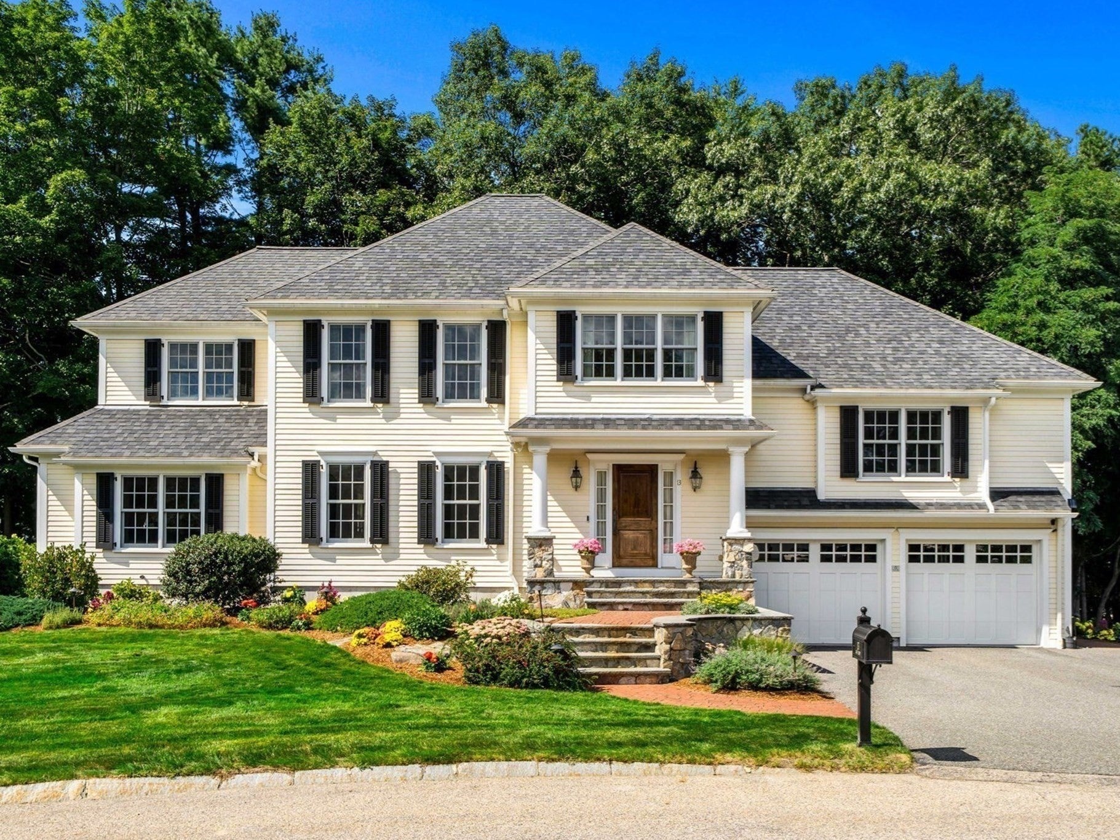
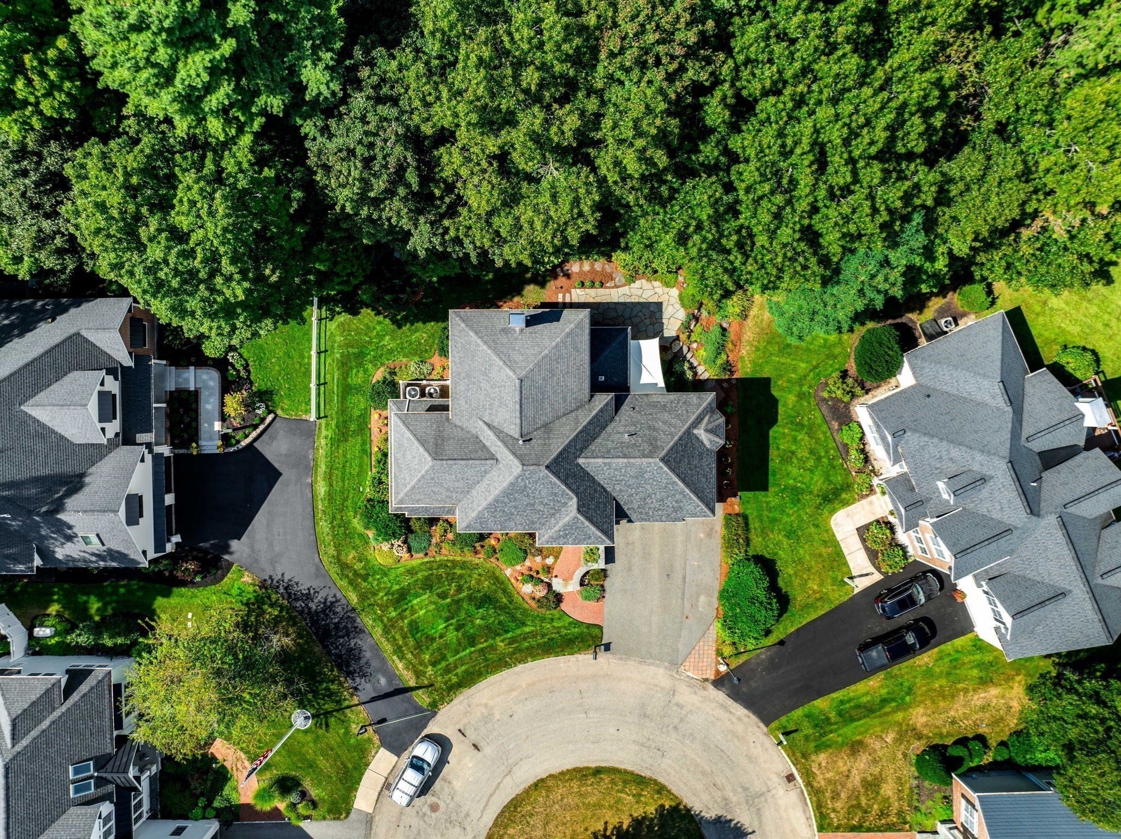
Simply immaculate—and exceptional in every detail! Tucked away on a cul-de-sac close to downtown Newburyport, 13 Gove Drive has been substantially rebuilt to the highest standards of craftsmanship and design. Beautiful moldings, custom built-ins and gleaming wide-plank hickory floors set the tone, with an open layout that keeps the kitchen at the heart of the home and makes it easy to gather. The kitchen features high-end Viking appliances, including a range and wall oven, Sub-Zero refrigerator/freezer, beautiful cabinetry, Italian marble countertops and a copper sink, and flows beautifully into the formal dining room, perfect for holiday gatherings. Privately set on its own half level, the spacious primary suite features double closets and a spa-like bath with gorgeous onyx countertops, double sinks and a soaking tub. Two home offices offer plenty of flexibility. Outside, the beautifully landscaped yard is just the right size to enjoy without endless upkeep, with a stone patio made for outdoor dining and summer evenings. Custom tile, extensive millwork, stained concrete in the basement and garage, and six heating and cooling zones are just a few of the thoughtful details found throughout. Beautifully designed, meticulously maintained and truly move-in ready—prepare to be wowed!

Save
Ask
Tour
Hide
Share
Listing Snapshot
Price 
$1,595,000
Days On Site 
1 Day
Bedrooms 
4
Inside Area (SqFt) 
3,770 sqft
Total Baths 
3
Full Baths 
2
Partial Baths 
1
Lot Size 
0.23 Acres
Year Built 
2001
MLS® Number 
73581386
Status 
Active
Property Tax 
$13,160
HOA/Condo/Coop Fees 
N/A
Sq Ft Source 
Owner
Friends & Family
Recent Activity
yesterdayListing updated with changes from the MLS®
yesterdayListing first seen on site
General Features
Acres 
0.23
Attached Garage 
Yes
Foundation 
Concrete Perimeter
Garage 
Yes
Garage Spaces 
2
Parking 
PavedAttachedOff StreetGarage
Parking Spaces 
8
Property Sub Type 
Single Family Residence
Sewer 
Public Sewer
SqFt Above 
3770
SqFt Total 
3770
Style 
Colonial
Water Source 
Public
Zoning 
R2
Interior Features
Appliances 
RangeOvenDishwasherMicrowaveRefrigeratorFreezerWasherDryerRange Hood
Basement 
Full
Cooling 
Central Air
Fireplace 
Yes
Fireplace Features 
Living Room
Fireplaces 
1
Flooring 
WoodTile
Heating 
Natural GasForced Air
Interior 
Recessed LightingPantryOpen FloorplanCrown Molding
Bathroom 1 
Level - First
Bathroom 2 
Level - Second
Bathroom 3 
Level - Second
Bedroom 2 
Level - Second
Bedroom 3 
Level - Second
Bedroom 4 
Level - Second
Dining Room 
Level - First
Kitchen 
Level - Main
Living Room 
Level - First
Master Bedroom 
Level - Second
Office 
Level - First
Save
Ask
Tour
Hide
Share
Exterior Features
Construction Details 
Frame
Exterior 
Rain Gutters
Fencing 
Stone
Lot Features 
Cul-De-SacWoodedLandscaped
Patio And Porch 
Patio
Roof 
Shingle
Waterfront Features 
Ocean FrontRiver Front
Community Features
Community Features 
Park
Schools
School District
Unknown
Elementary School
Bresnahan
Middle School
Nock
High School
Newburyport
Listing courtesy of Alissa Christie of RE/MAX Bentley's


The property listing data and information, or the Images, set forth herein were provided to MLS Property Information Network, Inc. from third party sources, including sellers, lessors, landlords, and public records, and were compiled by MLS Property Information Network, Inc. The property listing data and information, and the Images, are for the personal, non-commercial use of consumers having a good faith interest in purchasing, leasing or renting listed properties of the type displayed to them and may not be used for any purpose other than to identify prospective properties which such consumers may have a good faith interest in purchasing, leasing or renting. MLS Property Information Network, Inc. and its subscribers disclaim any and all representations and warranties as to the accuracy of the property listing data and information, or as to the accuracy of any of the Images, set forth herein.

Last checked 2026-09-24 09:13 PM UTC

Neighborhood & Commute
Source: Walkscore
Save
Ask
Tour
Hide
Share

Can't find what you're looking for? Contact us.

Let us know what you’re looking for and we’ll do the searching.

