
web analytics

Every Listing. One Search. North Shore & Southern NH

Save
Ask
Tour
Hide
Share
$1,395,000
10 Days On Site

9 Hull St
Wenham, MA 01984

For Sale|Single Family Residence|Active Under Contract
3
Beds
2
Total Baths
1
Full Bath
1
Partial Bath
2,257
SqFt
$618
/SqFt
1992
Built
County:
Essex
Call Now: (978) 710-9388
Is this the listing for you? We can help make it yours.
(978) 710-9388
9 Hull St9 Hull St9 Hull St9 Hull St
Save
Ask
Tour
Hide
Share

Mortgage Calculator

Monthly Payment (Est.)

Enter an interest rate to see your estimated monthly payment.
Calculator powered by Showcase IDX, a Constellation1 Company. Copyright ©2026 Information is deemed reliable but not guaranteed.

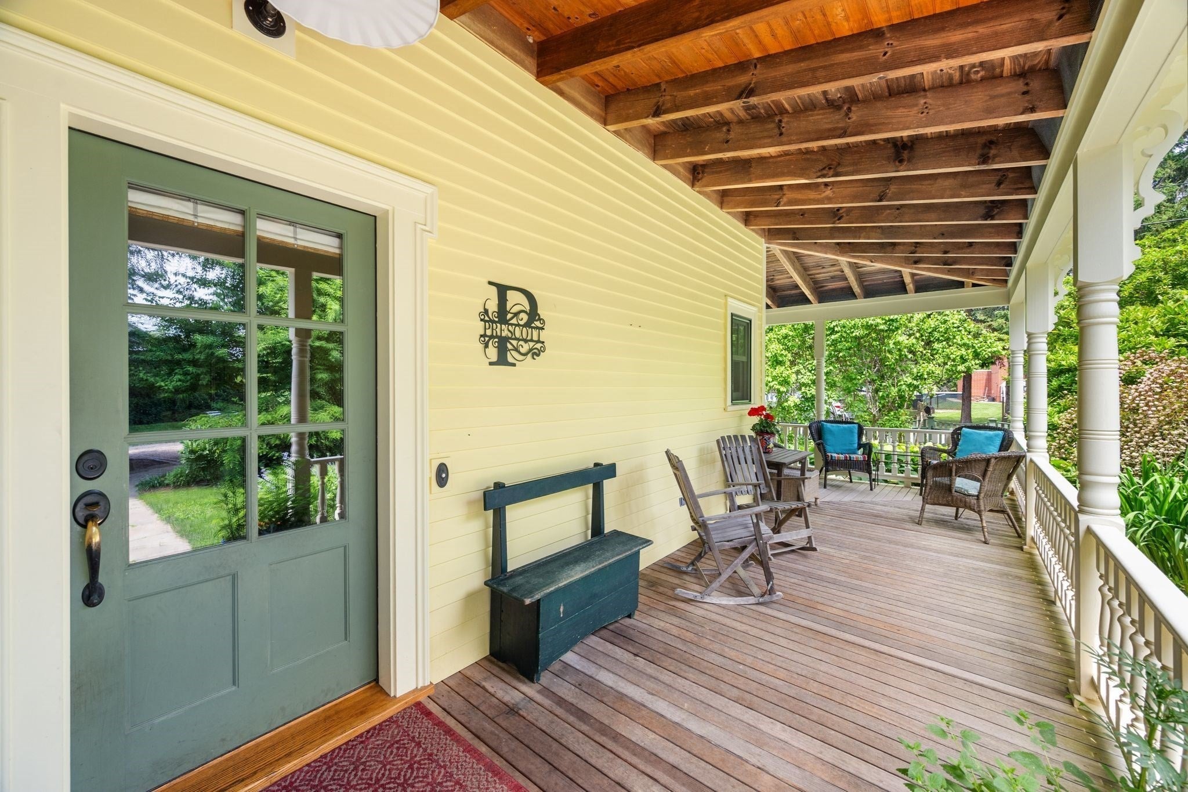
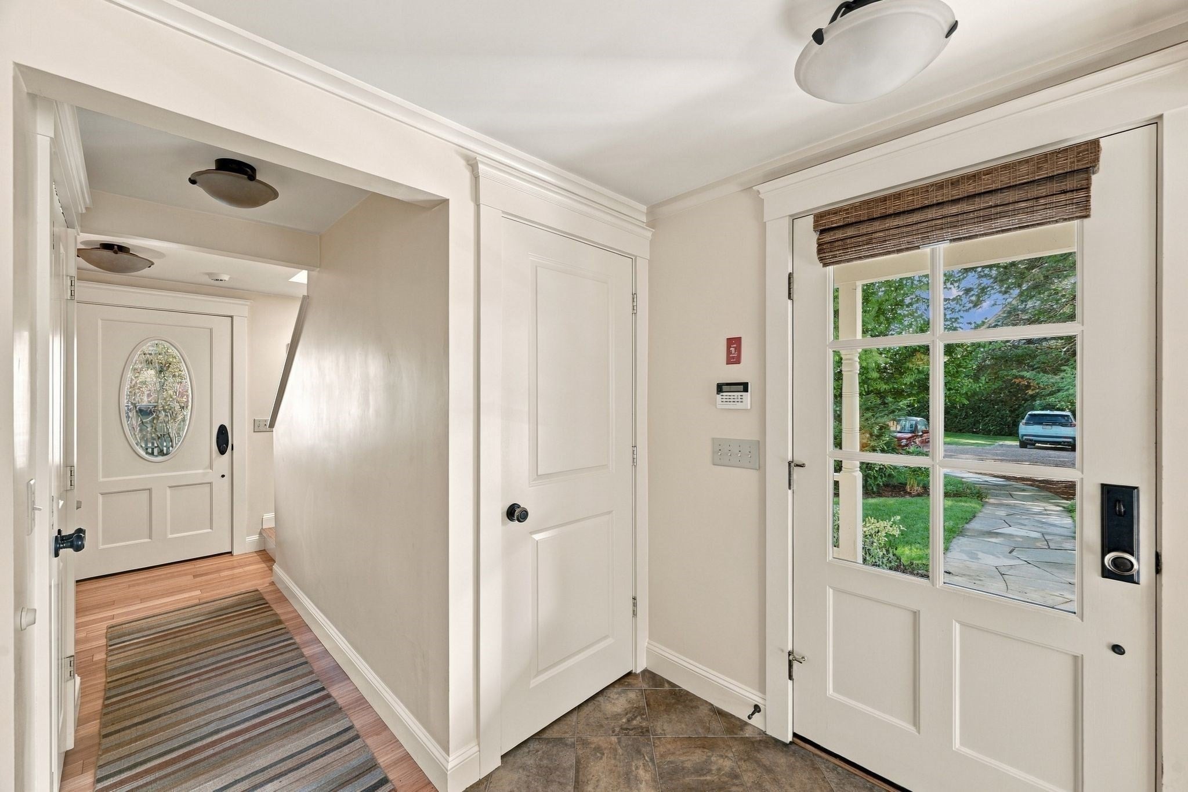
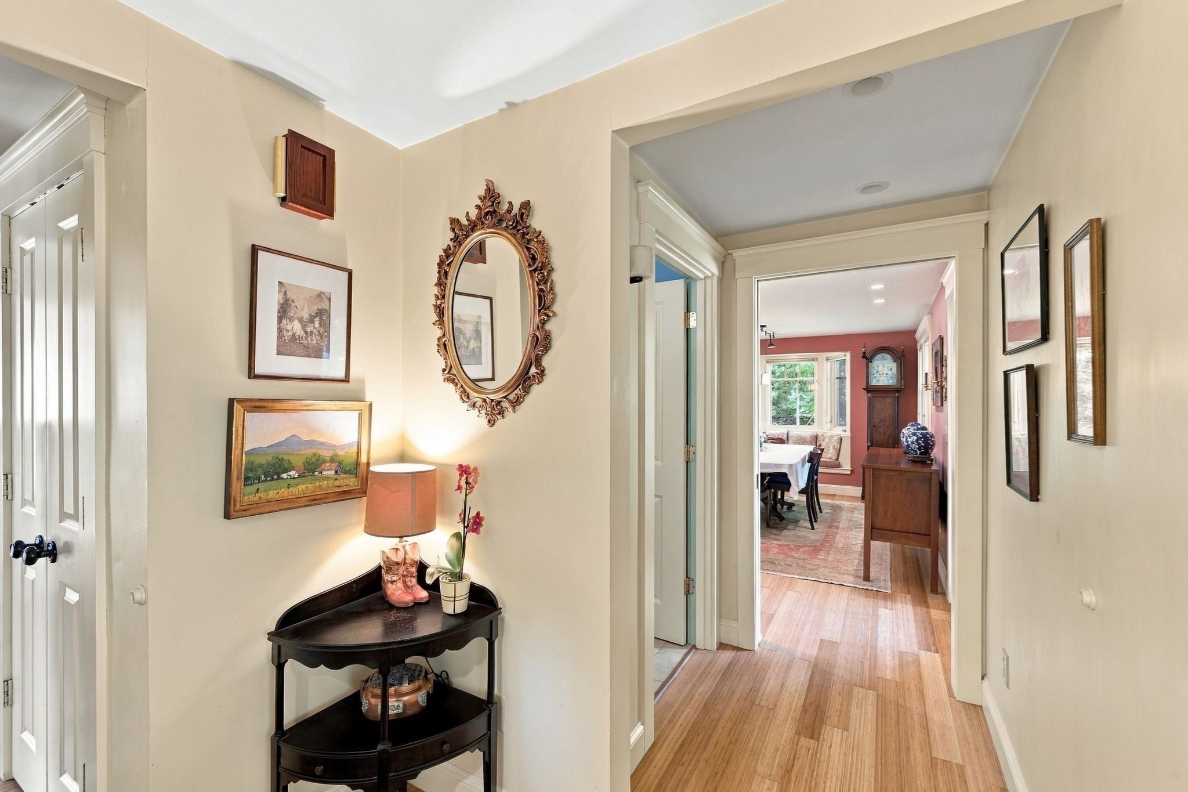
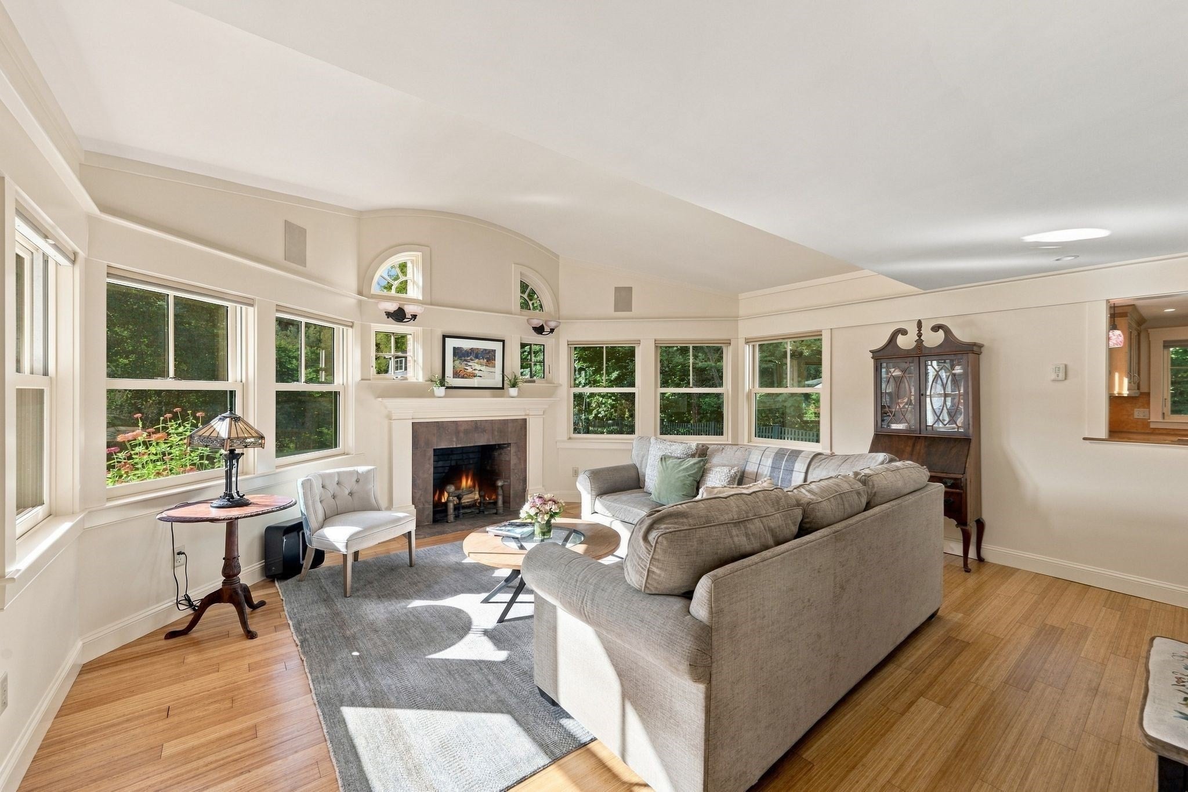
More than a home - it's an entire little world of its own..........Available for the first time since built and set on over an acre of lush, green grounds, this custom built Colonial with wrap around farmers porch and screened in porch comes complete with a barn (doubles as a 3-car garage) and a whimsical cottage with a loft - creating a property that is as unique as it is unforgettable. The yard/grounds are fully fenced/enclosed, including a gate into the parking area for maximum privacy if desired. There is irrigation for all of yours gardens. First let's talk about the Main House - the quintessential wrap-around Farmers Porch Colonial that is as charming as its 1900s predecessor but was only built in 1991, and improved upon since! Comfortably refined, the main level features great room with vaulted ceiling and a focal fireplace for New England nights; formal dining room and lovely kitchen. There is a powder room off of the foyer next to an entry closet. There are multiple access points to the wrap-around porch and screen porch making outdoor living the perfect compliment to this beautiful home. Upstairs the primary bedroom features walk in closet. There are two additional bedrooms. A generous linen closet. The main bathroom underwent recent renovation and features a custom tile shower, as well as claw foot soaking tub for relaxation and unwinding. The basement is a full footprint and perfect for future additional space if desired. Walk out bulkhead. Laundry room. The systems are impressive with 200 amp circuit breakers, oversized hot water tank, Buderas furnace for radiant heating and a whole house filtration system. Next let's talk about the Barn - a 24X36 GeoBarn with walk up Cupola, and operable barn doors. It can be a three-bay garage if desired. It is fully climate controlled with radiant heat and mini-splits. Work from home? Then this is perfect - there is a full office plus workshop area above which are the perfect canvas for all of your ideas or uses. Behind the garage is a garden shed, gardens and beside it a stone pathway leading to a fully enclosed area (the former barn foundation) improved as an ideal enclosure for dogs, or play area/run. The property's "cabin in the woods" has a lofted sleeping quarter, panoramic window overlooking the woods, a wood stove, electric radiant heating, and a full foundation/basement for storage of outdoor items. Visit today and discover the multitudes of details to love and admire every moment of everyday here

Save
Ask
Tour
Hide
Share
Listing Snapshot
Price 
$1,395,000
Days On Site 
10 Days
Bedrooms 
3
Inside Area (SqFt) 
2,257 sqft
Total Baths 
2
Full Baths 
1
Partial Baths 
1
Lot Size 
1.24 Acres
Year Built 
1992
MLS® Number 
73581420
Status 
Active Under Contract
Property Tax 
$13,534
HOA/Condo/Coop Fees 
N/A
Sq Ft Source 
Public Records
Friends & Family
Recent Activity
5 days agoListing updated with changes from the MLS®
5 days agoStatus changed to Active Under Contract
a week agoListing first seen on site
General Features
Acres 
1.24
Disclosures 
Classified as "multi-house" by the town. Buyers to do own due diligence as to uses/potential uses. Existing business/ licensing is not included/does not transfer. See Seller Disclosure for all other details. List Agent has a list of maintenance repair items still underway/to be completed soon.
Foundation 
Concrete Perimeter
Garage 
Yes
Garage Spaces 
3
Green Energy Efficient 
Thermostat
Parking 
DetachedHeated GarageStorageWorkshop in GarageGarage Faces SideOversizedOff Street
Parking Spaces 
9
Property Sub Type 
Single Family Residence
Sewer 
Private Sewer
SqFt Above 
2257
SqFt Total 
2257
Style 
Colonial
Water Source 
Public
Zoning 
Residntl
Interior Features
Appliances 
Water HeaterRangeDishwasherRefrigeratorWasherDryerRange Hood
Basement 
FullInterior EntryConcreteUnfinished
Electric 
Circuit Breakers200+ Amp Service
Fireplace 
Yes
Fireplace Features 
Living Room
Fireplaces 
1
Flooring 
WoodTileBamboo
Heating 
RadiantOilZoned
Interior 
Entrance FoyerWired for SoundWalk-In Closet(s)Vaulted Ceiling(s)
Laundry Features 
In BasementElectric Dryer Hookup
Window Features 
Insulated Windows
Bathroom 1 
Level - First
Bathroom 2 
Level - Second
Bedroom 2 
Dimensions - 16x10Level - SecondArea - 160
Bedroom 3 
Dimensions - 13x11Level - SecondArea - 143
Dining Room 
Dimensions - 16x11Level - FirstArea - 176
Kitchen 
Dimensions - 12x11Level - FirstArea - 132
Living Room 
Dimensions - 18x17Level - FirstArea - 306
Master Bedroom 
Dimensions - 14x12Level - SecondArea - 168
Save
Ask
Tour
Hide
Share
Exterior Features
Construction Details 
Frame
Exterior 
Rain GuttersStorageGardenLighting
Fencing 
Fenced
Lot Features 
WoodedLevelLandscaped
Other Structures 
Guest HouseBarn(s)Storage
Patio And Porch 
PorchScreened
Roof 
Shingle
Windows/Doors 
Insulated Windows
Community Features
Financing Terms Available 
Contract
Listing courtesy of Sarah MacBurnie of Ocean's Edge Real Estate


The property listing data and information, or the Images, set forth herein were provided to MLS Property Information Network, Inc. from third party sources, including sellers, lessors, landlords, and public records, and were compiled by MLS Property Information Network, Inc. The property listing data and information, and the Images, are for the personal, non-commercial use of consumers having a good faith interest in purchasing, leasing or renting listed properties of the type displayed to them and may not be used for any purpose other than to identify prospective properties which such consumers may have a good faith interest in purchasing, leasing or renting. MLS Property Information Network, Inc. and its subscribers disclaim any and all representations and warranties as to the accuracy of the property listing data and information, or as to the accuracy of any of the Images, set forth herein.

Last checked 2026-10-03 10:52 PM UTC

Neighborhood & Commute
Source: Walkscore
Save
Ask
Tour
Hide
Share

Can't find what you're looking for? Contact us.

Let us know what you’re looking for and we’ll do the searching.

