
web analytics

Every Listing. One Search. North Shore & Southern NH

Save
Ask
Tour
Hide
Share
$459,900
1 Day On Site

43 Adams
Haverhill, MA 01830

For Sale|Single Family Residence|Active
3
Beds
1
Total Bath
1
Full Bath
1,220
SqFt
$377
/SqFt
1920
Built
County:
Essex
Call Now: (978) 710-9388
Is this the listing for you? We can help make it yours.
(978) 710-9388
Upcoming Open Houses
Sat, Sep 26, 11:00 AM - 1:00 PM
Sun, Sep 27, 11:00 AM - 1:00 PM
43 Adams43 Adams43 Adams43 Adams
Save
Ask
Tour
Hide
Share

Mortgage Calculator

Monthly Payment (Est.)

Enter an interest rate to see your estimated monthly payment.
Calculator powered by Showcase IDX, a Constellation1 Company. Copyright ©2026 Information is deemed reliable but not guaranteed.

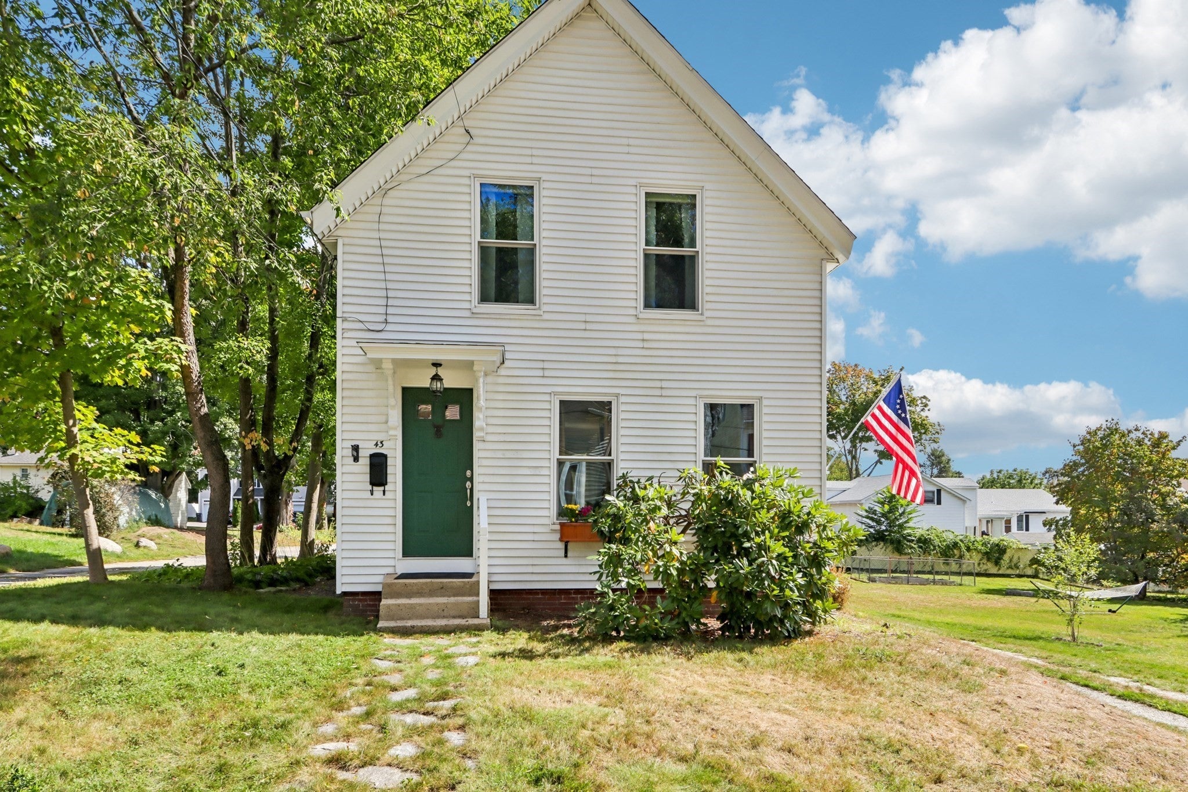
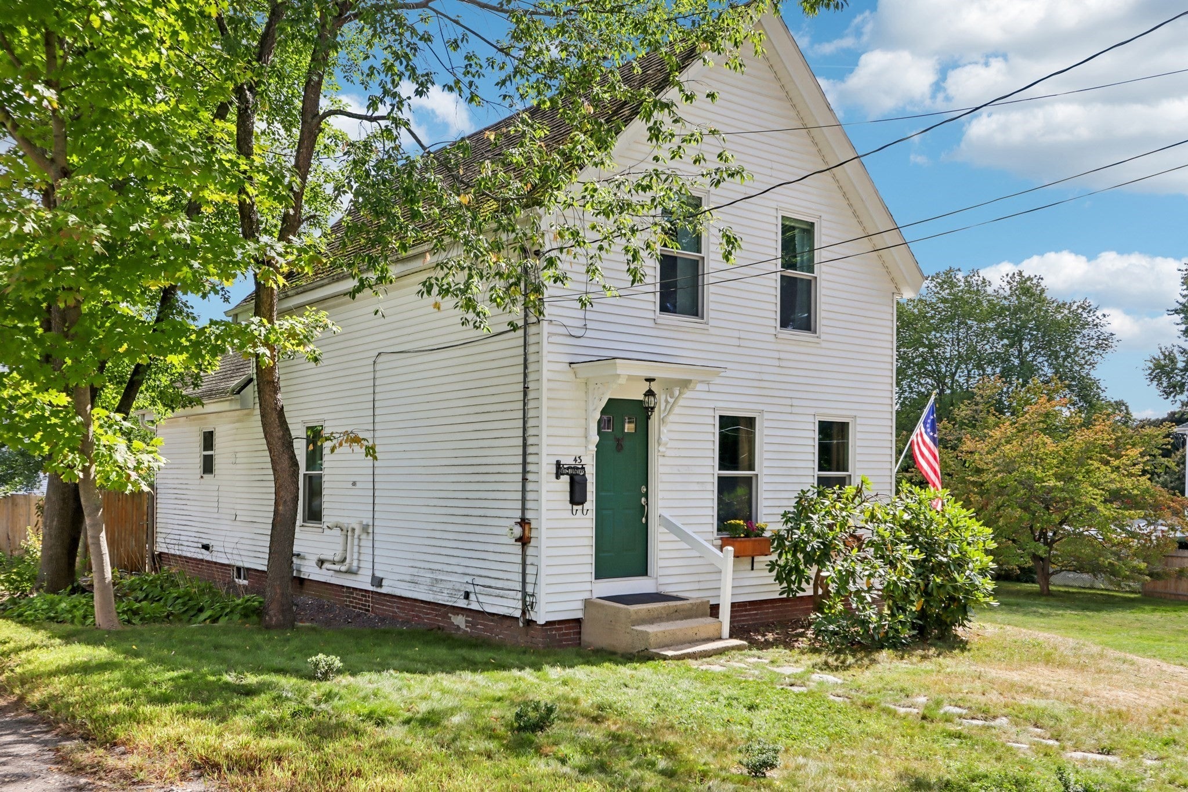
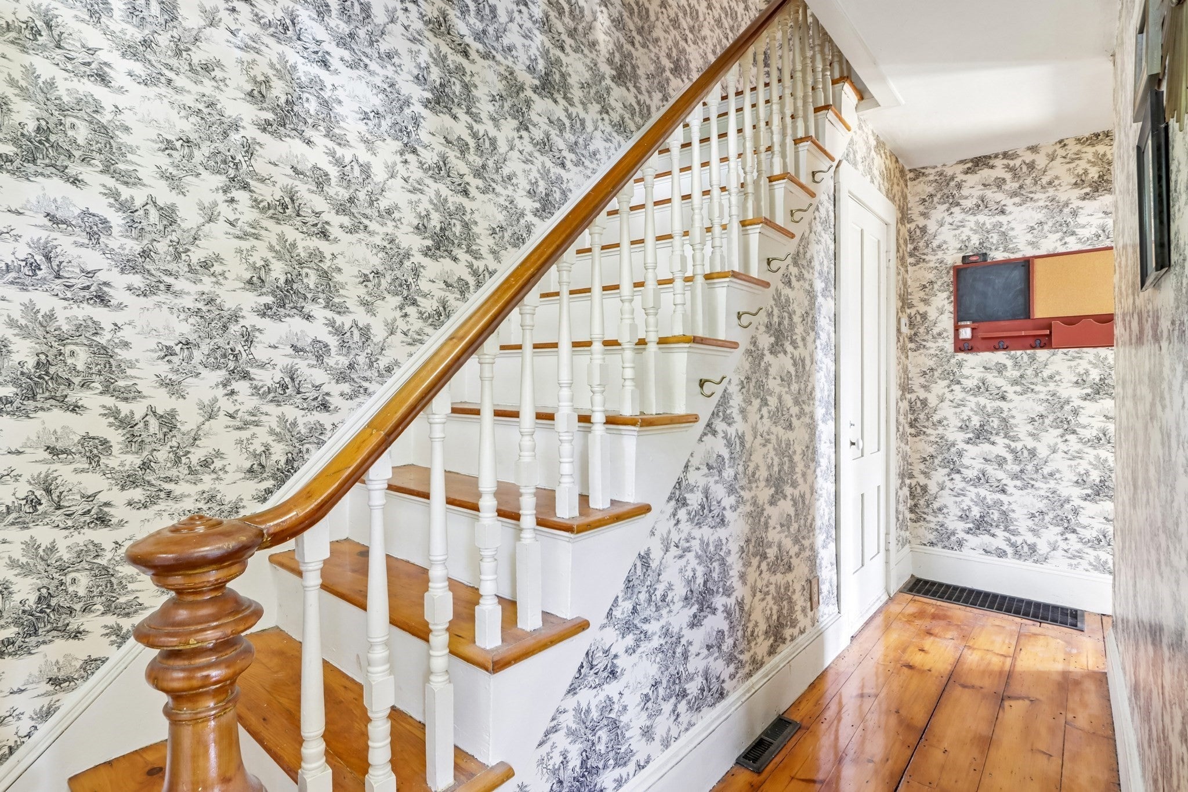
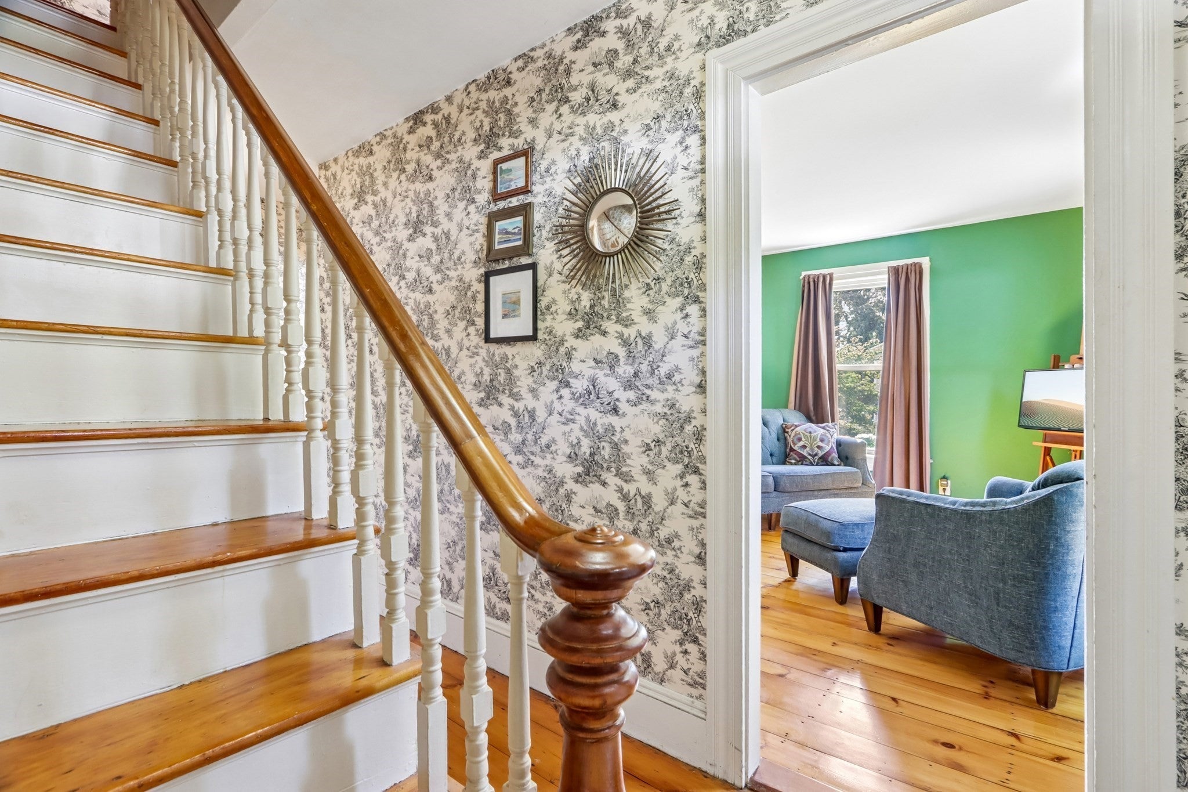
Location, location, location!!! Move-in ready corner-lot home is located in a quiet neighborhood setting in desirable Riverside section of Haverhill. This **affordable gem** has all the charm, comfort and the functionality you have been searching for. Large kitchen with ample kitchen cabinets with newer appliances and granite countertops. Ceramic tile for backsplash and kitchen and bathroom flooring. No dusty rugs to worry about. Gleaning softwood floors cover all 3 upstairs bedrooms, the open concept family room / living room combination, dining room, all stairs and the hallways/foyer. The Dining room has a beautiful built-in hutch. Lots of light comes into the family room’s bay windows. The cozy wood stove helps to heat the whole house to reduce heating bills. The enclosed 3-season porch overlooks the **huge** private fenced-in level yard (1/3 acre lot) that provides ample space for gardening and for entertaining. Replacement windows provide energy efficiency. Vinyl siding provides a low maintenance exterior. The forced air heat and on-demand hot water tank are both run by natural gas for lower utility costs. The spacious unfinished basement includes a washer and dryer laundry area and offers ample storage space. There's additional storage space in the attic and backyard storage shed. The location ties it all together. Just minutes from downtown Haverhill, Groveland, Grocery store, Riverside Park, Renaissance golf club, Route 495, and everything the Merrimack Valley has to offer, you'll enjoy the charm of the neighborhood with everyday conveniences and community events just around the corner. Come to Open Houses this weekend so you don't miss this great value opportunity !

Save
Ask
Tour
Hide
Share
Listing Snapshot
Price 
$459,900
Days On Site 
1 Day
Bedrooms 
3
Inside Area (SqFt) 
1,220 sqft
Total Baths 
1
Full Baths 
1
Partial Baths 
N/A
Lot Size 
0.33 Acres
Year Built 
1920
MLS® Number 
73581523
Status 
Active
Property Tax 
$4,331
HOA/Condo/Coop Fees 
N/A
Sq Ft Source 
Public Records
Friends & Family
Recent Activity
14 hours agoListing updated with changes from the MLS®
yesterdayListing first seen on site
General Features
Acres 
0.33
Disclosures 
Side street is a "paper" road (not publicly maintained). Enclosed porch needs more cosmetic work to "finish it". Some of basement dirt floor area gets seepage.
Foundation 
StoneBrick/Mortar
Parking 
Off StreetUnpaved
Parking Spaces 
2
Property Sub Type 
Single Family Residence
Sewer 
Public Sewer
SqFt Above 
1220
SqFt Total 
1220
Style 
Colonial
Water Source 
Public
Zoning 
RU
Interior Features
Appliances 
Gas Water HeaterTankless Water HeaterRangeDishwasherDisposalMicrowaveRefrigeratorWasherDryerInstant Hot WaterPlumbed For Ice Maker
Basement 
PartialInterior EntryDirt FloorConcreteUnfinished
Cooling 
Window Unit(s)
Electric 
220 VoltsCircuit Breakers200+ Amp Service
Flooring 
WoodTile
Heating 
Forced Air
Interior 
Entrance FoyerOpen Floorplan
Laundry Features 
Electric Dryer HookupWasher HookupIn Basement
Bedroom 2 
Dimensions - 14.833333333x10.333333333Level - SecondArea - 153
Bedroom 3 
Dimensions - 11.333333333x7.916666666Level - SecondArea - 89
Dining Room 
Dimensions - 12.666666666x7.5Level - FirstArea - 95
Family Room 
Dimensions - 14.166666666x14Level - FirstArea - 198
Kitchen 
Dimensions - 11.5x10.75Level - FirstArea - 123
Living Room 
Dimensions - 12.666666666x12.583333333Level - FirstArea - 159
Master Bedroom 
Dimensions - 11.916666666x11.583333333Level - SecondArea - 138
Save
Ask
Tour
Hide
Share
Exterior Features
Construction Details 
Frame
Exterior 
Storage
Fencing 
Fenced
Lot Features 
Corner Lot
Other Structures 
Storage
Patio And Porch 
PorchEnclosed
Roof 
Shingle
Community Features
Community Features 
Golf
MLS Area 
Riverside
Financing Terms Available 
Contract
Listing courtesy of Steven Mango of StartPoint Realty


The property listing data and information, or the Images, set forth herein were provided to MLS Property Information Network, Inc. from third party sources, including sellers, lessors, landlords, and public records, and were compiled by MLS Property Information Network, Inc. The property listing data and information, and the Images, are for the personal, non-commercial use of consumers having a good faith interest in purchasing, leasing or renting listed properties of the type displayed to them and may not be used for any purpose other than to identify prospective properties which such consumers may have a good faith interest in purchasing, leasing or renting. MLS Property Information Network, Inc. and its subscribers disclaim any and all representations and warranties as to the accuracy of the property listing data and information, or as to the accuracy of any of the Images, set forth herein.

Last checked 2026-09-24 09:13 PM UTC

Neighborhood & Commute
Source: Walkscore
Save
Ask
Tour
Hide
Share

Can't find what you're looking for? Contact us.

Let us know what you’re looking for and we’ll do the searching.

