
web analytics

Every Listing. One Search. North Shore & Southern NH

Save
Ask
Tour
Hide
Share
$564,900
New Listing

45 Agawam Ave
Haverhill, MA 01835

For Sale|Single Family Residence|Active
3
Beds
2
Total Baths
2
Full Baths
1,200
SqFt
$471
/SqFt
1900
Built
Subdivision:
Bradford
County:
Essex
Call Now: (978) 710-9388
Is this the listing for you? We can help make it yours.
(978) 710-9388
Upcoming Open Houses
Sat, Sep 26, 12:00 PM - 1:30 PM
Sun, Sep 27, 12:00 PM - 1:30 PM
45 Agawam Ave45 Agawam Ave45 Agawam Ave45 Agawam Ave
Save
Ask
Tour
Hide
Share

Mortgage Calculator

Monthly Payment (Est.)

Enter an interest rate to see your estimated monthly payment.
Calculator powered by Showcase IDX, a Constellation1 Company. Copyright ©2026 Information is deemed reliable but not guaranteed.

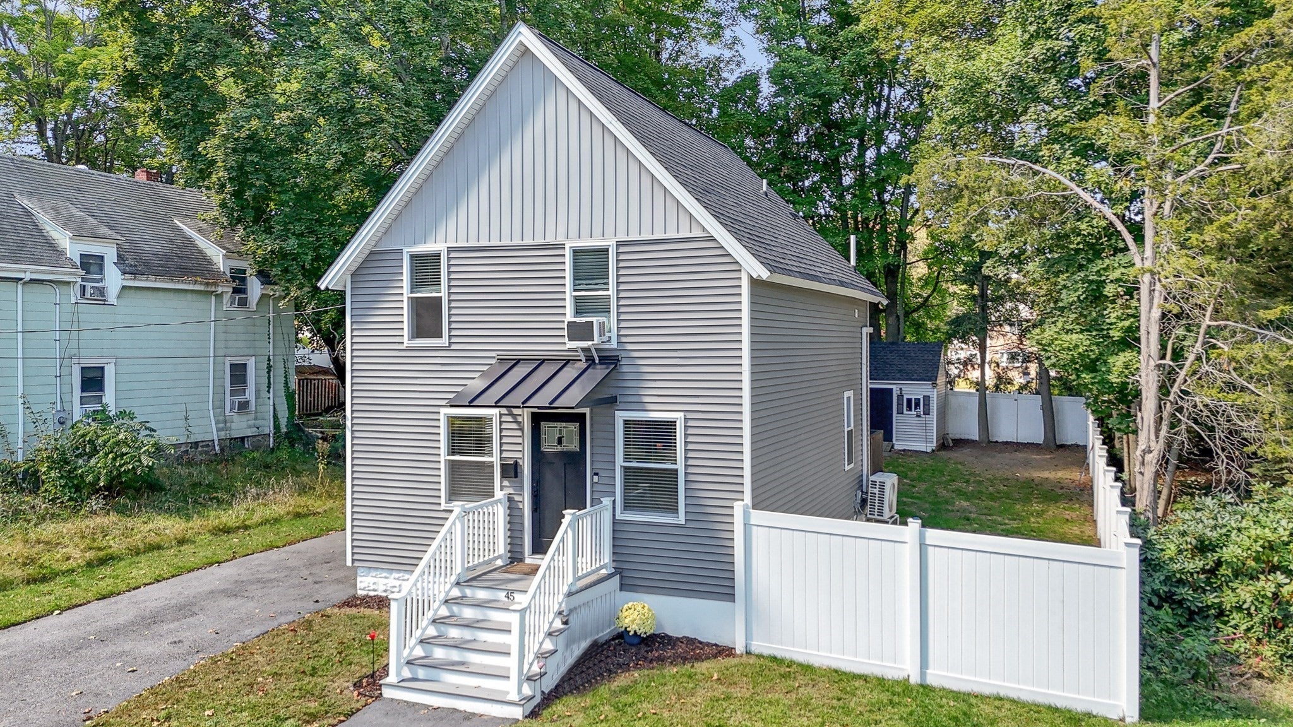
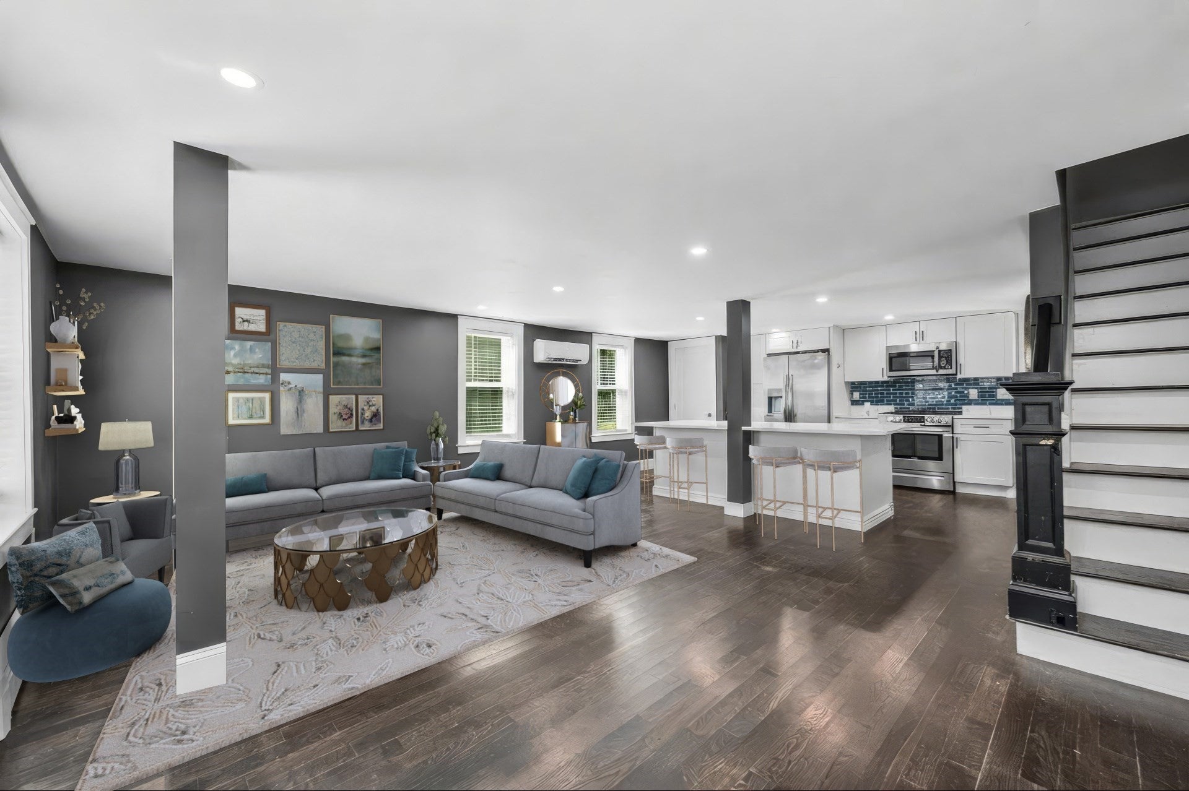
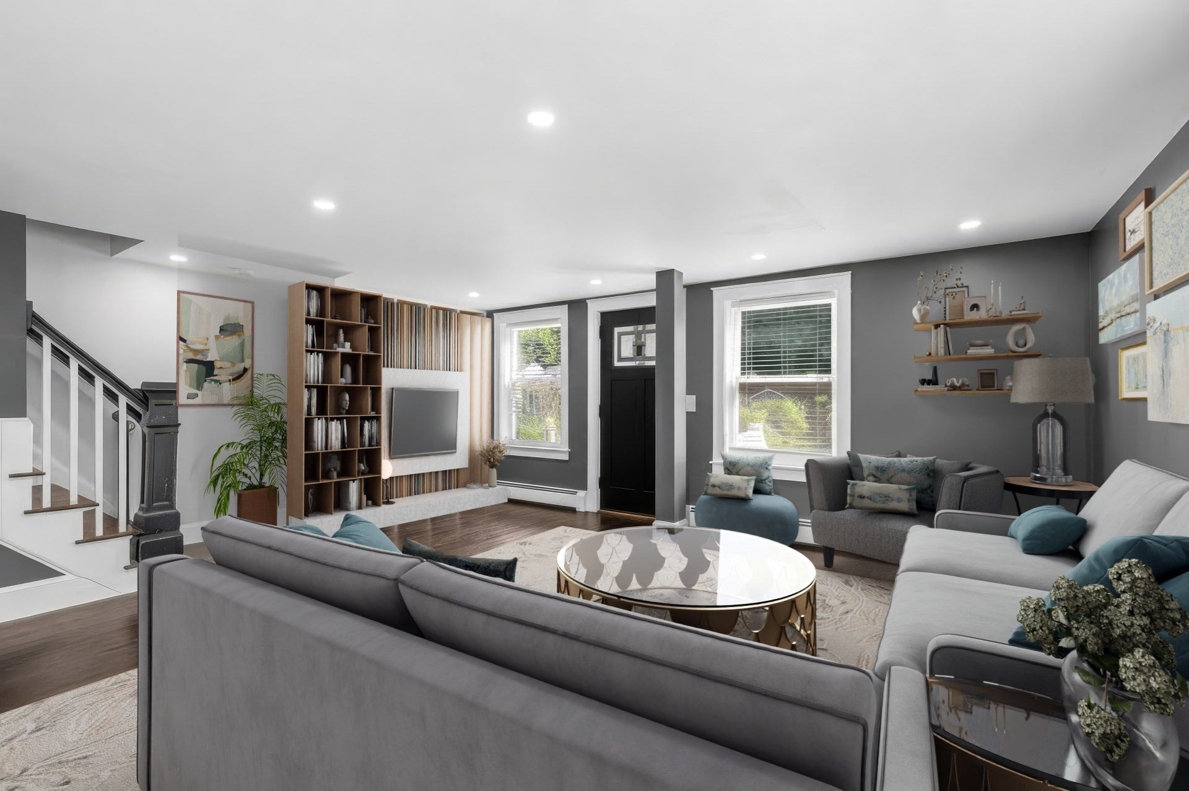
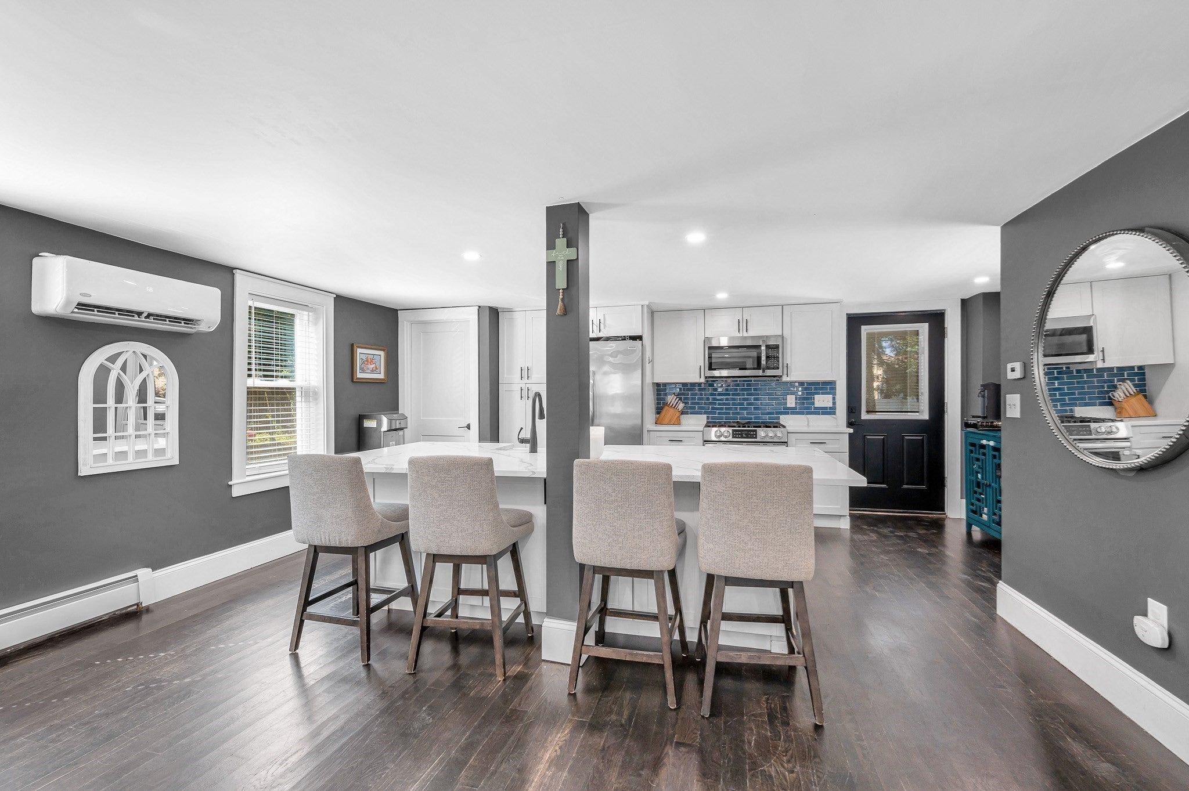
Stunning and completely updated Colonial in the highly sought-after Bradford neighborhood with many newer coloinials on the street ensuring long time value! This beautifully refreshed 3-bedroom home offers two full bathrooms, updated 200-amp electrical, newer gas baseborad heating, newer hot water tank, and mini splits for central air conditioning—a rare combination that delivers comfort and efficiency year-round.Enjoy open-concept living at its finest. Enter into an oversized living room that flows effortlessly into the show-stopping quartz kitchen, featuring an impressive 10-ft island that comfortably seats six, stainless steel appliances, and abundant cabinet storage. The main level also includes a full bathroom, access to the full unfinished basement, and access to the large deck overlooking the expansive fenced-in yard. Outdoor living shines with a newer above-ground pool, new storage shed, and plenty of yard space for entertaining, play, or pets.Upstairs offers three spacious bedrooms and a full bathroom complete with laundry facilities—an ideal convenience rarely found in homes of this age. With major system updates throughout, this home is truly move-in ready. Just unpack and enjoy this modern, turnkey Colonial in one of Bradford’s most desirable locations.

Save
Ask
Tour
Hide
Share
Listing Snapshot
Price 
$564,900
Days On Site 
0 Days
Bedrooms 
3
Inside Area (SqFt) 
1,200 sqft
Total Baths 
2
Full Baths 
2
Partial Baths 
N/A
Lot Size 
0.11 Acres
Year Built 
1900
MLS® Number 
73581850
Status 
Active
Property Tax 
$4,743
HOA/Condo/Coop Fees 
N/A
Sq Ft Source 
Public Records
Friends & Family
Recent Activity
12 hours agoListing updated with changes from the MLS®
24 hours agoListing first seen on site
General Features
Acres 
0.11
Disclosures 
Some photos have been virtually staged for marketing purposes.
Foundation 
Stone
Parking 
PavedOff Street
Parking Spaces 
3
Property Sub Type 
Single Family Residence
Sewer 
Public Sewer
SqFt Above 
1200
SqFt Total 
1200
Style 
Colonial
Water Source 
Public
Zoning 
R1
Interior Features
Appliances 
Gas Water HeaterTankless Water HeaterRangeDishwasherDisposalMicrowaveRefrigeratorWasherDryer
Basement 
Interior EntryConcreteUnfinished
Cooling 
Central AirHeat PumpDuctlessZoned
Electric 
Circuit Breakers200+ Amp Service
Flooring 
WoodHardwood
Heating 
Natural GasHeat PumpDuctlessZoned
Interior 
Open FloorplanRecessed Lighting
Laundry Features 
Electric Dryer HookupWasher Hookup
Window Features 
Insulated Windows
Bathroom 1 
Dimensions - 9.75x8.583333333Level - FirstArea - 83
Bathroom 2 
Dimensions - 9.333333333x5.166666666Level - SecondArea - 48
Bedroom 2 
Dimensions - 8.166666666x16.916666666Level - SecondArea - 138
Bedroom 3 
Dimensions - 12.083333333x9.416666666Level - SecondArea - 113
Kitchen 
Dimensions - 19.583333333x11.083333333Level - FirstArea - 217
Living Room 
Dimensions - 19.583333333x15.583333333Level - FirstArea - 305
Master Bedroom 
Dimensions - 11.083333333x13.416666666Level - SecondArea - 148
Save
Ask
Tour
Hide
Share
Exterior Features
Construction Details 
Frame
Exterior 
Rain GuttersStorage
Fencing 
Fenced
Lot Features 
Level
Other Structures 
Storage
Patio And Porch 
Deck
Pool Features 
Above GroundPrivate
Private Pool 
Yes
Roof 
Shingle
Windows/Doors 
Insulated Windows
Community Features
Community Features 
ParkGolfSidewalks
Schools
School District
Unknown
Elementary School
Bradford Elem
Middle School
Hunking
High School
Hhs
Listing courtesy of Maria Salzillo of LAER Realty Partners


The property listing data and information, or the Images, set forth herein were provided to MLS Property Information Network, Inc. from third party sources, including sellers, lessors, landlords, and public records, and were compiled by MLS Property Information Network, Inc. The property listing data and information, and the Images, are for the personal, non-commercial use of consumers having a good faith interest in purchasing, leasing or renting listed properties of the type displayed to them and may not be used for any purpose other than to identify prospective properties which such consumers may have a good faith interest in purchasing, leasing or renting. MLS Property Information Network, Inc. and its subscribers disclaim any and all representations and warranties as to the accuracy of the property listing data and information, or as to the accuracy of any of the Images, set forth herein.

Last checked 2026-09-24 09:13 PM UTC

Neighborhood & Commute
Source: Walkscore
Save
Ask
Tour
Hide
Share

Can't find what you're looking for? Contact us.

Let us know what you’re looking for and we’ll do the searching.

