
web analytics

Every Listing. One Search. North Shore & Southern NH

Save
Ask
Tour
Hide
Share
$969,000
9 Days On Site

15 Clark Rd
Ipswich, MA 01938

For Sale|Single Family Residence|Active
2
Beds
2
Total Baths
2
Full Baths
1,250
SqFt
$775
/SqFt
1988
Built
County:
Essex
Call Now: (978) 710-9388
Is this the listing for you? We can help make it yours.
(978) 710-9388
15 Clark Rd15 Clark Rd15 Clark Rd15 Clark Rd
Save
Ask
Tour
Hide
Share

Mortgage Calculator

Monthly Payment (Est.)

Enter an interest rate to see your estimated monthly payment.
Calculator powered by Showcase IDX, a Constellation1 Company. Copyright ©2026 Information is deemed reliable but not guaranteed.

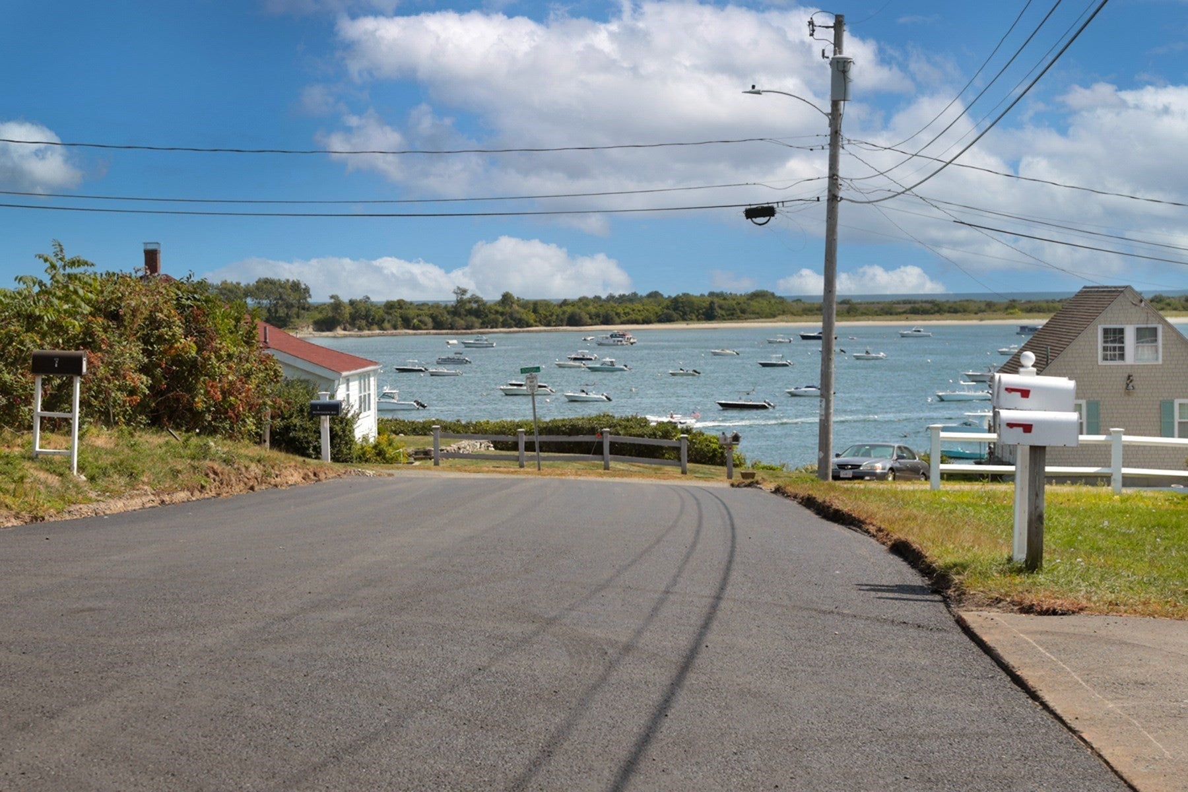
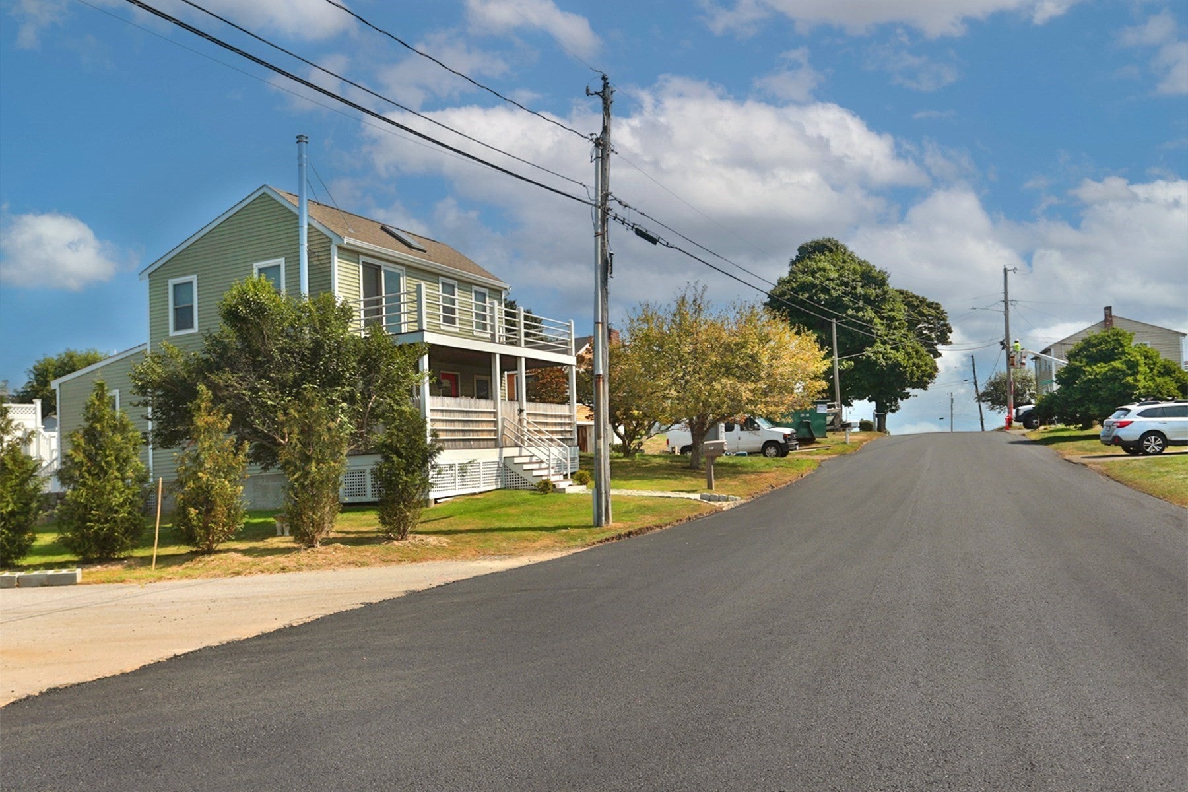
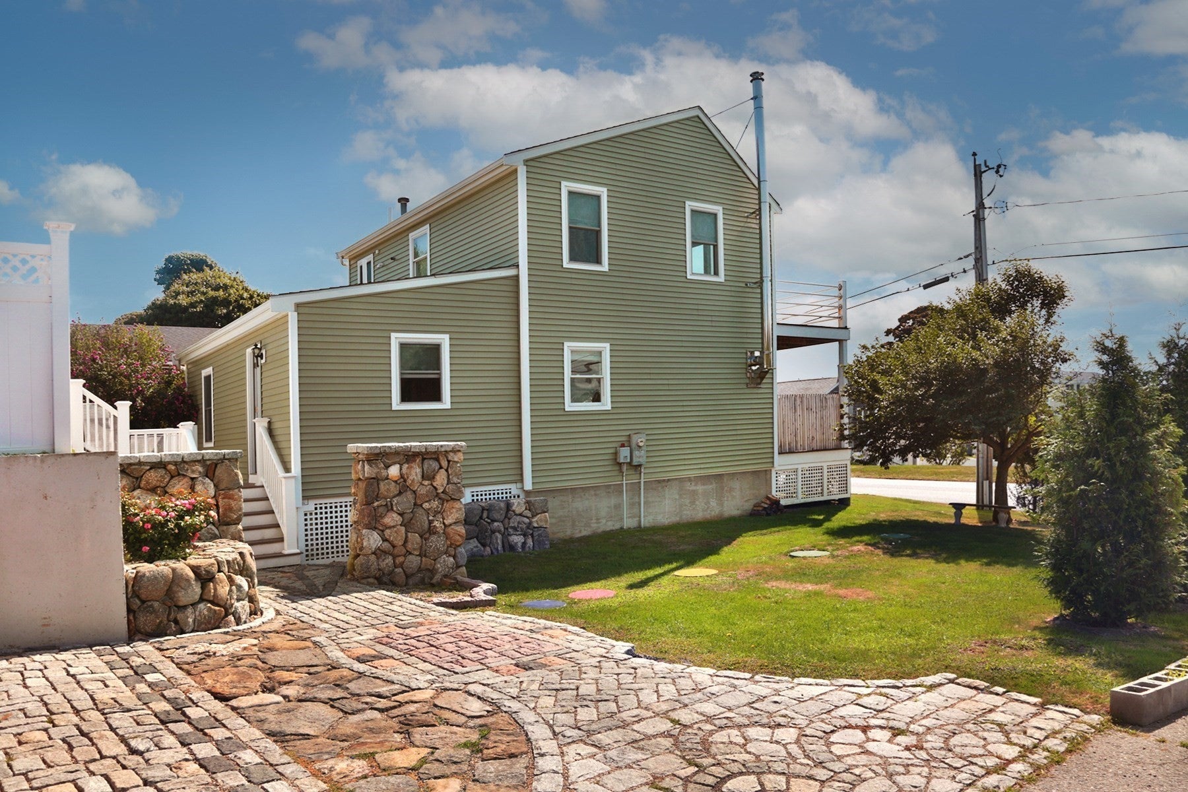
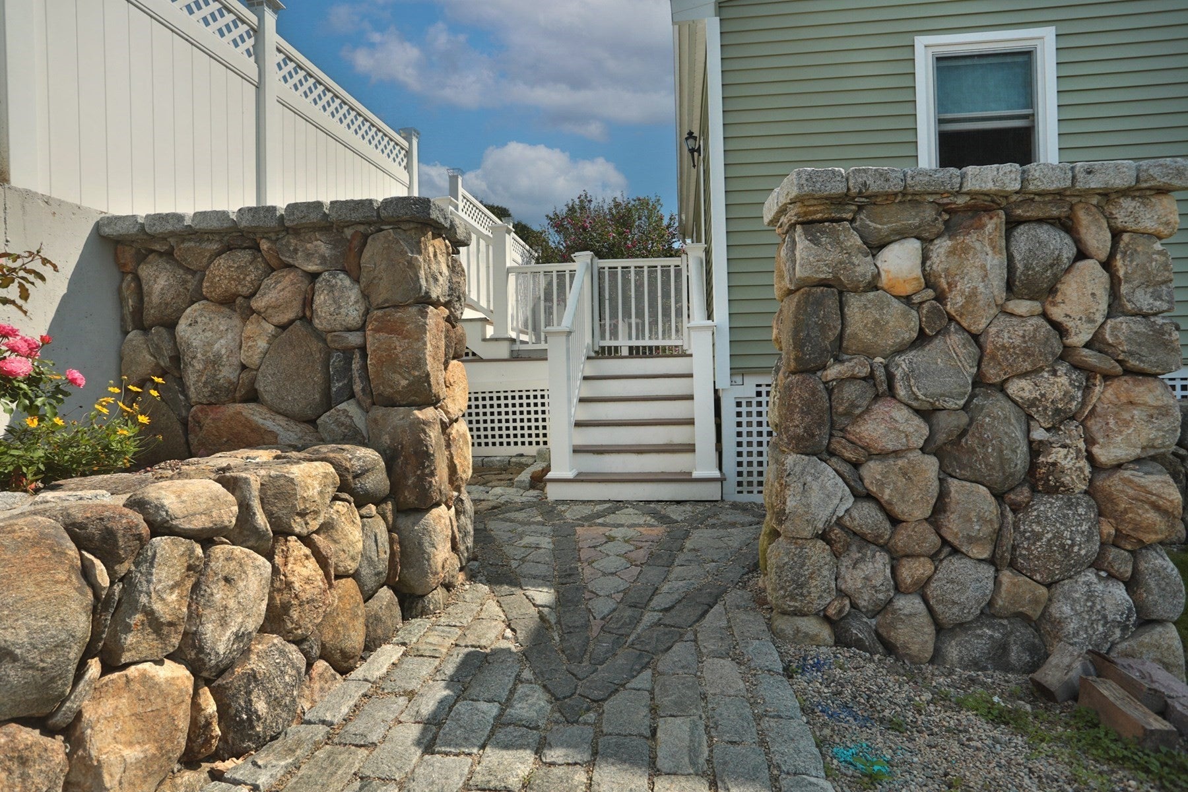
Perched on the backside of Great Neck, this home overlooks the salty blue ocean views of Plum Island Sound from the privacy of the second story balcony! With both entrances hardscaped with a beautiful stone work pathway, you won't hesitate to lead guests through either doorway. Through the side door you'll find a low maintenance trex floor deck with vinyl railings to enjoy warm Summer nights and easy access grilling. A few steps up leads you into the newly fenced lawn space ideal for a play space, stargazing on a crisp Fall night, or plant a lushious home garden! Inside you'll find an open concept kitchen/living space boasting beautiful Acacia wood flooring throughout, a stunning front facing picture window that beams with natural light. Off the living space is a generously sized bedroom and full bathroom. The staircase winds up to the main bedroom with attached full bath. With private balcony access you can wake up with the sunrise and fall asleep to colorful sunsets.

Save
Ask
Tour
Hide
Share
Listing Snapshot
Price 
$969,000
Days On Site 
9 Days
Bedrooms 
2
Inside Area (SqFt) 
1,250 sqft
Total Baths 
2
Full Baths 
2
Partial Baths 
N/A
Lot Size 
0.17 Acres
Year Built 
1988
MLS® Number 
73582135
Status 
Active
Property Tax 
$8,469
HOA/Condo/Coop Fees 
N/A
Sq Ft Source 
Public Records
Friends & Family
Recent Activity
6 days agoListing updated with changes from the MLS®
a week agoListing first seen on site
General Features
Acres 
0.17
Disclosures 
Title V is scheduled but not complete. Three photo's are virtually staged. Seller never occupied the home as a primary residenceno sellers statement available. Deed references "the benefit of the right to use the streets and ways"easement found in book:442page:62
Foundation 
Concrete Perimeter
Parking 
Off Street
Parking Spaces 
4
Property Sub Type 
Single Family Residence
Sewer 
Private Sewer
SqFt Above 
1250
SqFt Total 
1250
Style 
Colonial
Water Source 
Public
Zoning 
RRB
Interior Features
Appliances 
Water HeaterRangeMicrowaveRefrigerator
Cooling 
Window Unit(s)
Flooring 
WoodTile
Heating 
Natural GasBaseboard
Interior 
Vaulted Ceiling(s)
Laundry Features 
Laundry ClosetMain LevelElectric Dryer Hookup
Bathroom 1 
Level - Main
Bathroom 2 
Level - Second
Bedroom 2 
Level - First
Kitchen 
Level - Main
Living Room 
Level - First
Master Bedroom 
Level - Second
Save
Ask
Tour
Hide
Share
Exterior Features
Construction Details 
Frame
Exterior 
Balcony
Fencing 
Fenced
Lot Features 
Corner LotWaterfront
Patio And Porch 
PorchDeck
Roof 
Shingle
View 
OceanWater
Waterfront 
Yes
Waterfront Features 
Ocean FrontWaterfront
Waterview 
OceanWater
Community Features
Community Features 
Park
MLS Area 
Great Neck
Listing courtesy of Danielle Murphy of RE/MAX Bentley's


The property listing data and information, or the Images, set forth herein were provided to MLS Property Information Network, Inc. from third party sources, including sellers, lessors, landlords, and public records, and were compiled by MLS Property Information Network, Inc. The property listing data and information, and the Images, are for the personal, non-commercial use of consumers having a good faith interest in purchasing, leasing or renting listed properties of the type displayed to them and may not be used for any purpose other than to identify prospective properties which such consumers may have a good faith interest in purchasing, leasing or renting. MLS Property Information Network, Inc. and its subscribers disclaim any and all representations and warranties as to the accuracy of the property listing data and information, or as to the accuracy of any of the Images, set forth herein.

Last checked 2026-10-03 10:47 PM UTC

Neighborhood & Commute
Source: Walkscore
Save
Ask
Tour
Hide
Share

Can't find what you're looking for? Contact us.

Let us know what you’re looking for and we’ll do the searching.

