
web analytics

Every Listing. One Search. North Shore & Southern NH

Save
Ask
Tour
Hide
Share
$929,000
16 Days On Site

54 Rowley Road
Boxford, MA 01921

For Sale|Single Family Residence|Active Under Contract
4
Beds
3
Total Baths
2
Full Baths
1
Partial Bath
2,358
SqFt
$394
/SqFt
1979
Built
County:
Essex
Call Now: (978) 710-9388
Is this the listing for you? We can help make it yours.
(978) 710-9388
54 Rowley Road54 Rowley Road54 Rowley Road54 Rowley Road
Save
Ask
Tour
Hide
Share

Mortgage Calculator

Monthly Payment (Est.)

Enter an interest rate to see your estimated monthly payment.
Calculator powered by Showcase IDX, a Constellation1 Company. Copyright ©2026 Information is deemed reliable but not guaranteed.

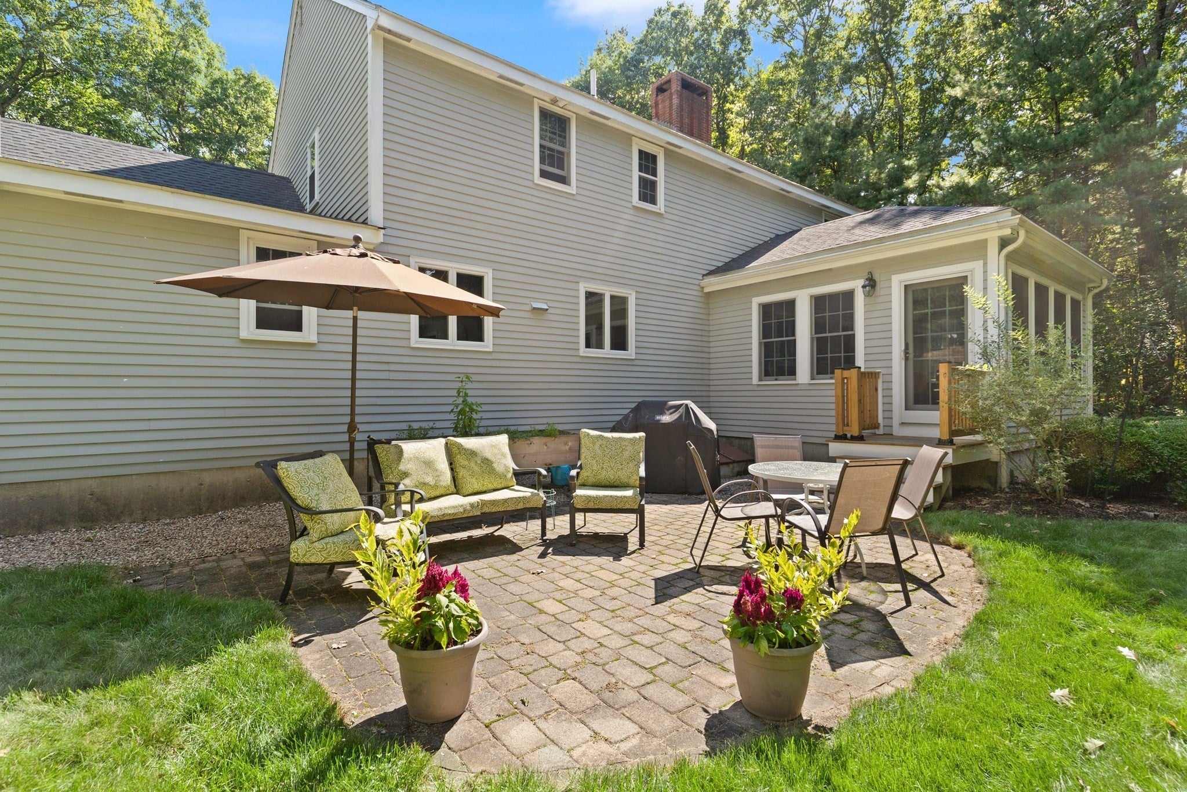
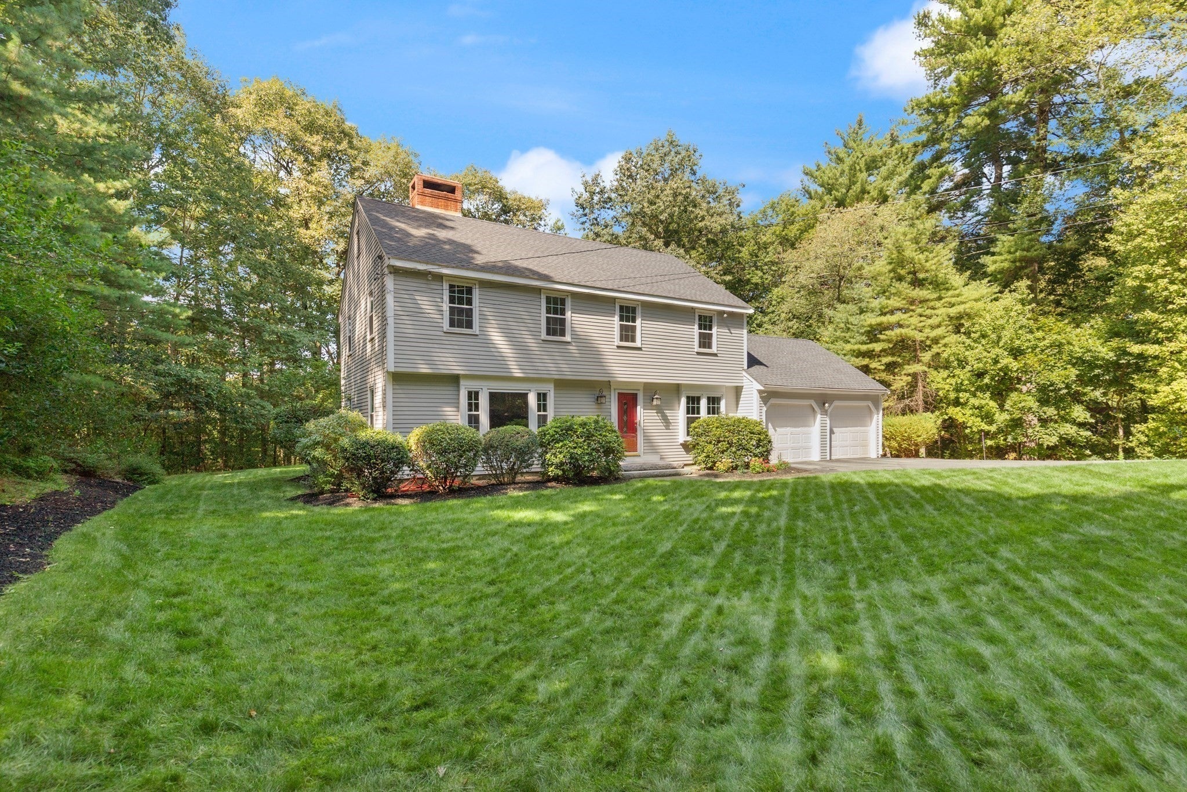
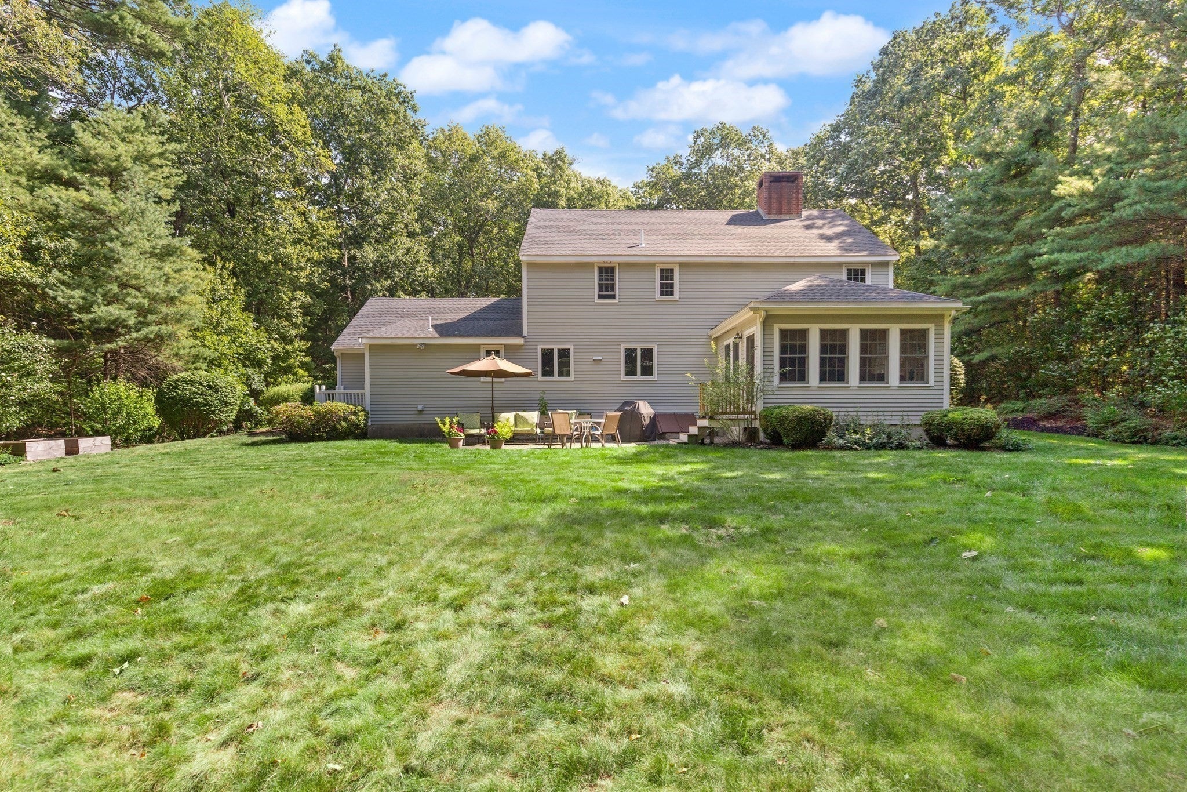
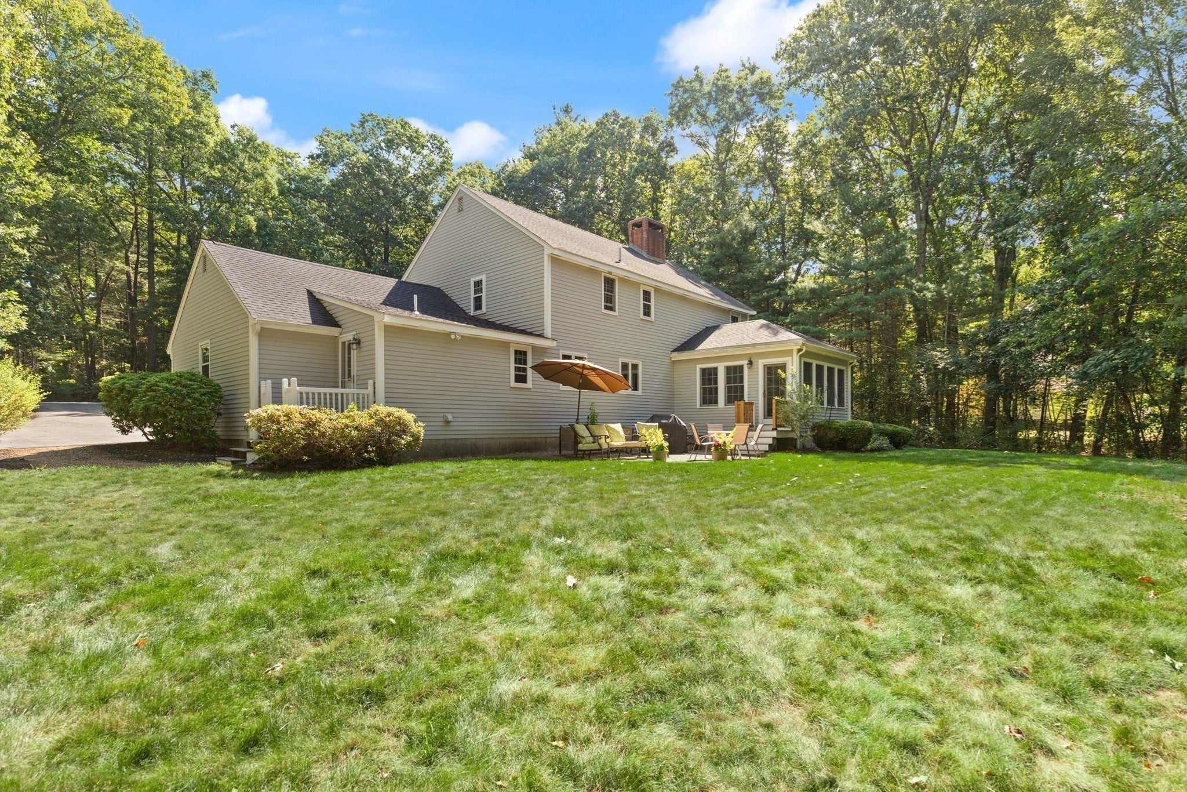
Welcome home to this well-maintained, updated 4 bedroom, 2.5-bath Colonial situated on two private acres in desirable Boxford. Offering approximately 2,400 square feet of living space, this home features hardwood flooring throughout the first floor, an updated kitchen with center island and newer appliances, formal living room with French doors and fireplace and dining room off the kitchen. The spacious family room has a wood-burning fireplace and direct access to the patio and private backyard. The second floor includes a primary suite with a remodeled en suite bath and three additional bedrooms. The partially finished lower level provides flexible space for a home office, playroom, gym, or recreation area. Additional highlights include a new 4-bedroom septic system, a two-car garage, and a wonderful private backyard. Enjoy convenient access to major routes and the scenic trails of Cleveland State Forest, ideal for hiking, mountain biking, and snowshoeing. Boxford is home to the highly regarded Masconomet Regional School District, adding to its appeal. This classic New England home offers the perfect blend of privacy, comfort, modern updates, and convenience. Don't miss this wonderful opportunity to create lasting memories in Boxford!

Save
Ask
Tour
Hide
Share
Listing Snapshot
Price 
$929,000
Days On Site 
16 Days
Bedrooms 
4
Inside Area (SqFt) 
2,358 sqft
Total Baths 
3
Full Baths 
2
Partial Baths 
1
Lot Size 
2 Acres
Year Built 
1979
MLS® Number 
73582203
Status 
Active Under Contract
Property Tax 
$10,246
HOA/Condo/Coop Fees 
N/A
Sq Ft Source 
Public Records
Friends & Family
Recent Activity
2 weeks agoListing updated with changes from the MLS®
2 weeks agoStatus changed to Active Under Contract
2 weeks agoListing first seen on site
General Features
Acres 
2
Attached Garage 
Yes
Disclosures 
Seller to install brand new 4 bed septic system. Irrigation front yard only. Updates done in 2019: new roofdriveway repavedreplacement windows in front and side of housenew boilersuperstore tank. New oil tank 2020. Stove & microwave 2025. Refrig & washer/dryer 2020.
Foundation 
Concrete Perimeter
Garage 
Yes
Garage Spaces 
2
Green Energy Efficient 
Thermostat
Parking 
PavedAttachedGarage Door OpenerOff StreetGarage
Parking Spaces 
7
Property Sub Type 
Single Family Residence
Sewer 
Private Sewer
SqFt Above 
2358
SqFt Below 
828
SqFt Total 
2358
Style 
Colonial
Water Source 
Private
Zoning 
RA
Interior Features
Appliances 
Water HeaterRangeDishwasherMicrowaveRefrigeratorWasherDryer
Basement 
FullPartially FinishedInterior EntryConcrete
Electric 
Circuit Breakers200+ Amp Service
Fireplace 
Yes
Fireplace Features 
Family RoomLiving Room
Fireplaces 
2
Flooring 
TileVinylCarpetHardwood
Heating 
BaseboardOilZoned
Interior 
High Speed InternetWalk-In Closet(s)Ceiling Fan(s)Vaulted Ceiling(s)Recessed Lighting
Laundry Features 
Laundry ClosetElectric Dryer HookupWasher Hookup
Window Features 
Insulated WindowsScreens
Bathroom 1 
Dimensions - 6.75x3Level - FirstArea - 20
Bathroom 2 
Dimensions - 6.083333333x8.416666666Level - SecondArea - 51
Bathroom 3 
Dimensions - 8x8.083333333Level - SecondArea - 64
Bedroom 2 
Dimensions - 11.083333333x13.5Level - SecondArea - 149
Bedroom 3 
Dimensions - 12.333333333x13.416666666Level - SecondArea - 165
Bedroom 4 
Dimensions - 17.916666666x10.083333333Level - SecondArea - 180
Dining Room 
Dimensions - 11.5x12.166666666Level - FirstArea - 139
Family Room 
Dimensions - 19.416666666x27.666666666Level - FirstArea - 537
Kitchen 
Dimensions - 18.5x12.416666666Level - FirstArea - 229
Living Room 
Dimensions - 19.416666666x12.5Level - FirstArea - 242
Master Bedroom 
Dimensions - 11.666666666x18.25Level - SecondArea - 212
Save
Ask
Tour
Hide
Share
Exterior Features
Construction Details 
Frame
Exterior 
Rain GuttersStorage
Fencing 
Stone
Lot Features 
WoodedClearedLevel
Other Structures 
Storage
Patio And Porch 
Patio
Roof 
Shingle
Windows/Doors 
Insulated WindowsScreens
Community Features
Community Features 
Stable(s)Golf
MLS Area 
East Boxford
Roads 
Paved
Schools
School District
Unknown
Elementary School
Cole/Spofford
Middle School
Masconomet
High School
Masconomet
Listing courtesy of Mary Rossi of Coldwell Banker Realty - Beverly


The property listing data and information, or the Images, set forth herein were provided to MLS Property Information Network, Inc. from third party sources, including sellers, lessors, landlords, and public records, and were compiled by MLS Property Information Network, Inc. The property listing data and information, and the Images, are for the personal, non-commercial use of consumers having a good faith interest in purchasing, leasing or renting listed properties of the type displayed to them and may not be used for any purpose other than to identify prospective properties which such consumers may have a good faith interest in purchasing, leasing or renting. MLS Property Information Network, Inc. and its subscribers disclaim any and all representations and warranties as to the accuracy of the property listing data and information, or as to the accuracy of any of the Images, set forth herein.

Last checked 2026-10-10 06:56 PM UTC

Neighborhood & Commute
Source: Walkscore
Save
Ask
Tour
Hide
Share

Can't find what you're looking for? Contact us.

Let us know what you’re looking for and we’ll do the searching.

