
web analytics

Every Listing. One Search. North Shore & Southern NH

Save
Ask
Tour
Hide
Share
$624,900
New Listing

65 Oxford Ave
Haverhill, MA 01835

For Sale|Single Family Residence|Active
3
Beds
2
Total Baths
2
Full Baths
1,759
SqFt
$355
/SqFt
1910
Built
County:
Essex
Call Now: (978) 710-9388
Is this the listing for you? We can help make it yours.
(978) 710-9388
65 Oxford Ave65 Oxford Ave65 Oxford Ave65 Oxford Ave
Save
Ask
Tour
Hide
Share

Mortgage Calculator

Monthly Payment (Est.)

Enter an interest rate to see your estimated monthly payment.
Calculator powered by Showcase IDX, a Constellation1 Company. Copyright ©2026 Information is deemed reliable but not guaranteed.

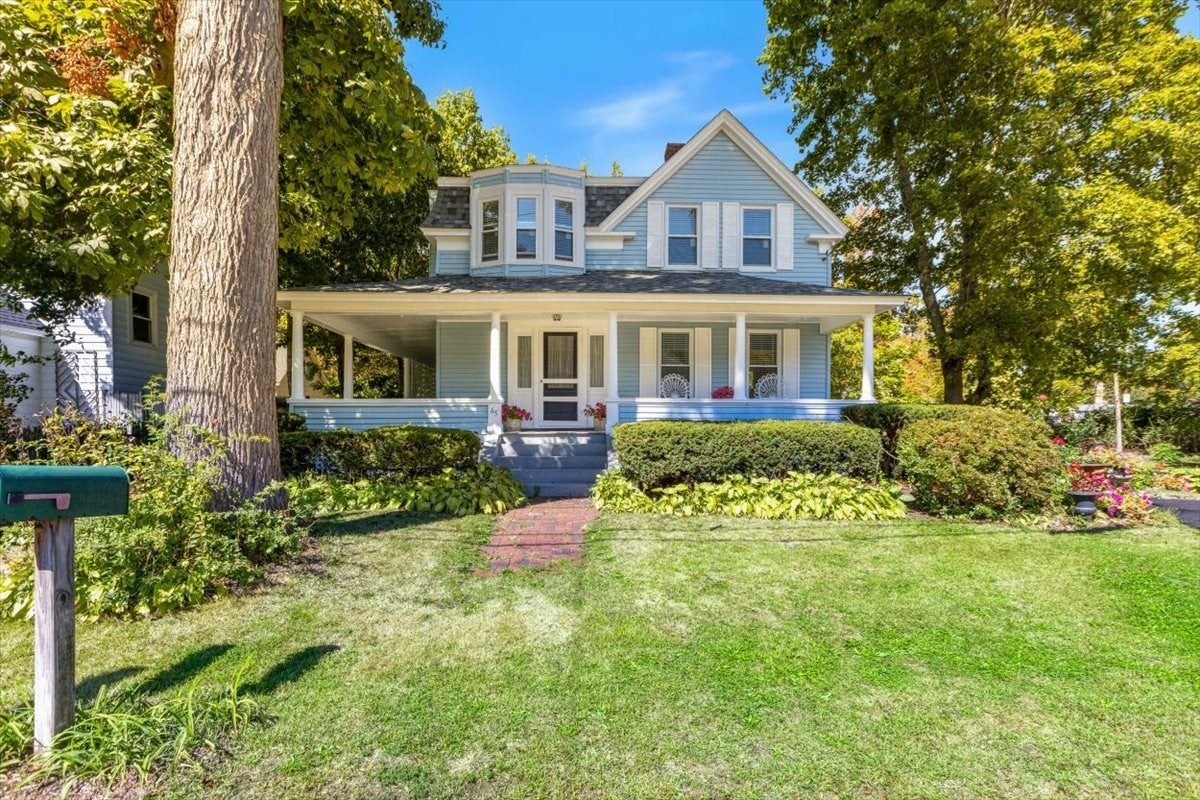
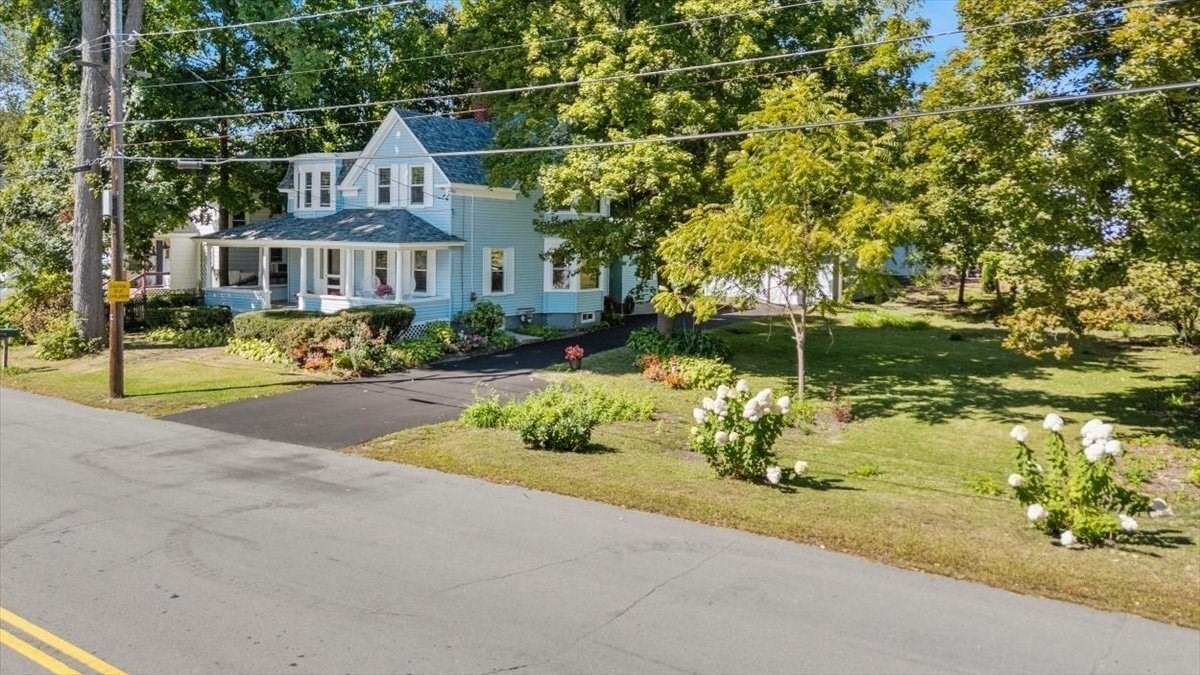
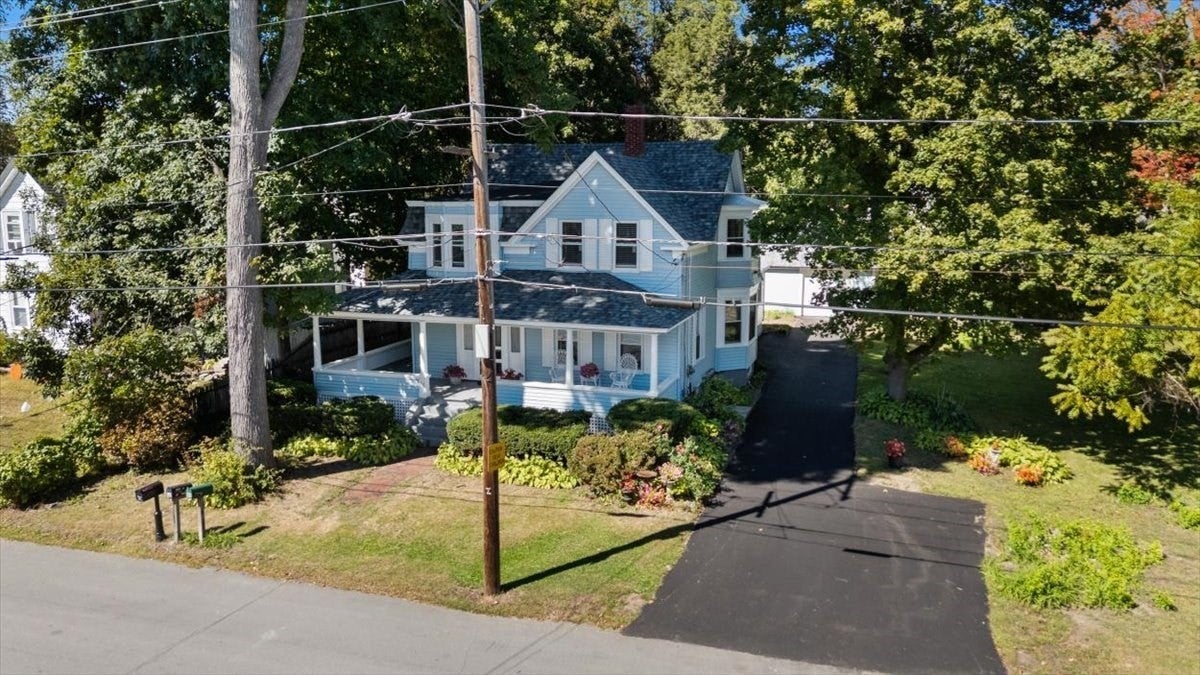
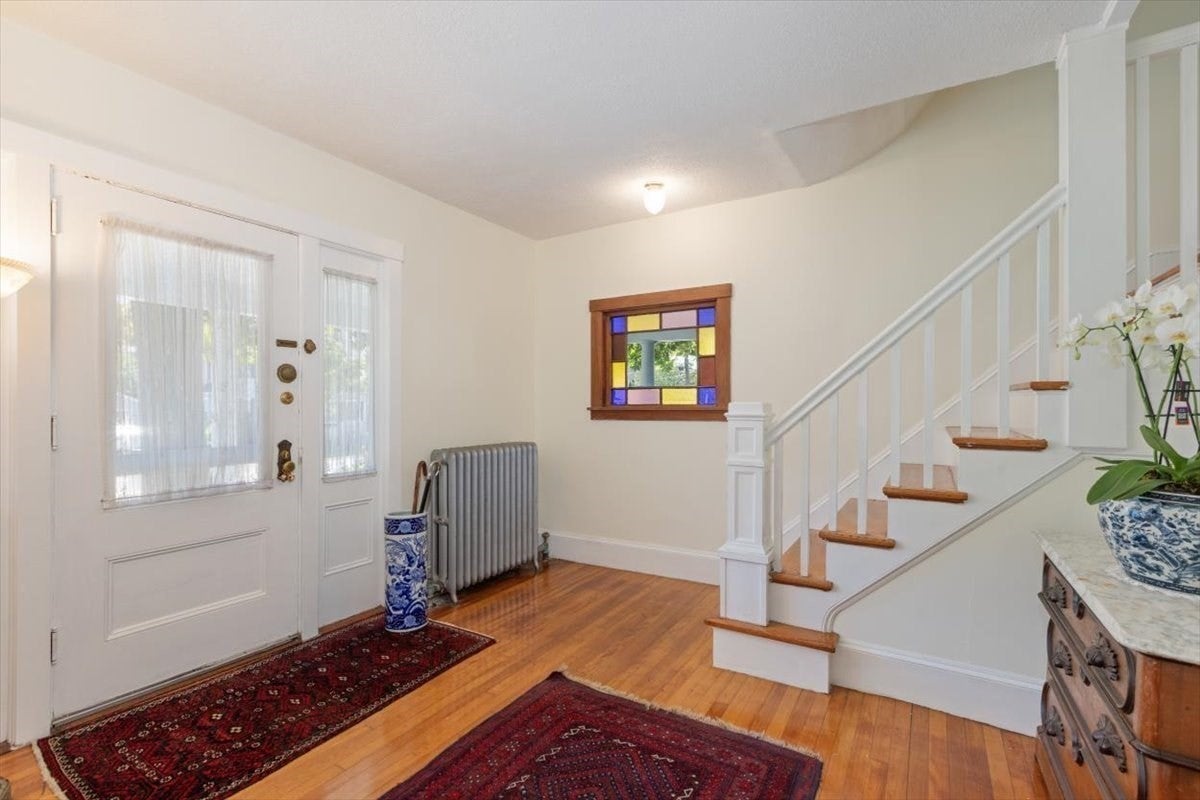
Set on a beautifully landscaped double-parcel corner lot in Ward Hill, this 1910 Folk Victorian has been lovingly maintained and cared for. Its classic wraparound porch opens to a welcoming foyer with a wood staircase. Lovely hardwood floors run through much of the 1,759-square-foot home. The first floor offers inviting living and dining rooms, a family room with a slider to the wraparound porch, an upgraded kitchen with a pantry and an exterior entrance, and a full bath. A separate first-floor laundry room provides another entrance at the rear of the home. Upstairs are three spacious bedrooms, a large walk-in closet and a second full bath. Many recent updates, including fresh paint, a NEW roof, and NEW windows, NEWLY paved driveway, all completed this summer. A detached garage offers space for a car and a work area, with generous off-street parking. It is close to Routes 125 & 495 as well as Cedardale Health and Fitness.

Save
Ask
Tour
Hide
Share
Listing Snapshot
Price 
$624,900
Days On Site 
0 Days
Bedrooms 
3
Inside Area (SqFt) 
1,759 sqft
Total Baths 
2
Full Baths 
2
Partial Baths 
N/A
Lot Size 
0.33 Acres
Year Built 
1910
MLS® Number 
73582208
Status 
Active
Property Tax 
$5,100
HOA/Condo/Coop Fees 
N/A
Sq Ft Source 
Public Records
Friends & Family
Recent Activity
6 hours agoListing updated with changes from the MLS®
6 hours agoListing first seen on site
General Features
Acres 
0.33
Foundation 
StoneBrick/Mortar
Garage 
Yes
Garage Spaces 
1
Parking 
DetachedStorageWorkshop in GarageOff Street
Parking Spaces 
7
Property Sub Type 
Single Family Residence
Sewer 
Public Sewer
SqFt Above 
1759
SqFt Total 
1759
Style 
Victorian
Water Source 
Public
Zoning 
RH
Interior Features
Appliances 
Gas Water HeaterRangeDishwasherRefrigeratorWasherDryer
Basement 
FullConcreteUnfinished
Electric 
100 Amp Service
Flooring 
WoodTileVinylCarpet
Heating 
SteamOilZoned
Interior 
PantryWalk-In Closet(s)
Laundry Features 
Electric Dryer HookupWasher Hookup
Window Features 
Insulated Windows
Bathroom 1 
Level - First
Bathroom 2 
Level - Second
Bedroom 2 
Level - Second
Bedroom 3 
Level - Second
Dining Room 
Level - First
Family Room 
Level - First
Kitchen 
Level - First
Living Room 
Level - First
Master Bedroom 
Level - Second
Save
Ask
Tour
Hide
Share
Exterior Features
Construction Details 
Frame
Lot Features 
Corner Lot
Patio And Porch 
Porch
Roof 
Shingle
Windows/Doors 
Insulated Windows
Community Features
Community Features 
Golf
MLS Area 
Ward Hill
Roads 
Paved
Listing courtesy of Adeline Matton of Aluxety


The property listing data and information, or the Images, set forth herein were provided to MLS Property Information Network, Inc. from third party sources, including sellers, lessors, landlords, and public records, and were compiled by MLS Property Information Network, Inc. The property listing data and information, and the Images, are for the personal, non-commercial use of consumers having a good faith interest in purchasing, leasing or renting listed properties of the type displayed to them and may not be used for any purpose other than to identify prospective properties which such consumers may have a good faith interest in purchasing, leasing or renting. MLS Property Information Network, Inc. and its subscribers disclaim any and all representations and warranties as to the accuracy of the property listing data and information, or as to the accuracy of any of the Images, set forth herein.

Last checked 2026-09-24 09:13 PM UTC

Neighborhood & Commute
Source: Walkscore
Save
Ask
Tour
Hide
Share

Can't find what you're looking for? Contact us.

Let us know what you’re looking for and we’ll do the searching.

