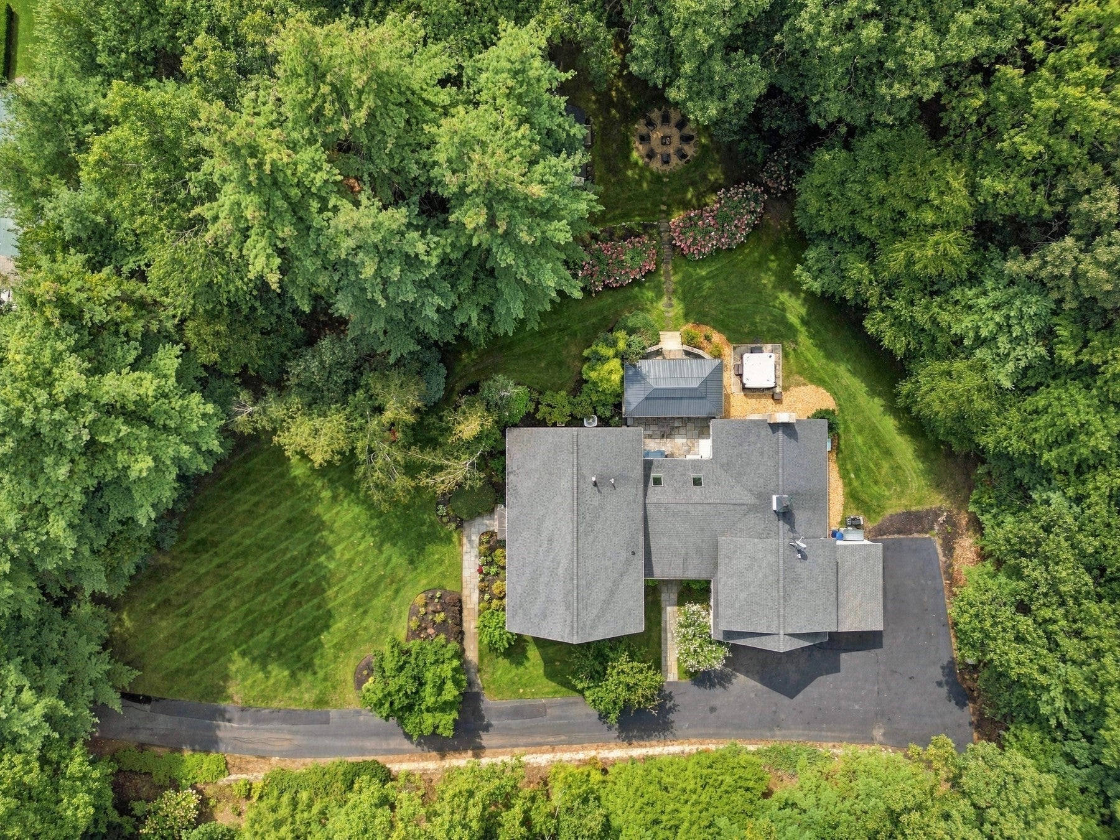
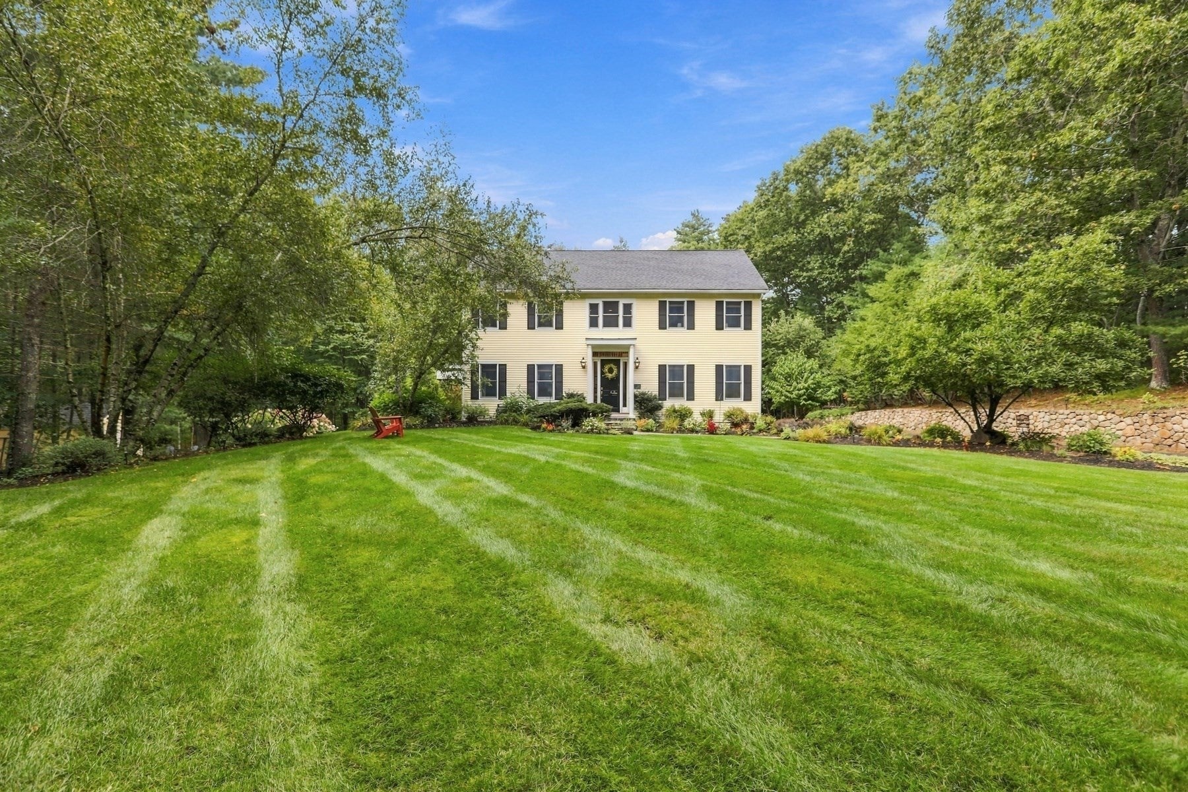
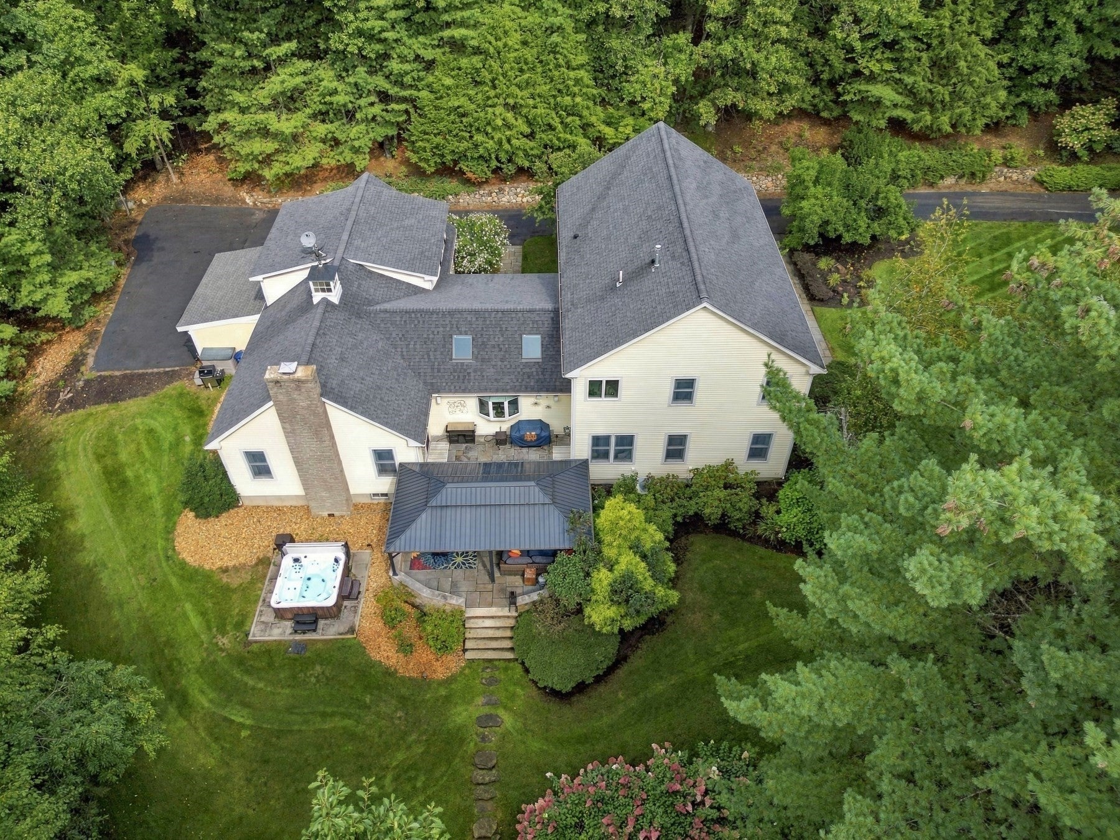
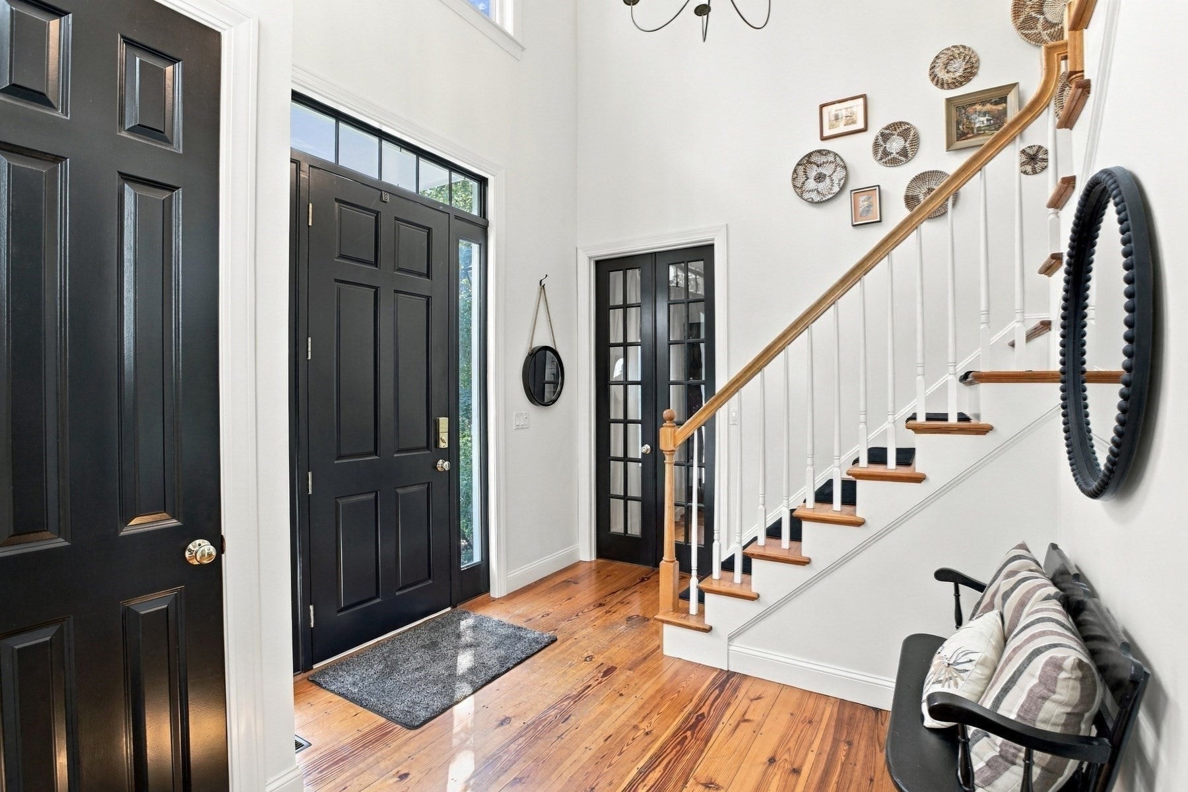
Tucked away on a quiet cul-de-sac in desirable West Boxford, this 4 bed/5 bath farmhouse seamlessly blends modern luxury and New England charm. Guests will be greeted in a light splashed, 2 story foyer with newly finished hearty pine that spans the home's main level. A generous chef's kitchen features cathedral ceiling, large island, double wall oven, gas cooktop, breakfast nook and coffee station. Grand living room is complete with wood burning fp, soaring ceilings and french doors. Additionally, the main level offers 2 home offices with dual sided gas fireplace, a formal dining room, private laundry room and separate half bath. The second level features a generous primary suite, walk in closet and spa-like bathroom complete with teak vanity, soaking tub and enclosed shower plus 2 spacious bedrooms and additional full bath. The versatile layout offers the perfect au-paire/guest suite or possible ADU with an oversized bedroom/full bath separated from the main sleeping quarters. Basement is partially finished with large rec room, half bath and loads of storage. On 6+ acres, additional features include; gorgeous sunroom perfect for dining alfresco, 2 car garage plus carport, rear patio with massive gazebo, wood flooring throughout, hot tub, firepit, generator, new water filtration system, storage shed and sprinkler system. Set back from the street, this home is your own private oasis- tastefully decorated and impeccably maintained. Don't miss out on this one of a kind property.
Listing Snapshot
Inside Area (SqFt)
4,889 sqft
Recent Activity
| 2 weeks ago | | Listing updated with changes from the MLS® |
| 2 weeks ago | | Listing first seen on site |
General Features
Foundation
Concrete Perimeter
Parking
PavedAttachedGarage Door OpenerGarage
Property Sub Type
Single Family Residence
Interior Features
Appliances
Gas Water HeaterOvenDishwasherRangeRefrigeratorWasherDryerRange HoodPlumbed For Ice Maker
Basement
FullPartially FinishedInterior Entry
Electric
GeneratorCircuit Breakers
Fireplace Features
Living Room
Heating
Natural GasForced Air
Interior
Entrance FoyerRecessed LightingWet BarOtherWalk-In Closet(s)Ceiling Fan(s)Vaulted Ceiling(s)
Laundry Features
Main LevelSink
Window Features
Insulated WindowsScreens
Bathroom 1
Dimensions - 4.11x5.2Level - MainArea - 21
Bathroom 2
Dimensions - 8.7x8.7Level - SecondArea - 75
Bathroom 3
Dimensions - 10.1x10.2Level - SecondArea - 103
Bedroom 2
Dimensions - 15x13.5Level - SecondArea - 202
Bedroom 3
Dimensions - 15x13.2Level - SecondArea - 198
Bedroom 4
Dimensions - 19.9x22.7Level - SecondArea - 451
Dining Room
Dimensions - 15x17.4Level - MainArea - 261
Kitchen
Dimensions - 15.1x27.9Level - MainArea - 421
Living Room
Dimensions - 21x22.7Level - MainArea - 476
Master Bedroom
Dimensions - 15x18Level - SecondArea - 270
Office
Dimensions - 15x14.7Level - MainArea - 220
Exterior Features
Construction Details
Frame
Exterior
Rain GuttersStorageLighting
Lot Features
WoodedLandscaped
Other Structures
GazeboStorage
Windows/Doors
Insulated WindowsScreens
Listing courtesy of Domenica Giordano of Century 21 North East

The property listing data and information, or the Images, set forth herein were provided to MLS Property Information Network, Inc. from third party sources, including sellers, lessors, landlords, and public records, and were compiled by MLS Property Information Network, Inc. The property listing data and information, and the Images, are for the personal, non-commercial use of consumers having a good faith interest in purchasing, leasing or renting listed properties of the type displayed to them and may not be used for any purpose other than to identify prospective properties which such consumers may have a good faith interest in purchasing, leasing or renting. MLS Property Information Network, Inc. and its subscribers disclaim any and all representations and warranties as to the accuracy of the property listing data and information, or as to the accuracy of any of the Images, set forth herein.
Last checked 2026-10-10 06:56 PM UTC
Source: Walkscore