
web analytics

Every Listing. One Search. North Shore & Southern NH

Save
Ask
Tour
Hide
Share
$749,000
20 Days On Site

1 Birchwood Terrace
Groveland, MA 01834

For Sale|Single Family Residence|Active
4
Beds
2
Total Baths
2
Full Baths
1,904
SqFt
$393
/SqFt
1960
Built
County:
Essex
Call Now: (978) 710-9388
Is this the listing for you? We can help make it yours.
(978) 710-9388
1 Birchwood Terrace1 Birchwood Terrace1 Birchwood Terrace1 Birchwood Terrace
Save
Ask
Tour
Hide
Share

Mortgage Calculator

Monthly Payment (Est.)

Enter an interest rate to see your estimated monthly payment.
Calculator powered by Showcase IDX, a Constellation1 Company. Copyright ©2026 Information is deemed reliable but not guaranteed.

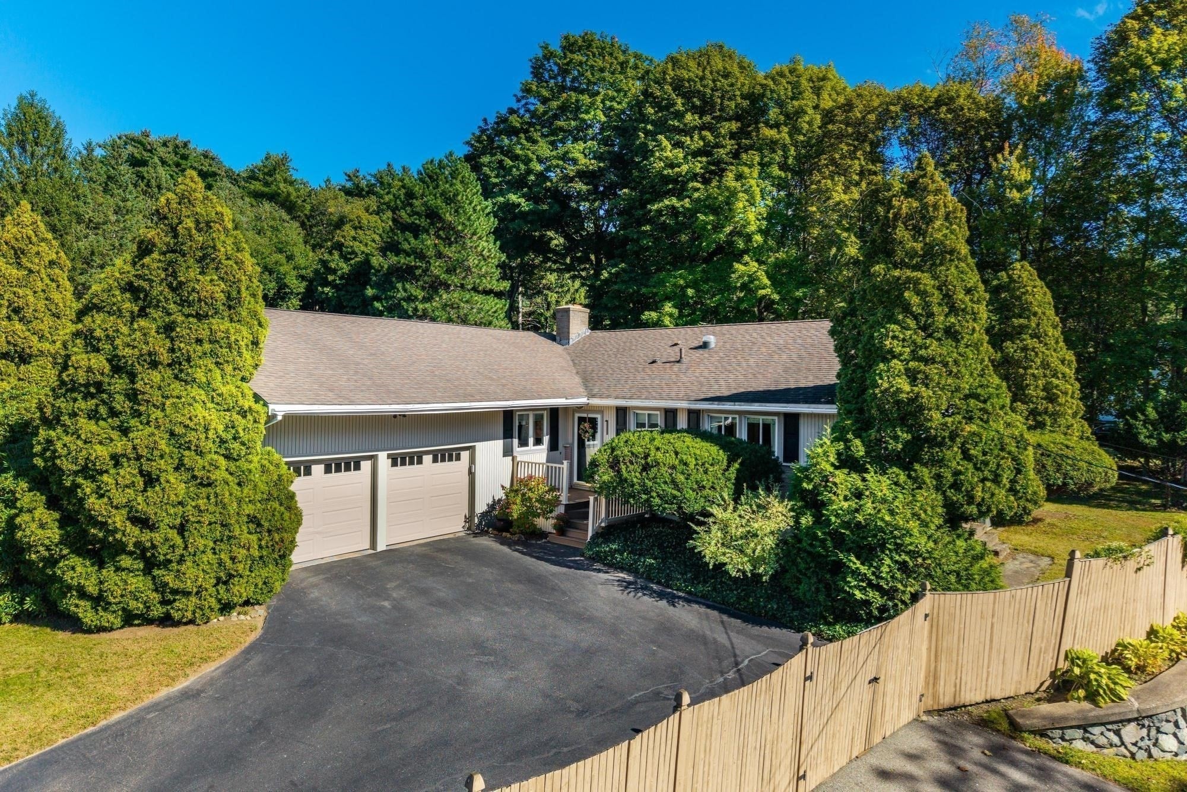
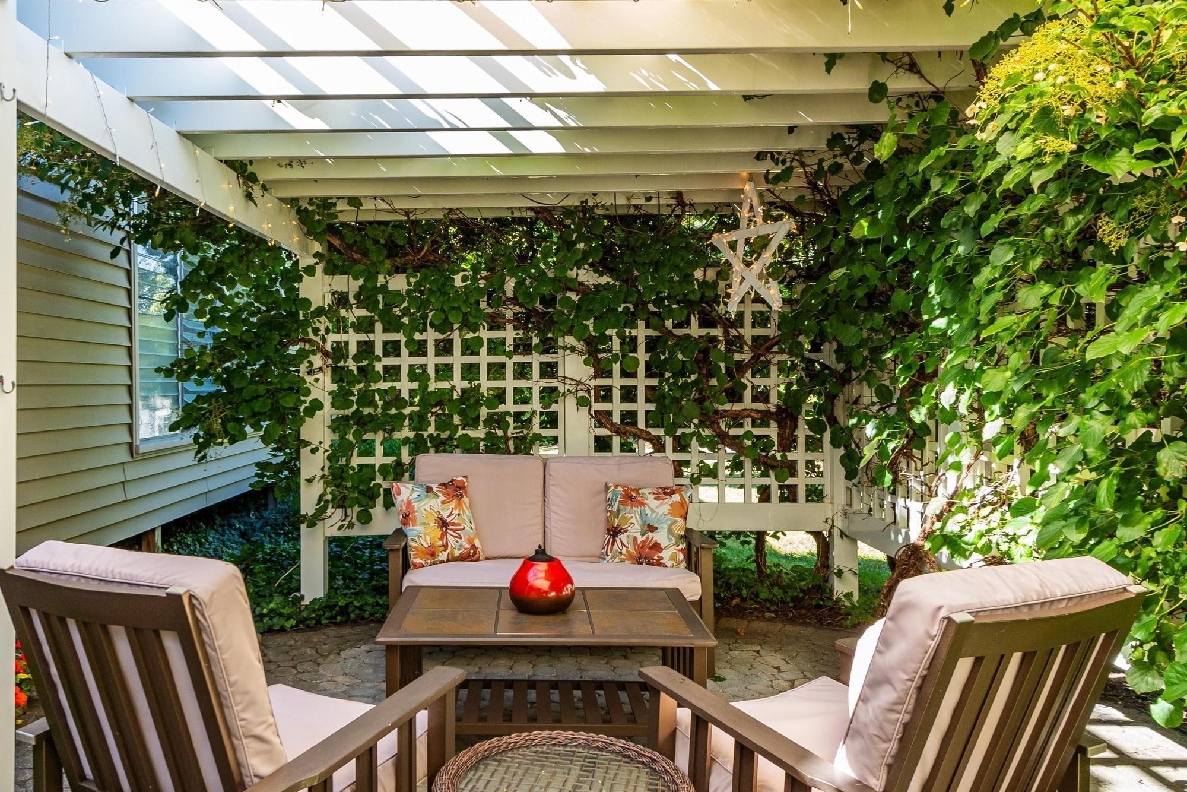
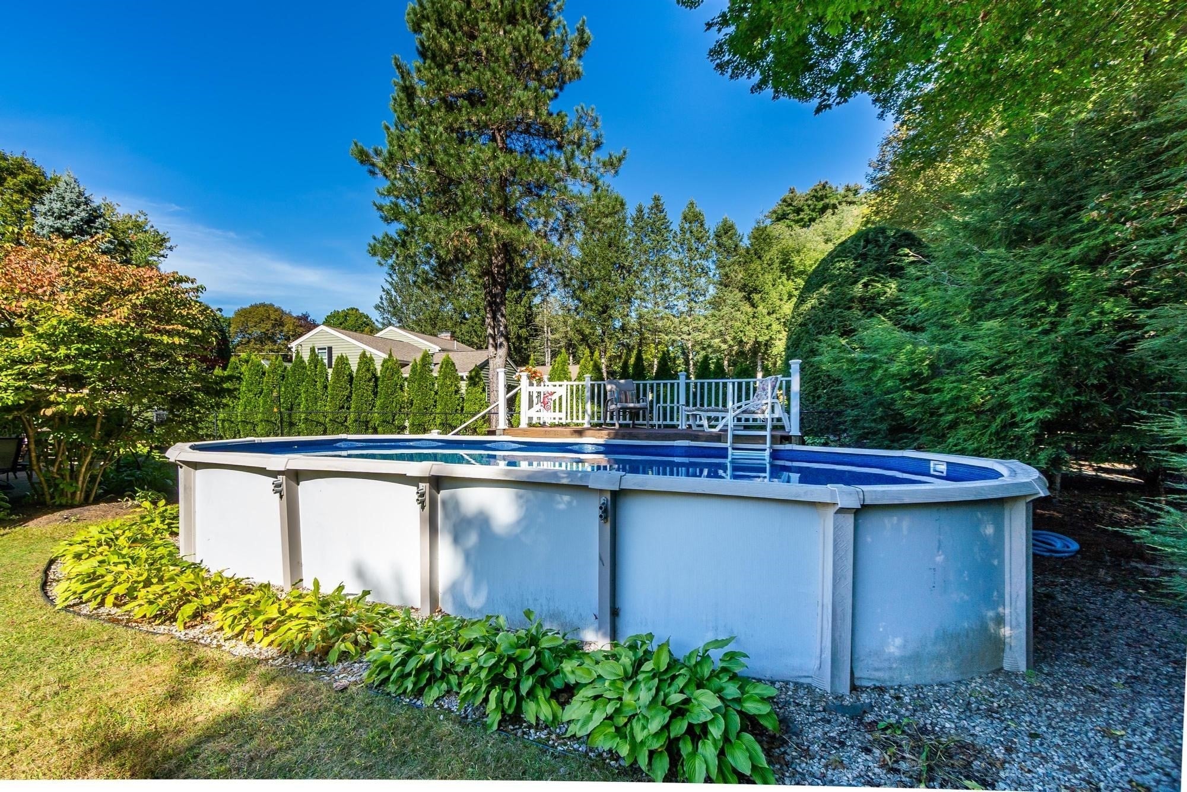
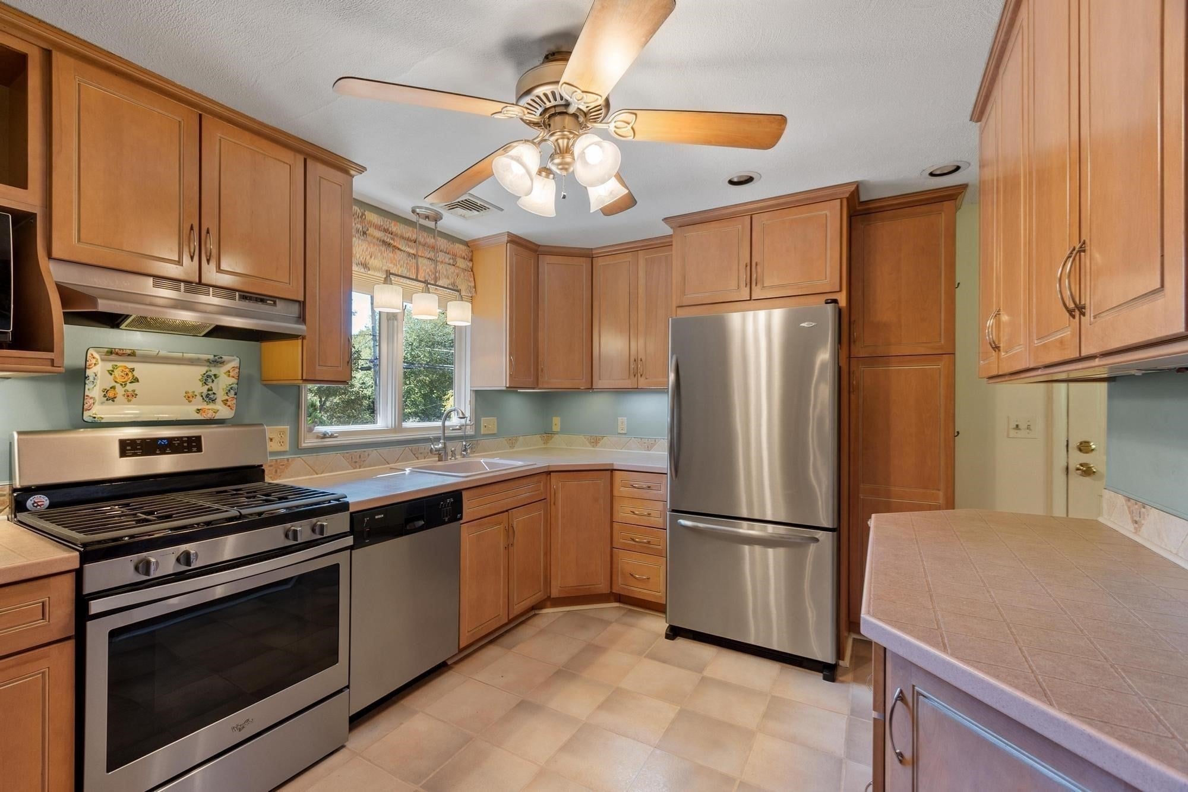
Welcome to this pristine 4 bedroom, 1 3/4 bathroom ranch style home located in the desirable town of Groveland. One level living and an open concept make this property uniquely suited for almost any buyers. Entering the home, you will find a double-sided gas fireplace which defines the sitting area and the living room complete with hardwood floors and recessed lighting. To the left of the living room is the spacious kitchen, complete with ample birch cabinets, a built-in pantry, and stainless steel appliances. The 4 bedrooms boast hardwood floors throughout and all but one have ceiling fans. The main bedroom includes a convenient 3/4 bathroom. Off a lovely dining room with hardwood floors and additional recessed lighting on the rear of the home is a spacious three-season porch. The porch leads to a well-manicured yard including a charming patio and a well-maintained above-ground pool, ideal for entertaining. The full basement has great head-height and provides ample storage. An oversized 2 car garage offers additional storage and the expansive driveway is suitable for at least 8 vehicles. Don't let this move-in ready home pass you by!

Save
Ask
Tour
Hide
Share
Listing Snapshot
Price 
$749,000
Days On Site 
20 Days
Bedrooms 
4
Inside Area (SqFt) 
1,904 sqft
Total Baths 
2
Full Baths 
2
Partial Baths 
N/A
Lot Size 
0.37 Acres
Year Built 
1960
MLS® Number 
73582332
Status 
Active
Property Tax 
$8,682
HOA/Condo/Coop Fees 
N/A
Sq Ft Source 
Public Records
Friends & Family
Recent Activity
2 weeks agoListing updated with changes from the MLS®
3 weeks agoListing first seen on site
General Features
Acres 
0.37
Attached Garage 
Yes
Disclosures 
All information contained in this listing and additional disclosure is believed accuratebut are not warranties or representations. Buyers and buyers' agents are responsible for their own due diligence.
Foundation 
Concrete Perimeter
Garage 
Yes
Garage Spaces 
2
Parking 
AttachedGarage Door OpenerStorageGarage
Parking Spaces 
10
Property Sub Type 
Single Family Residence
Sewer 
Public Sewer
SqFt Above 
1904
SqFt Total 
1904
Style 
Ranch
Water Source 
Public
Zoning 
RB
Interior Features
Appliances 
Gas Water HeaterRangeDishwasherMicrowaveRefrigeratorWasherDryer
Basement 
FullConcrete
Cooling 
Central Air
Electric 
Circuit Breakers200+ Amp Service
Fireplace 
Yes
Fireplace Features 
Living Room
Fireplaces 
2
Heating 
Natural GasBaseboardFireplace(s)
Interior 
Recessed LightingMaster DownstairsCeiling Fan(s)
Laundry Features 
In Basement
Bathroom 1 
Level - First
Bathroom 2 
Level - First
Bedroom 2 
Level - First
Bedroom 3 
Level - First
Bedroom 4 
Level - First
Bedroom 5 
Level - First
Dining Room 
Level - First
Kitchen 
Level - First
Living Room 
Level - First
Master Bedroom 
Level - First
Save
Ask
Tour
Hide
Share
Exterior Features
Construction Details 
Frame
Exterior 
Storage
Fencing 
Fenced
Lot Features 
Corner LotCleared
Other Structures 
Storage
Patio And Porch 
PorchPatio
Pool Features 
Above GroundPrivate
Private Pool 
Yes
Roof 
Shingle
Community Features
Community Features 
Tennis Court(s)Park
Schools
School District
Unknown
Elementary School
Elmer S. Bagnall
Middle School
Pentucket Regional
High School
Pentucket Regional
Listing courtesy of John E. Walsh of JW Real Estate, LLC


The property listing data and information, or the Images, set forth herein were provided to MLS Property Information Network, Inc. from third party sources, including sellers, lessors, landlords, and public records, and were compiled by MLS Property Information Network, Inc. The property listing data and information, and the Images, are for the personal, non-commercial use of consumers having a good faith interest in purchasing, leasing or renting listed properties of the type displayed to them and may not be used for any purpose other than to identify prospective properties which such consumers may have a good faith interest in purchasing, leasing or renting. MLS Property Information Network, Inc. and its subscribers disclaim any and all representations and warranties as to the accuracy of the property listing data and information, or as to the accuracy of any of the Images, set forth herein.

Last checked 2026-10-15 12:50 AM UTC

Neighborhood & Commute
Source: Walkscore
Save
Ask
Tour
Hide
Share

Can't find what you're looking for? Contact us.

Let us know what you’re looking for and we’ll do the searching.

