
web analytics

Every Listing. One Search. North Shore & Southern NH

Save
Ask
Tour
Hide
Share
$624,900
19 Days On Site

8 Yale St
Groveland, MA 01834

For Sale|Single Family Residence|Active Under Contract
3
Beds
2
Total Baths
1
Full Bath
1
Partial Bath
1,706
SqFt
$366
/SqFt
1963
Built
County:
Essex
Call Now: (978) 710-9388
Is this the listing for you? We can help make it yours.
(978) 710-9388
8 Yale St8 Yale St8 Yale St8 Yale St
Save
Ask
Tour
Hide
Share

Mortgage Calculator

Monthly Payment (Est.)

Enter an interest rate to see your estimated monthly payment.
Calculator powered by Showcase IDX, a Constellation1 Company. Copyright ©2026 Information is deemed reliable but not guaranteed.

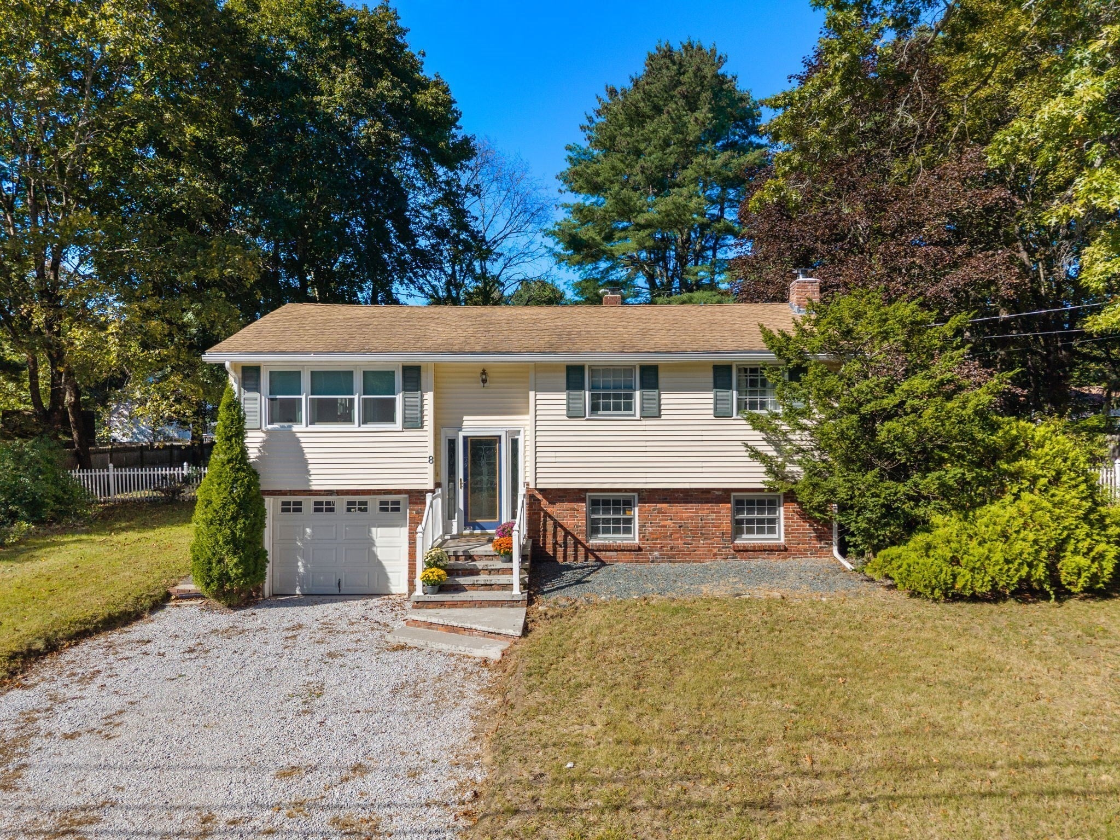
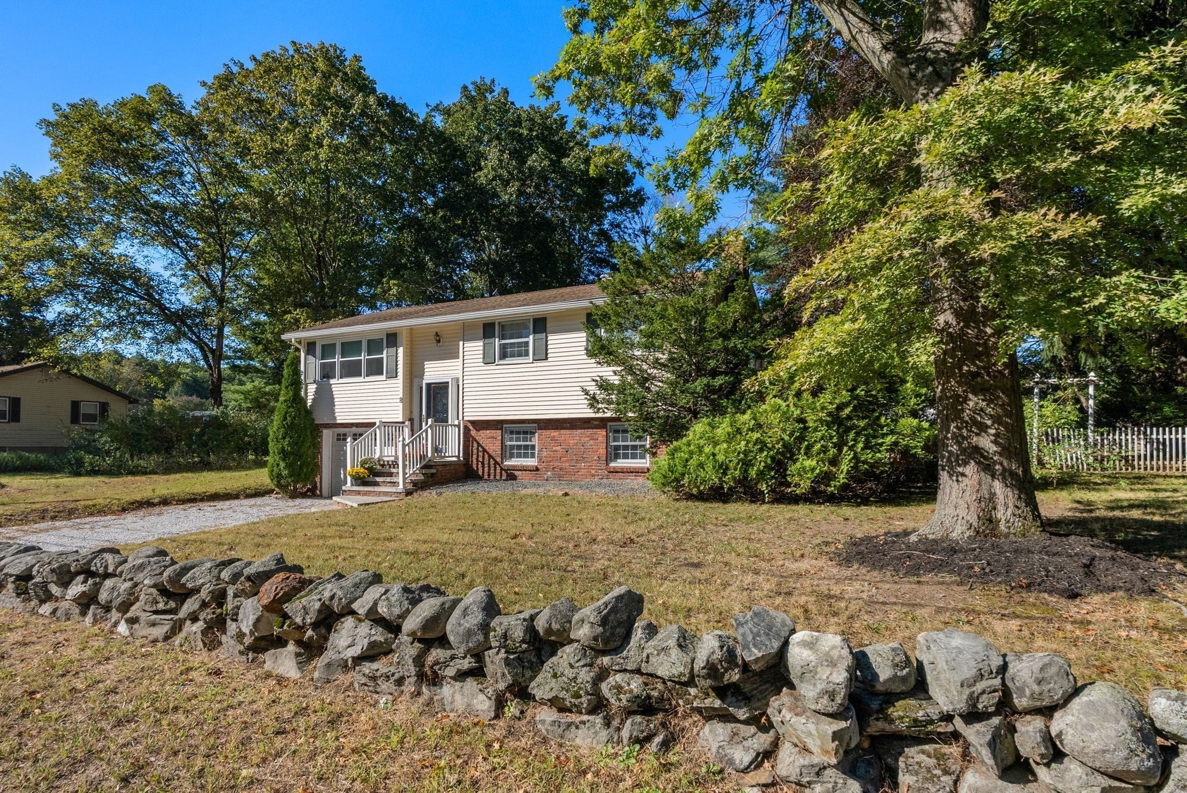
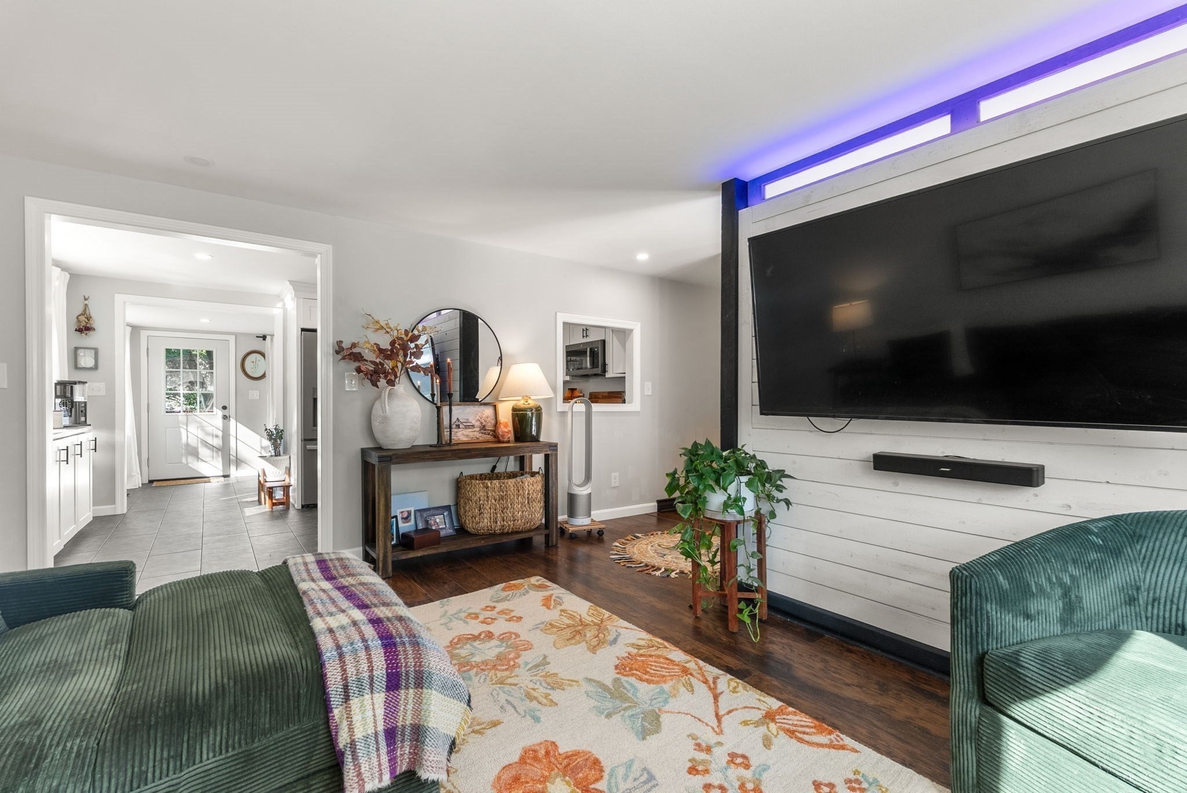
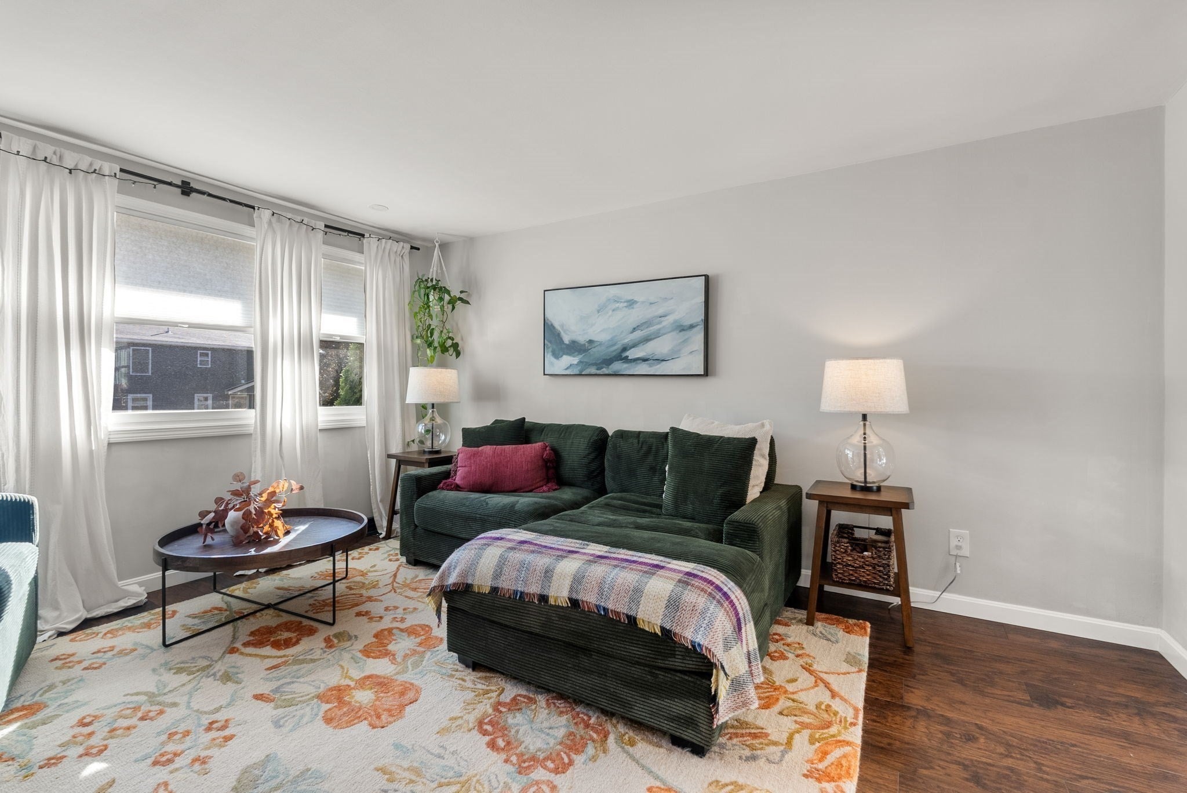
Small-town charm meets modern convenience at 8 Yale Street, Groveland. Located in a sought-after neighborhood, this updated split-level home offers comfortable, flexible living with stylish updates, light-filled rooms and inviting spaces. The bright interior and functional layout are complemented by an inviting outdoor setting, perfect for entertaining or relaxing. Pour a fresh cup from your coffee bar and relax on your expansive deck. What's new since 2021? New Furnace and A/C Unit, Gutters, Kitchen Appliances and Washer & Dryer, On Demand Water System, Flooring & Paint. In 2026, Insulation by Mass Saves was installed and NEW flooring in the basement has just been completed. Move in and immediately start enjoying the space! Groveland's convenient location just minutes from shopping, dining, recreation, and major commuting routes can not be beat. With easy access to I-495, nice proximity to Boston and destinations throughout the Merrimack Valley, North Shore, and Southern New Hampshire, this home is ideal for those seeking a sweet residential setting without sacrificing convenience.

Save
Ask
Tour
Hide
Share
Listing Snapshot
Price 
$624,900
Days On Site 
19 Days
Bedrooms 
3
Inside Area (SqFt) 
1,706 sqft
Total Baths 
2
Full Baths 
1
Partial Baths 
1
Lot Size 
0.4 Acres
Year Built 
1963
MLS® Number 
73582685
Status 
Active Under Contract
Property Tax 
$8,292.87
HOA/Condo/Coop Fees 
N/A
Sq Ft Source 
Public Records
Friends & Family
Recent Activity
5 days agoListing updated with changes from the MLS®
5 days agoStatus changed to Active Under Contract
3 weeks agoListing first seen on site
General Features
Acres 
0.4
Attached Garage 
Yes
Disclosures 
1/2 bath in basement not permitted. Municipality has listed as 6 room3 bedroom and 1 bath. Buyers and Buyers agent to do due diligence. Storm drain easement on corner of property. Room measurements are approximate. Byer and buyer's agent to do due diligence on all
Foundation 
Concrete Perimeter
Garage 
Yes
Garage Spaces 
1
Parking 
AttachedOff StreetGarage
Parking Spaces 
3
Property Sub Type 
Single Family Residence
Sewer 
Private Sewer
SqFt Above 
976
SqFt Below 
730
SqFt Total 
1706
Style 
Split Entry
Water Source 
Public
Zoning 
RB
Interior Features
Appliances 
Gas Water HeaterRangeDishwasherMicrowaveRefrigeratorWasherDryer
Basement 
PartialPartially Finished
Cooling 
Central Air
Electric 
220 Volts
Fireplace 
Yes
Fireplaces 
1
Flooring 
WoodTileVinyl
Heating 
Forced AirZoned
Interior 
Master Downstairs
Laundry Features 
In Basement
Bathroom 1 
Level - First
Bathroom 2 
Level - Basement
Bedroom 2 
Level - First
Bedroom 3 
Level - First
Dining Room 
Level - First
Family Room 
Level - Basement
Kitchen 
Level - First
Living Room 
Level - First
Master Bedroom 
Level - First
Save
Ask
Tour
Hide
Share
Exterior Features
Construction Details 
Frame
Exterior 
Rain Gutters
Fencing 
Fenced
Lot Features 
ClearedLevel
Patio And Porch 
Deck
Roof 
Shingle
Community Features
Financing Terms Available 
Contract
Listing courtesy of Lisa Stiles of Coldwell Banker Realty


The property listing data and information, or the Images, set forth herein were provided to MLS Property Information Network, Inc. from third party sources, including sellers, lessors, landlords, and public records, and were compiled by MLS Property Information Network, Inc. The property listing data and information, and the Images, are for the personal, non-commercial use of consumers having a good faith interest in purchasing, leasing or renting listed properties of the type displayed to them and may not be used for any purpose other than to identify prospective properties which such consumers may have a good faith interest in purchasing, leasing or renting. MLS Property Information Network, Inc. and its subscribers disclaim any and all representations and warranties as to the accuracy of the property listing data and information, or as to the accuracy of any of the Images, set forth herein.

Last checked 2026-10-15 12:50 AM UTC

Neighborhood & Commute
Source: Walkscore
Save
Ask
Tour
Hide
Share

Can't find what you're looking for? Contact us.

Let us know what you’re looking for and we’ll do the searching.

