

web analytics

Every Listing. One Search. North Shore & Southern NH

Save
Ask
Tour
Hide
Share
$800,000
New Listing

64 Lakeshore Dr
Ashburnham, MA 01430

For Sale|Single Family Residence|Active
2
Beds
2
Total Baths
2
Full Baths
1,176
SqFt
$680
/SqFt
1973
Built
Subdivision:
Watatic Lake
County:
Worcester
Call Now: (978) 710-9388
Is this the listing for you? We can help make it yours.
(978) 710-9388
Upcoming Open Houses
Sat, Oct 3, 11:00 AM - 1:00 PM
64 Lakeshore Dr64 Lakeshore Dr64 Lakeshore Dr64 Lakeshore Dr
Save
Ask
Tour
Hide
Share

Mortgage Calculator

Monthly Payment (Est.)

Enter an interest rate to see your estimated monthly payment.
Calculator powered by Showcase IDX, a Constellation1 Company. Copyright ©2026 Information is deemed reliable but not guaranteed.

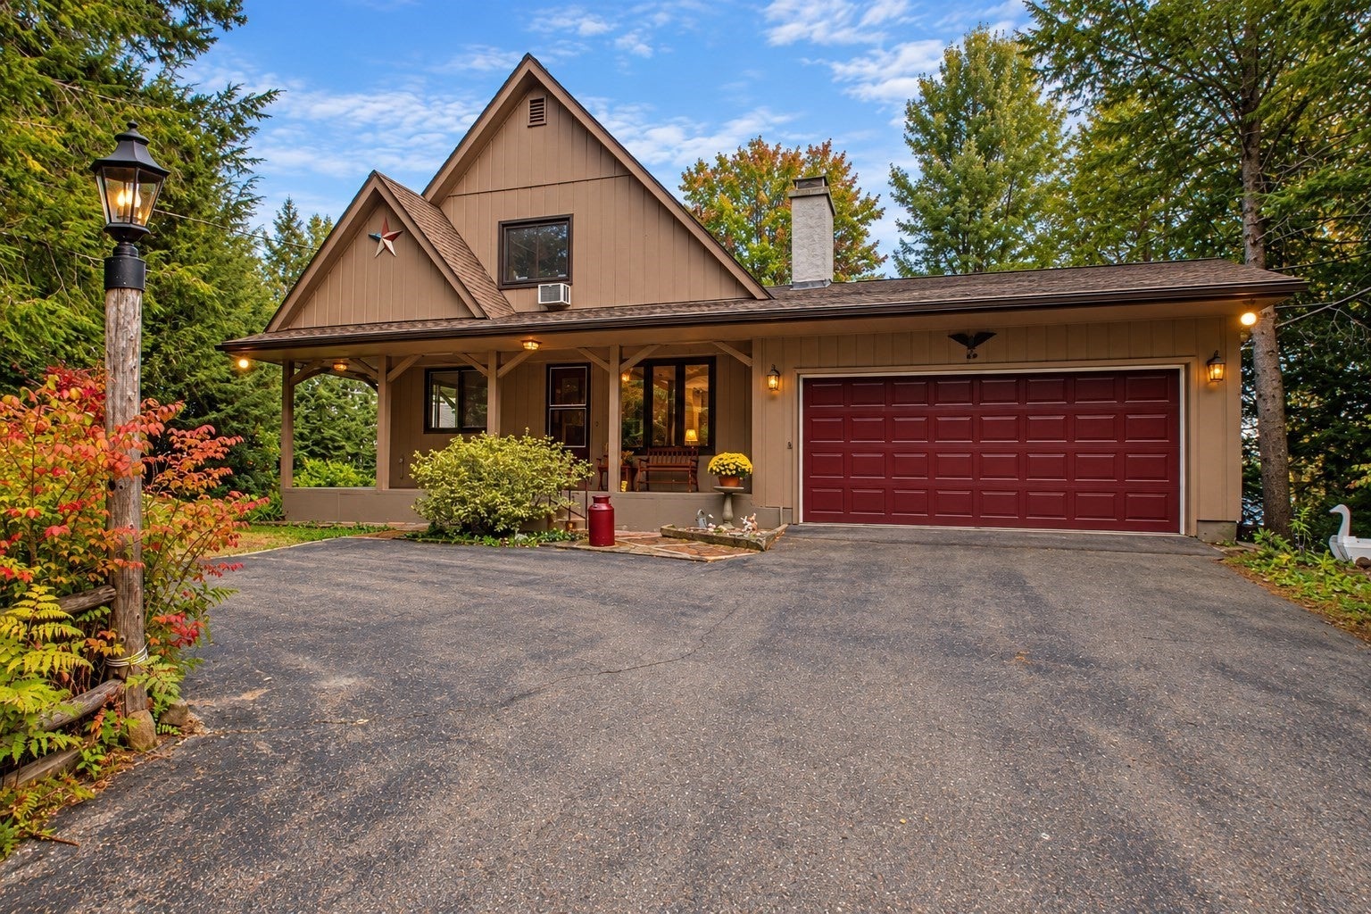
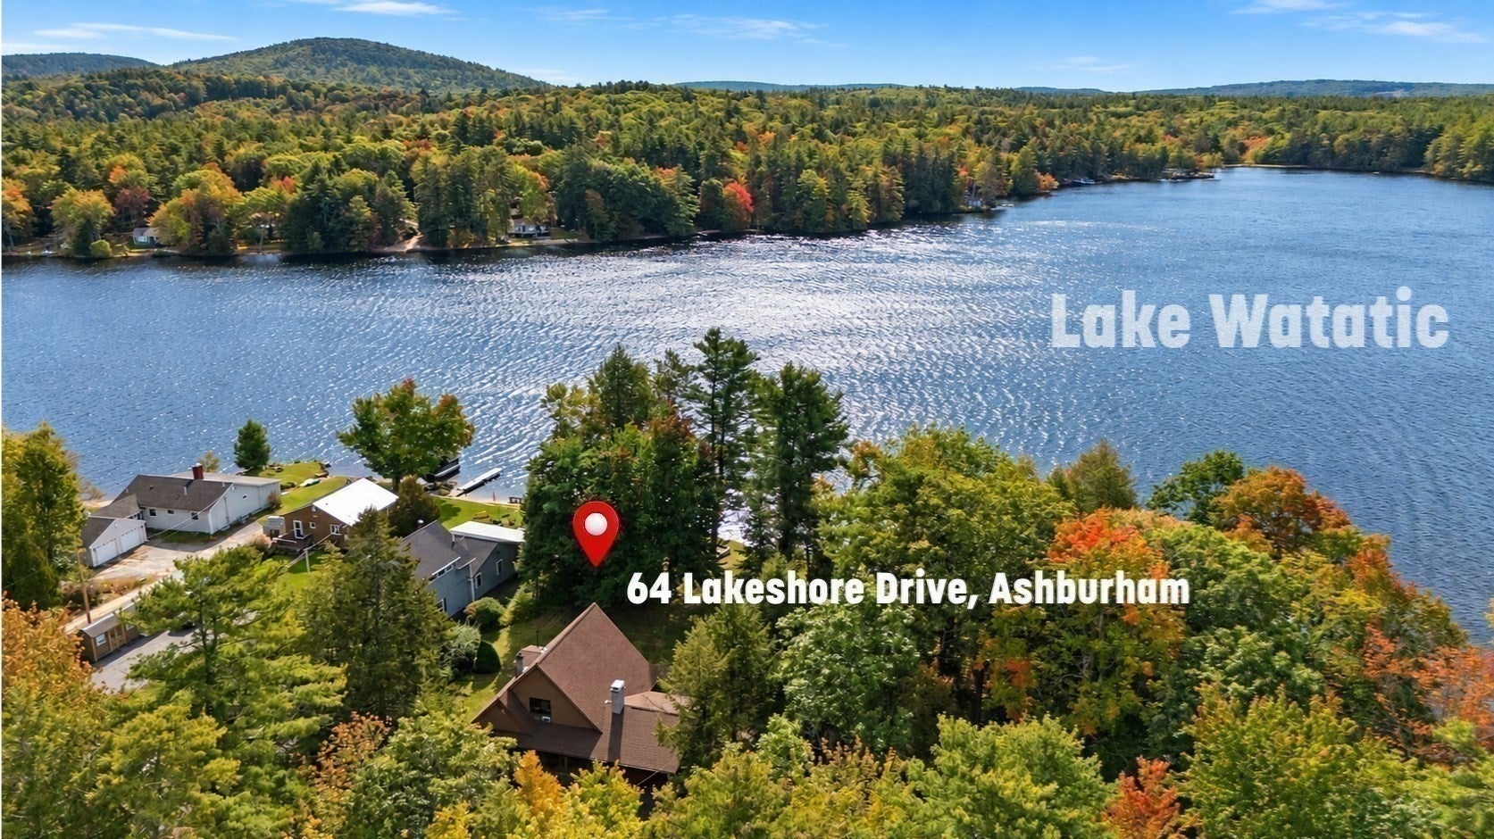
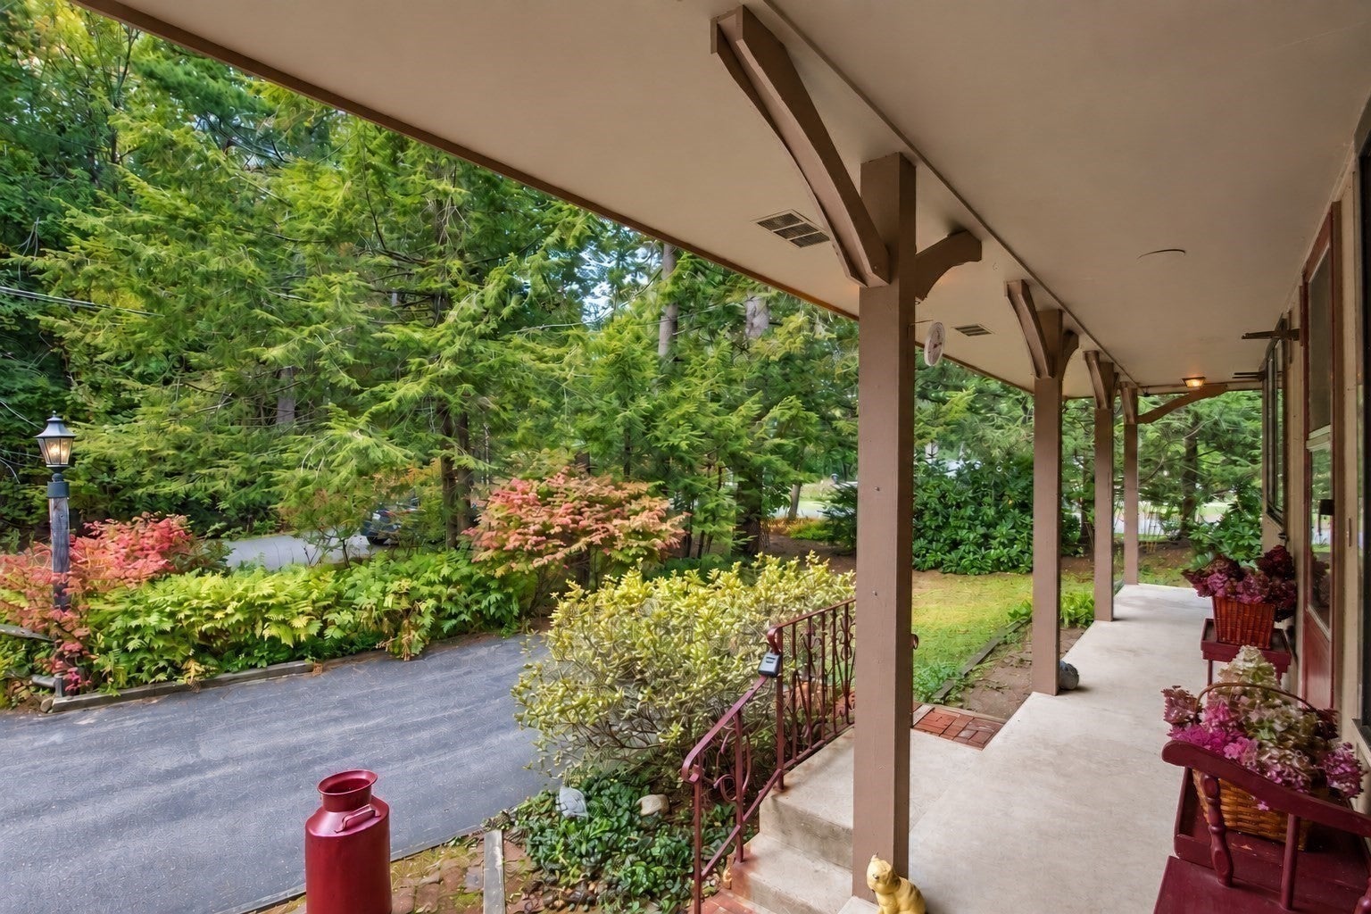
Rarely does an opportunity like this come along—90’ of waterfront, ½ acre of pristine lawn and mature landscaping on beautiful 200-acre Lake Watatic. Custom built and lovingly cared for by the same family for decades, this year-round home offers the chance to move in tomorrow and begin creating your own legacy over time. With a newer roof, newer furnace and passed Title 5, the setting takes center stage. Lake Watatic has long been a cherished destination, and today its expansive waters and natural surroundings provide a spectacular backdrop for every season. From summer days on the lake to the quiet beauty of winter and the changing landscape of spring and fall, life here has a distinctly vacation-like quality—without leaving home. Minutes to Route 2, the Wachusett train station and Wachusett Ski Area, with the beautiful Cushing Academy campus and charming village shops and restaurants nearby. A rare opportunity to own a piece of Lake Watatic and write the next chapter of its story.

Save
Ask
Tour
Hide
Share
Listing Snapshot
Price 
$800,000
Days On Site 
0 Days
Bedrooms 
2
Inside Area (SqFt) 
1,176 sqft
Total Baths 
2
Full Baths 
2
Partial Baths 
N/A
Lot Size 
0.58 Acres
Year Built 
1973
MLS® Number 
73583024
Status 
Active
Property Tax 
$7,706
HOA/Condo/Coop Fees 
$14.17 monthly
Sq Ft Source 
Public Records
Friends & Family
Recent Activity
7 hours agoListing updated with changes from the MLS®
8 hours agoListing first seen on site
General Features
Acres 
0.58
Attached Garage 
Yes
Disclosures 
Town Assesment Records list property as a 3 bedroom. Original permit states it's a 2 bedroom. Title V lists home as a 2 bedroom but could be adequate for a 3 bedroom. Public water at street. Private well in use. Well test recommended. Basement can be slightly damp. Easement
Foundation 
Concrete Perimeter
Garage 
Yes
Garage Spaces 
1
Parking 
PavedAttachedGarage Door OpenerOff StreetDrivewayGarage
Parking Spaces 
9
Property Sub Type 
Single Family Residence
Sewer 
Private Sewer
SqFt Above 
1176
SqFt Total 
1176
Style 
Contemporary
Water Source 
Private
Zoning 
RB
Interior Features
Appliances 
Water HeaterTankless Water HeaterRangeDishwasherMicrowaveRefrigeratorWasherDryer
Basement 
FullWalk-Out AccessConcreteUnfinished
Cooling 
Wall Unit(s)Whole House FanCeiling Fan(s)
Electric 
Circuit Breakers100 Amp Service
Fireplace 
Yes
Fireplace Features 
Living Room
Fireplaces 
1
Flooring 
VinylCarpet
Heating 
BaseboardOilZoned
Interior 
Ceiling Fan(s)Walk-In Closet(s)
Laundry Features 
Electric Dryer HookupWasher Hookup
Main Level Bedrooms 
1
Window Features 
Insulated WindowsStorm Window(s)Screens
Bathroom 1 
Level - Main
Bathroom 2 
Level - Second
Bedroom 2 
Level - Main
Kitchen 
Level - Main
Living Room 
Level - Main
Master Bedroom 
Level - Second
Save
Ask
Tour
Hide
Share
Exterior Features
Construction Details 
Frame
Exterior 
Rain GuttersStorageBalcony
Frontage 
135.00
Lot Features 
Gentle SlopingLandscapedWaterfront
Other Structures 
Storage
Patio And Porch 
PorchDeckPatio
Roof 
Shingle
View 
LakeWaterScenic
Waterfront 
Yes
Waterfront Features 
WaterfrontLakeWaterfront Access
Waterview 
LakeWaterScenic
Windows/Doors 
Insulated WindowsStorm Window(s)Screens
Community Features
Association Fee 
$170.0
Association Fee Frequency 
Annually
Roads 
Paved
Schools
School District
Unknown
Elementary School
Jr Briggs
Middle School
Overlook
High School
Oakmont
Listing courtesy of Judy Scotland of Keller Williams Realty North Central


The property listing data and information, or the Images, set forth herein were provided to MLS Property Information Network, Inc. from third party sources, including sellers, lessors, landlords, and public records, and were compiled by MLS Property Information Network, Inc. The property listing data and information, and the Images, are for the personal, non-commercial use of consumers having a good faith interest in purchasing, leasing or renting listed properties of the type displayed to them and may not be used for any purpose other than to identify prospective properties which such consumers may have a good faith interest in purchasing, leasing or renting. MLS Property Information Network, Inc. and its subscribers disclaim any and all representations and warranties as to the accuracy of the property listing data and information, or as to the accuracy of any of the Images, set forth herein.

Last checked 2026-09-27 09:27 PM UTC

Neighborhood & Commute
Source: Walkscore
Save
Ask
Tour
Hide
Share

Can't find what you're looking for? Contact us.

Let us know what you’re looking for and we’ll do the searching.

