
web analytics

Every Listing. One Search. North Shore & Southern NH

Save
Ask
Tour
Hide
Share
$1,299,000
6 Days On Site

41 Taylor Ln
Rowley, MA 01969

For Sale|Single Family Residence|Active
4
Beds
4
Total Baths
3
Full Baths
1
Partial Bath
3,805
SqFt
$341
/SqFt
2022
Built
County:
Essex
Call Now: (978) 710-9388
Is this the listing for you? We can help make it yours.
(978) 710-9388
Upcoming Open Houses
Sun, Oct 4, 11:00 AM - 12:30 PM
41 Taylor Ln41 Taylor Ln41 Taylor Ln41 Taylor Ln
Save
Ask
Tour
Hide
Share

Mortgage Calculator

Monthly Payment (Est.)

Enter an interest rate to see your estimated monthly payment.
Calculator powered by Showcase IDX, a Constellation1 Company. Copyright ©2026 Information is deemed reliable but not guaranteed.

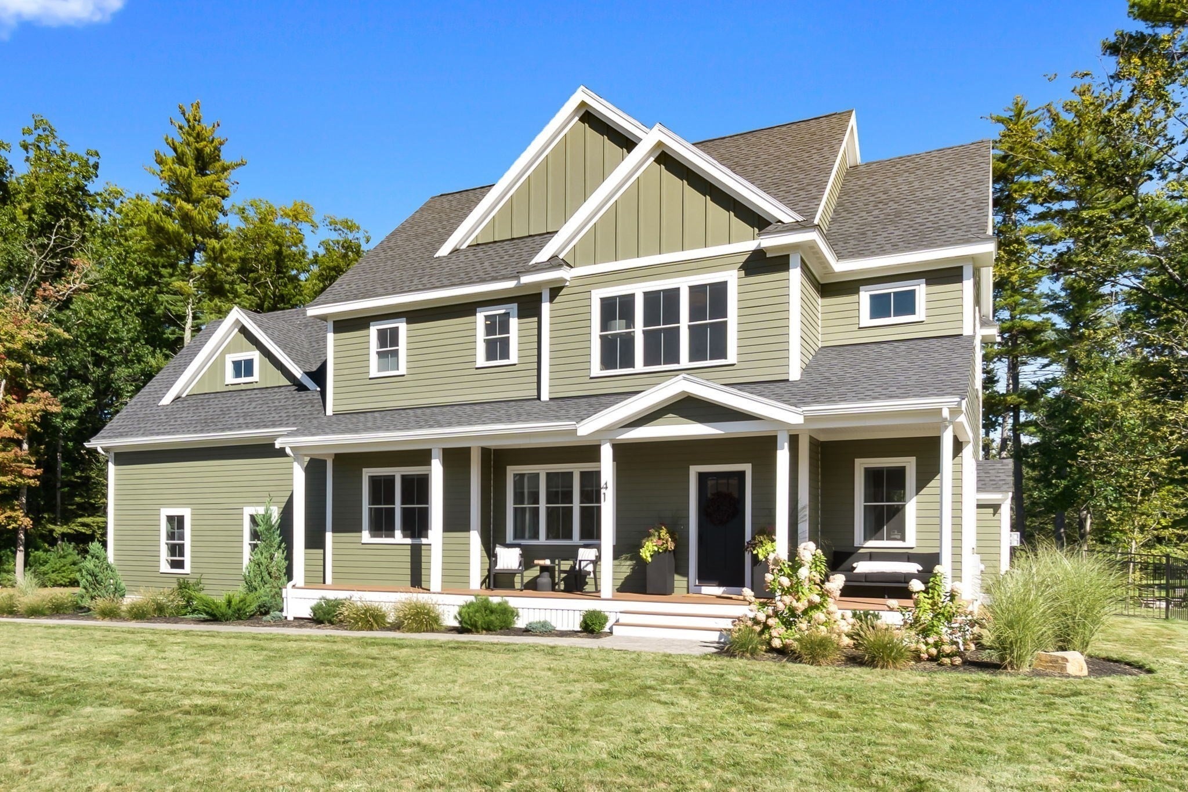
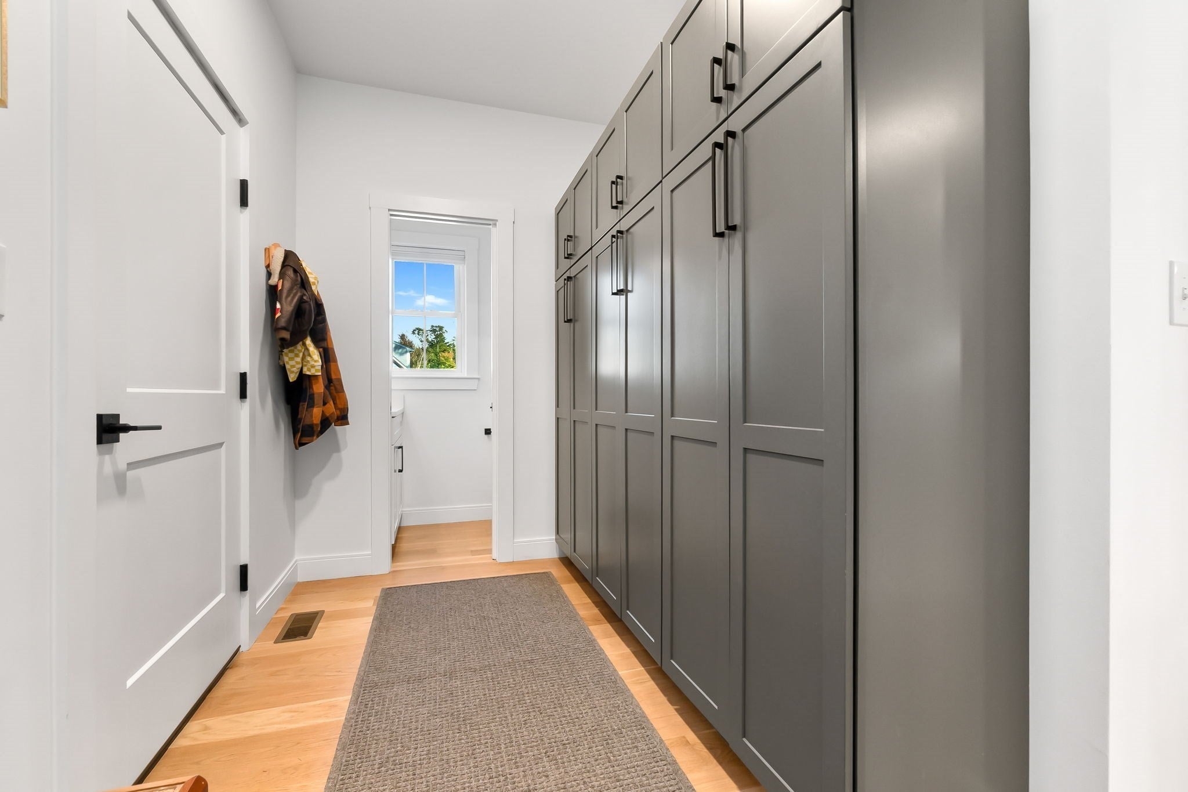
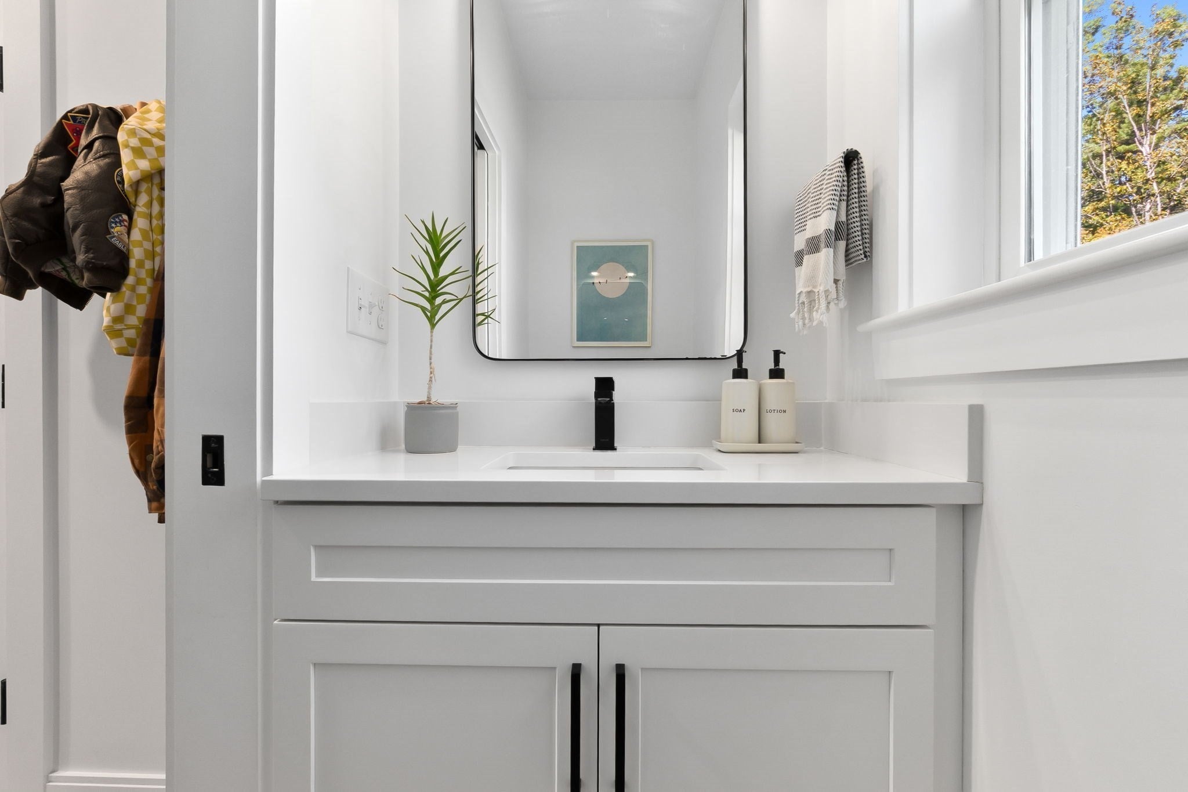
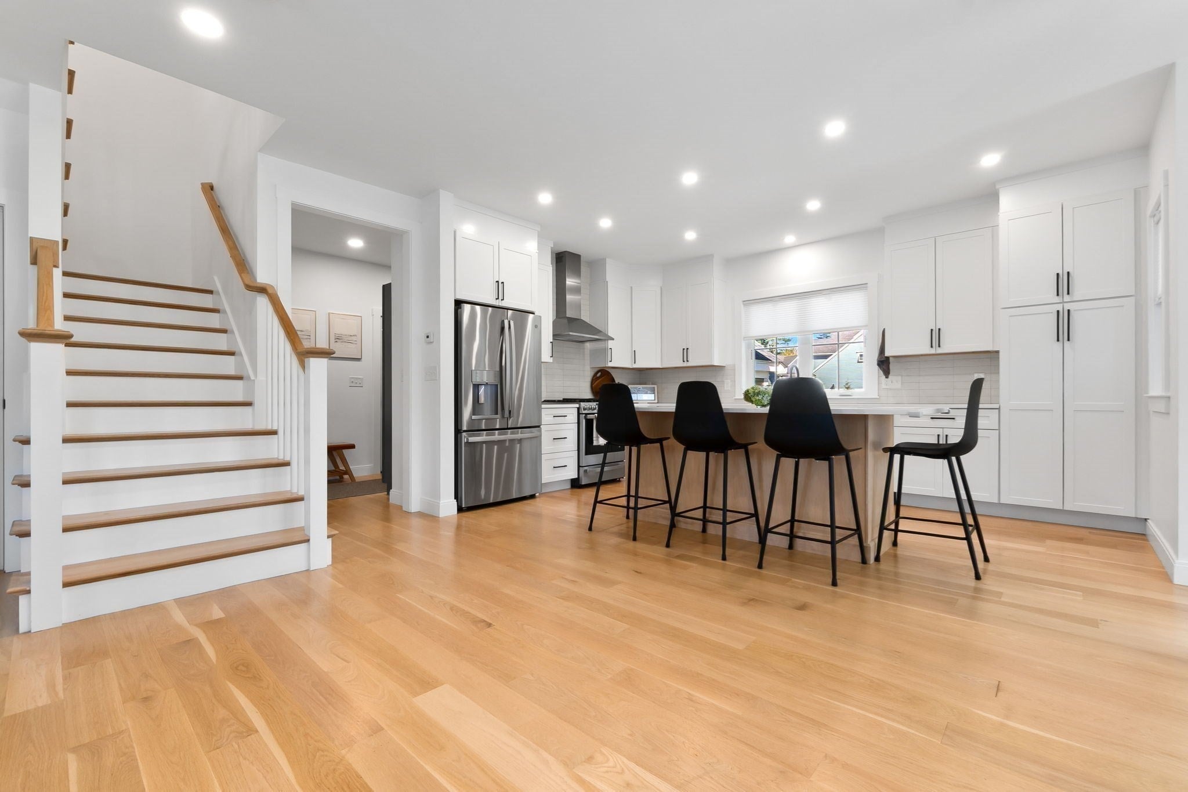
Welcome to 41 Taylor Ln! Located in the newer Falcon Ridge neighborhood, this 4 year young beauty is ready for its new owners! This turnkey, meticulous home offers an open concept layout full of natural sunlight! With 3 garage bays you can come and go with ease while staying out of the rain and snow! Come right in through the thoughtfully designed mudroom. From there, the home opens beautifully to the main living level where every day convenience meets style! The open floor plan brings together the well appointed kitchen, living, dining and office area! Plenty of space to entertain and gather! On the cold days you can relax by the gas fireplace and in the warmer weather you can enjoy the convenience of the generous patio and sprawling back yard! White oak hard wood flooring continues throughout, seamlessly tying the home together. Upstairs, you will find four bedrooms, a convenient laundry room and a modern full bathroom with double vanity. The spacious primary suite is a true retreat, offering a walk in closet and impressive en-suite bath with oversize tiled shower. The newly finished lower level, with 3/4 bath, offers even more living space perfect as a game room, family room, gym or guest space! Centrally located convenient to highway access, shopping and area beaches! This one is not to be missed!

Save
Ask
Tour
Hide
Share
Listing Snapshot
Price 
$1,299,000
Days On Site 
6 Days
Bedrooms 
4
Inside Area (SqFt) 
3,805 sqft
Total Baths 
4
Full Baths 
3
Partial Baths 
1
Lot Size 
0.5 Acres
Year Built 
2022
MLS® Number 
73583059
Status 
Active
Property Tax 
$13,235
HOA/Condo/Coop Fees 
N/A
Sq Ft Source 
Public Records
Friends & Family
Recent Activity
3 days agoListing updated with changes from the MLS®
6 days agoListing first seen on site
General Features
Acres 
0.5
Attached Garage 
Yes
Disclosures 
Final road paving due this year by developer. Upon completion will be added to the town agenda to become town approved road. Town of Rowley is plowing the roads. Title 5 inspection scheduled for October 1st.
Foundation 
Concrete Perimeter
Garage 
Yes
Garage Spaces 
3
Parking 
PavedAttachedOff StreetGarage
Parking Spaces 
6
Property Sub Type 
Single Family Residence
Sewer 
Private Sewer
SqFt Above 
2749
SqFt Below 
1056
SqFt Total 
3805
Style 
Colonial
Water Source 
Public
Zoning 
OUT
Interior Features
Appliances 
RangeDishwasherMicrowaveRefrigeratorWasherDryer
Basement 
FullWalk-Out Access
Cooling 
Central AirZoned
Electric 
200+ Amp Service
Fireplace 
Yes
Fireplaces 
1
Flooring 
Hardwood
Heating 
Forced AirPropaneZoned
Interior 
Walk-In Closet(s)Open Floorplan
Bathroom 1 
Dimensions - 6x3Level - FirstArea - 18
Bathroom 2 
Dimensions - 15x13Level - SecondArea - 195
Bathroom 3 
Dimensions - 15x13Level - SecondArea - 195
Bedroom 2 
Dimensions - 15x11Level - SecondArea - 165
Bedroom 3 
Dimensions - 13x11Level - SecondArea - 143
Bedroom 4 
Dimensions - 13x11Level - SecondArea - 143
Dining Room 
Dimensions - 15x10Level - FirstArea - 150
Family Room 
Dimensions - 36x23Level - BasementArea - 828
Kitchen 
Dimensions - 16x11Level - FirstArea - 176
Living Room 
Dimensions - 16x11Level - MainArea - 176
Master Bedroom 
Dimensions - 19x15Level - SecondArea - 285
Save
Ask
Tour
Hide
Share
Exterior Features
Construction Details 
Frame
Fencing 
Fenced
Patio And Porch 
PorchPatio
Roof 
Shingle
Waterfront Features 
Ocean Front
Community Features
Community Features 
ParkStable(s)Golf
Listing courtesy of Kim Furnari of RE/MAX Bentley's


The property listing data and information, or the Images, set forth herein were provided to MLS Property Information Network, Inc. from third party sources, including sellers, lessors, landlords, and public records, and were compiled by MLS Property Information Network, Inc. The property listing data and information, and the Images, are for the personal, non-commercial use of consumers having a good faith interest in purchasing, leasing or renting listed properties of the type displayed to them and may not be used for any purpose other than to identify prospective properties which such consumers may have a good faith interest in purchasing, leasing or renting. MLS Property Information Network, Inc. and its subscribers disclaim any and all representations and warranties as to the accuracy of the property listing data and information, or as to the accuracy of any of the Images, set forth herein.

Last checked 2026-10-03 10:52 PM UTC

Neighborhood & Commute
Source: Walkscore
Save
Ask
Tour
Hide
Share

Can't find what you're looking for? Contact us.

Let us know what you’re looking for and we’ll do the searching.

