
web analytics

Every Listing. One Search. North Shore & Southern NH

Save
Ask
Tour
Hide
Share
$1,099,000
4 Days On Site

55 Turtle Lane
North Andover, MA 01845

For Sale|Single Family Residence|Active
4
Beds
3
Total Baths
2
Full Baths
1
Partial Bath
3,080
SqFt
$357
/SqFt
1977
Built
County:
Essex
Call Now: (978) 710-9388
Is this the listing for you? We can help make it yours.
(978) 710-9388
Upcoming Open Houses
Sun, Oct 4, 1:00 PM - 3:00 PM
55 Turtle Lane55 Turtle Lane55 Turtle Lane55 Turtle Lane
Save
Ask
Tour
Hide
Share

Mortgage Calculator

Monthly Payment (Est.)

Enter an interest rate to see your estimated monthly payment.
Calculator powered by Showcase IDX, a Constellation1 Company. Copyright ©2026 Information is deemed reliable but not guaranteed.

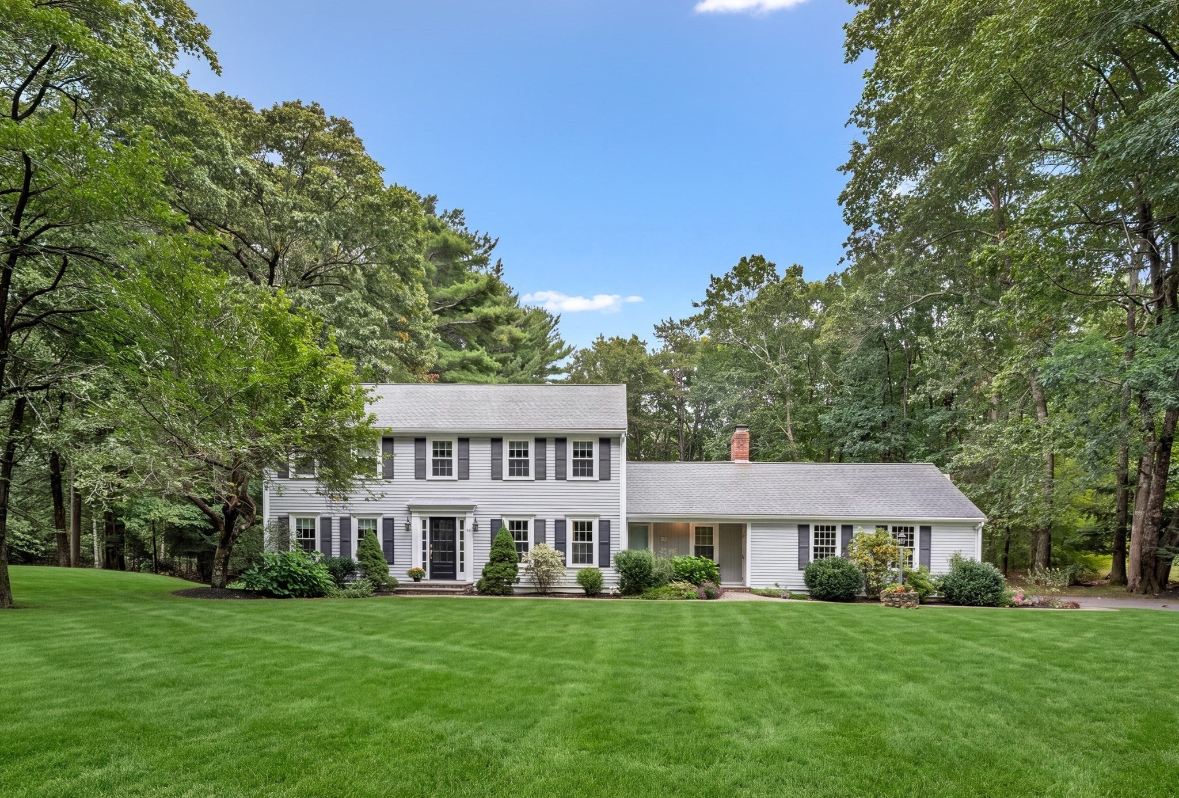
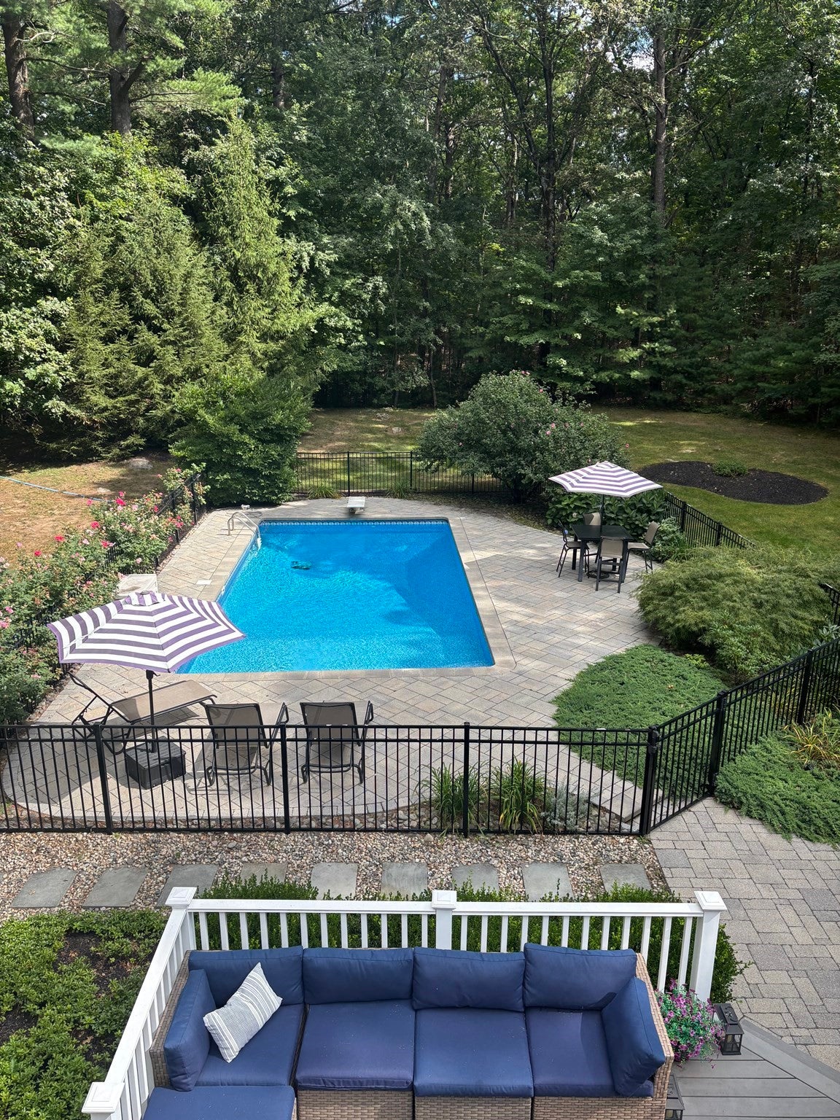
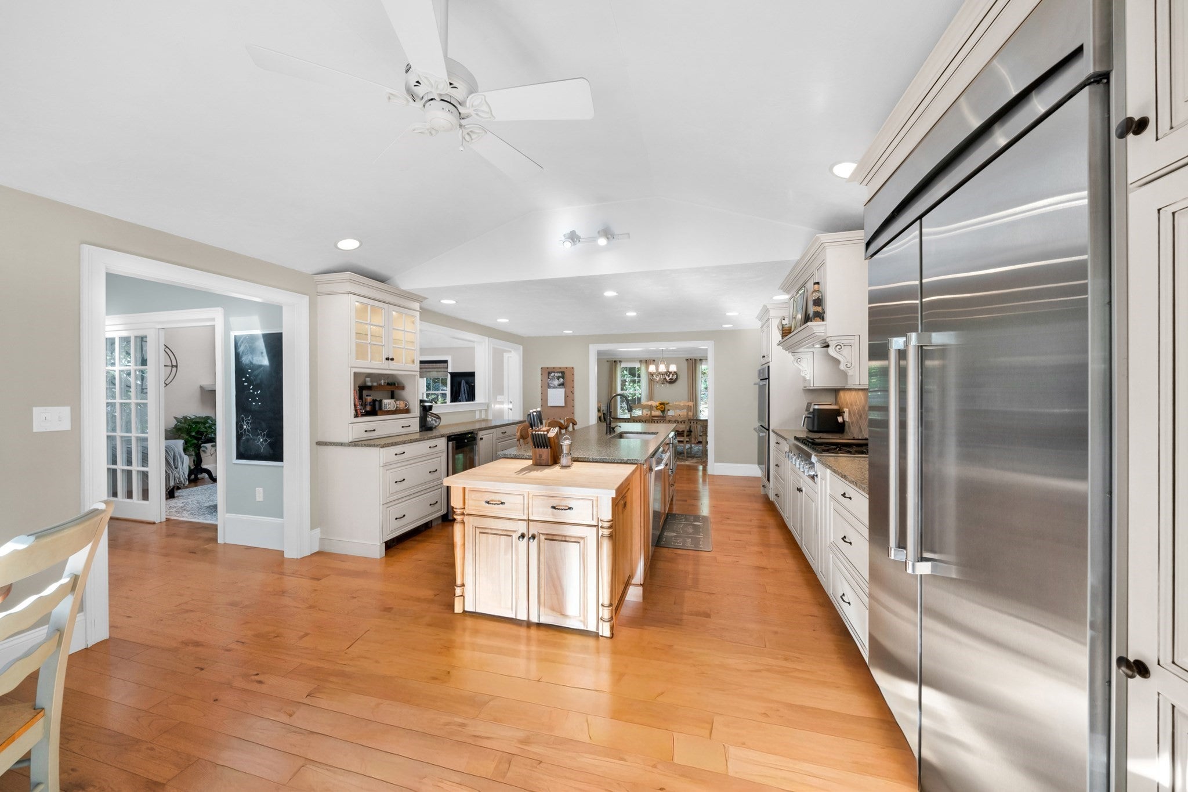
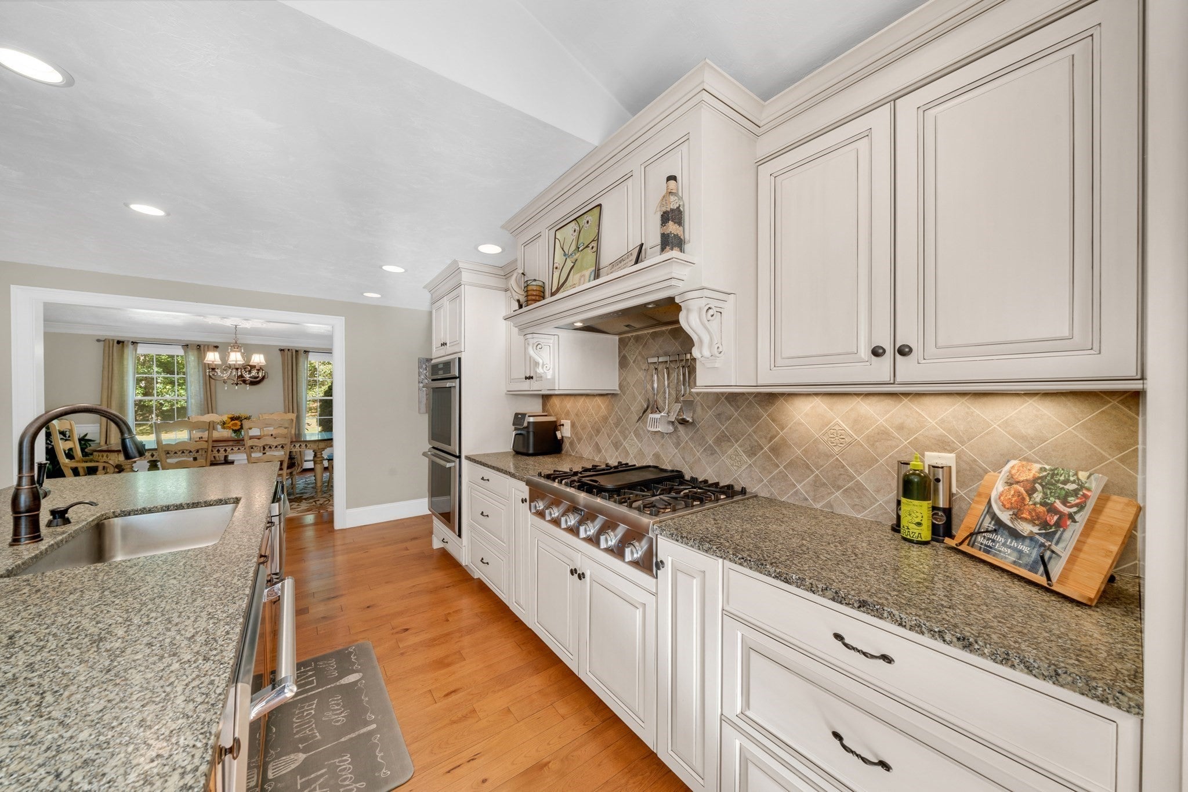
Welcome to 55 Turtle Lane, a tastefully appointed home set at the end of a cul-de-sac on a private landscaped one-acre lot in the Sargent School District. It is a classic colonial that feels welcoming from the moment you arrive, offering over 3,000 square feet of meticulously maintained living space. This attractive property blends classic colonial architecture with contemporary amenities. The main level features a comfortable, inviting layout highlighted by two fireplaces that bring warmth, ambiance and character. The gourmet kitchen is a culinary enthusiast's dream, featuring high-end appliances, including a double oven and a high-end refrigerator. Stone counters complement a large island with an integrated sink, providing both ample preparation space, eat-in area and a central gathering point. The primary bedroom is characterized by a high vaulted ceiling and a newly renovated spa-like bathroom. Beyond the interior, the property extends its allure with an expansive and private outdoor living space. This includes a deck, a dedicated outdoor dining area and picturesque in-ground pool that serves as both a private retreat for relaxation and outdoor gatherings. The lower level includes gym area, playroom and laundry area. This home has an extensive amount of storage including a 2-stall garage. This residence provides an unparalleled lifestyle opportunity that offers places to gather yet also provides ample room to spread out.

Save
Ask
Tour
Hide
Share
Listing Snapshot
Price 
$1,099,000
Days On Site 
4 Days
Bedrooms 
4
Inside Area (SqFt) 
3,080 sqft
Total Baths 
3
Full Baths 
2
Partial Baths 
1
Lot Size 
1 Acre
Year Built 
1977
MLS® Number 
73583664
Status 
Active
Property Tax 
$9,940
HOA/Condo/Coop Fees 
N/A
Sq Ft Source 
Other
Friends & Family
Recent Activity
6 hours agoListing updated with changes from the MLS®
4 days agoListing first seen on site
General Features
Acres 
1
Attached Garage 
Yes
Foundation 
Concrete Perimeter
Garage 
Yes
Garage Spaces 
2
Parking 
PavedAttachedOff StreetTandemGarage
Parking Spaces 
6
Property Sub Type 
Single Family Residence
Sewer 
Private Sewer
SqFt Above 
2626
SqFt Below 
454
SqFt Total 
3080
Style 
Colonial
Water Source 
Public
Zoning 
R2
Interior Features
Appliances 
Water HeaterRangeOvenDishwasherMicrowaveRefrigeratorWine Refrigerator
Basement 
FullPartially FinishedInterior EntrySump PumpConcrete
Cooling 
Window Unit(s)
Electric 
200+ Amp Service
Fireplace 
Yes
Fireplace Features 
Family RoomLiving Room
Fireplaces 
2
Flooring 
WoodTileMarbleHardwood
Heating 
BaseboardOilZoned
Interior 
Vaulted Ceiling(s)Central VacuumPantryWalk-In Closet(s)Crown Molding
Laundry Features 
In BasementElectric Dryer HookupWasher Hookup
Window Features 
Skylight(s)Insulated Windows
Bathroom 1 
Level - First
Bathroom 2 
Level - Second
Bathroom 3 
Level - Second
Bedroom 2 
Level - Second
Bedroom 3 
Level - Second
Bedroom 4 
Level - Second
Dining Room 
Level - First
Family Room 
Level - First
Kitchen 
Level - Main
Living Room 
Level - First
Master Bedroom 
Level - Second
Office 
Level - First
Save
Ask
Tour
Hide
Share
Exterior Features
Construction Details 
Frame
Exterior 
Rain Gutters
Lot Features 
Cul-De-SacWoodedLevel
Patio And Porch 
PorchDeckPatio
Pool Features 
In GroundPrivate
Private Pool 
Yes
Roof 
Shingle
Windows/Doors 
Skylight(s)Insulated Windows
Community Features
Financing Terms Available 
Contract
Schools
School District
Unknown
Elementary School
Sargent
Middle School
Nams
High School
Nahs
Listing courtesy of Michael Consoli of Consoli Realty Group


The property listing data and information, or the Images, set forth herein were provided to MLS Property Information Network, Inc. from third party sources, including sellers, lessors, landlords, and public records, and were compiled by MLS Property Information Network, Inc. The property listing data and information, and the Images, are for the personal, non-commercial use of consumers having a good faith interest in purchasing, leasing or renting listed properties of the type displayed to them and may not be used for any purpose other than to identify prospective properties which such consumers may have a good faith interest in purchasing, leasing or renting. MLS Property Information Network, Inc. and its subscribers disclaim any and all representations and warranties as to the accuracy of the property listing data and information, or as to the accuracy of any of the Images, set forth herein.

Last checked 2026-10-03 10:52 PM UTC

Neighborhood & Commute
Source: Walkscore
Save
Ask
Tour
Hide
Share

Can't find what you're looking for? Contact us.

Let us know what you’re looking for and we’ll do the searching.

