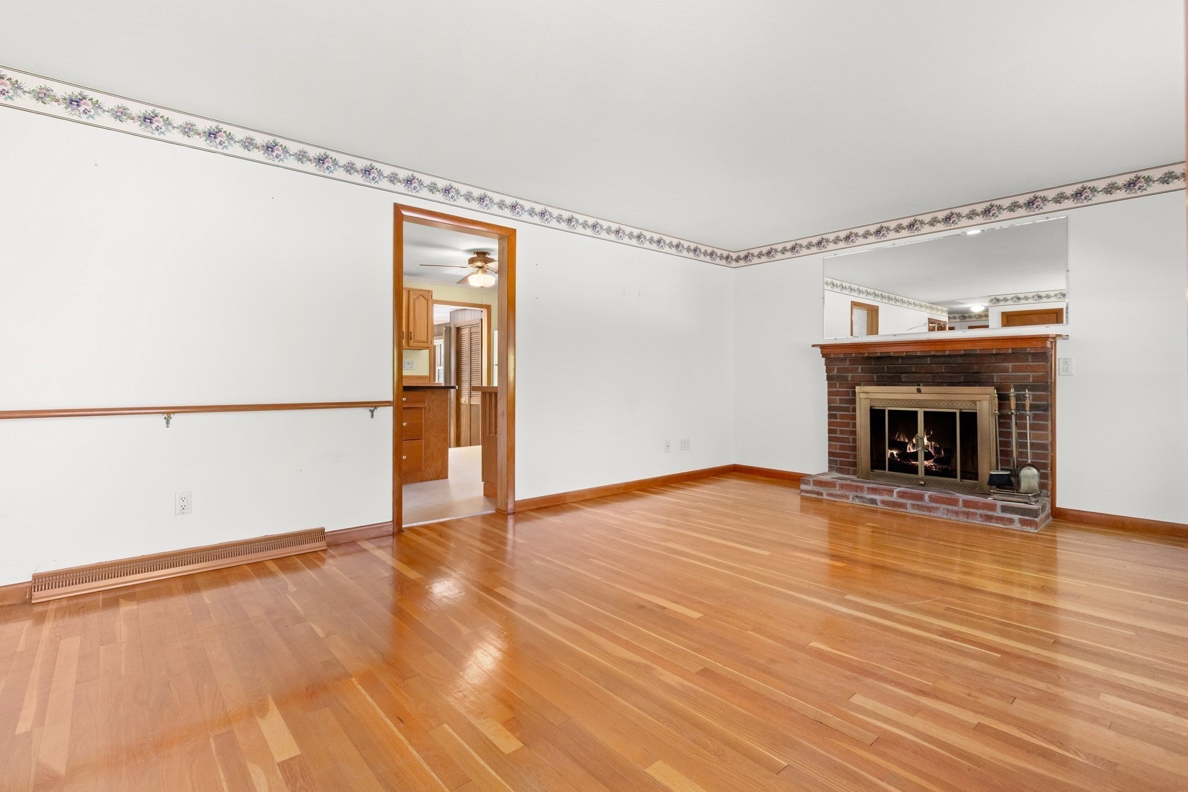
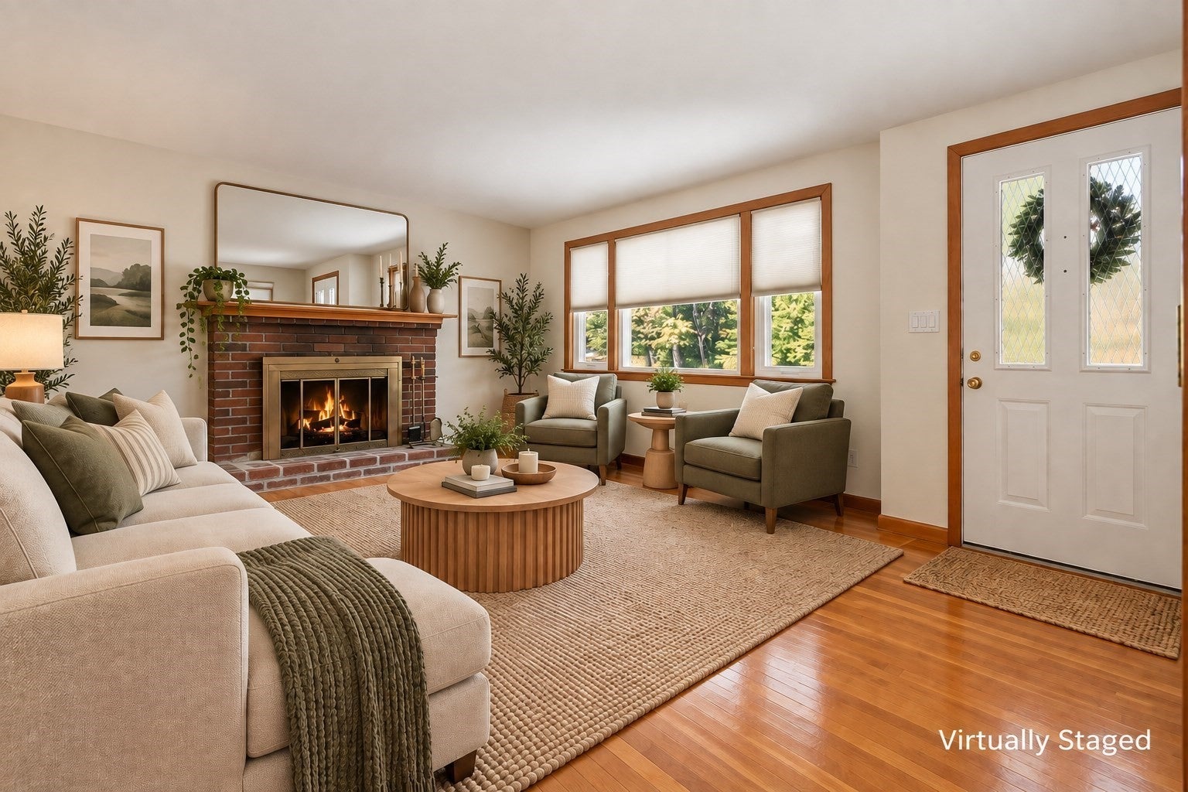
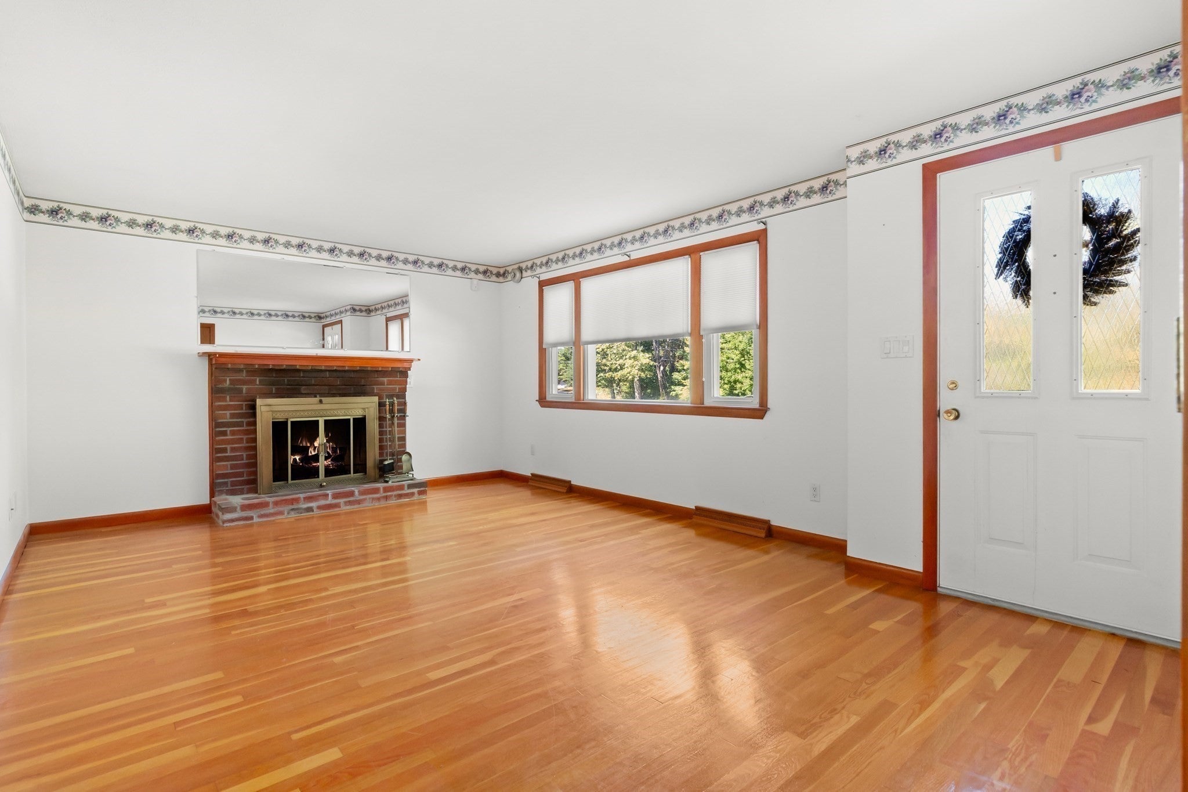
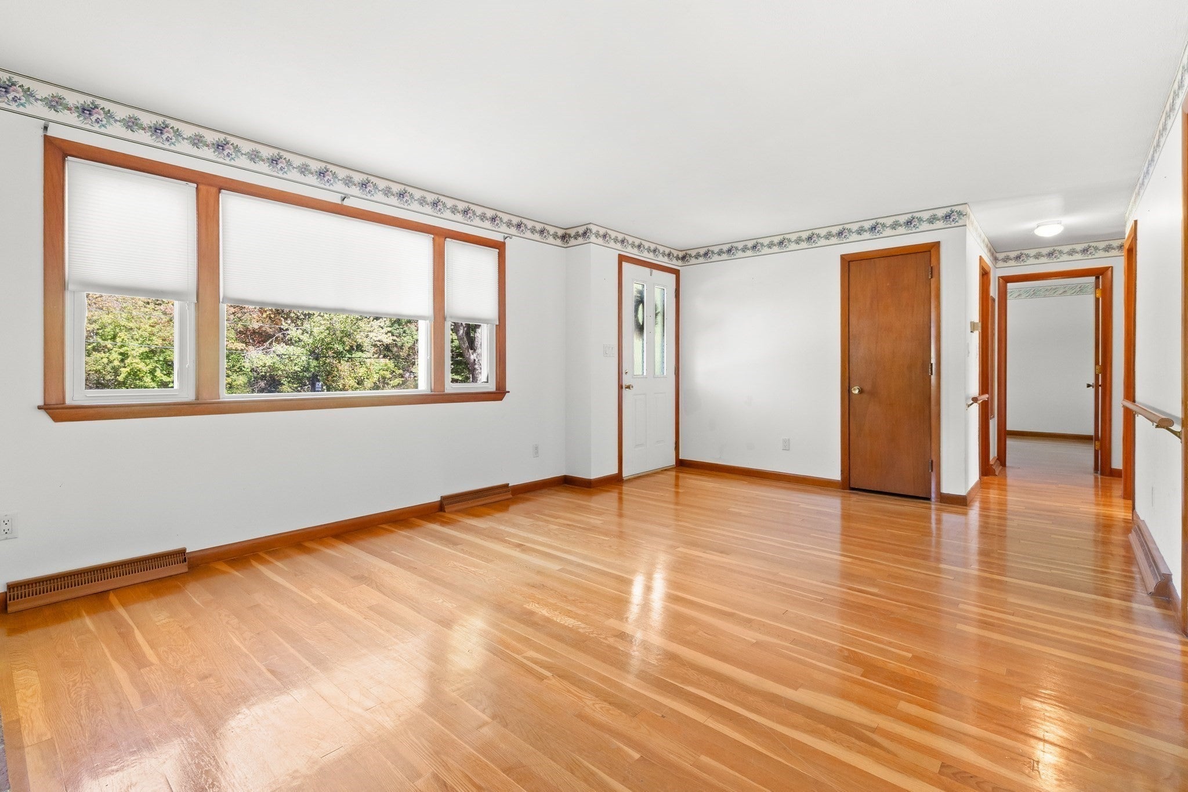
Room to grow, and room to breathe. This single-level ranch sits on 0.46 acres with a wide, open yard ready for cookouts, gardens, a play set, or simply space between you and the neighbors. Mature trees frame the property, and a back deck is a natural spot for morning coffee or dinner outside on a summer night. Irrigation keeps the grass green! When you want some exercise, the Groveland Community Rail Trail is less than half a mile away, with more than three miles of path for morning walks, bike rides, or an evening stroll with the dog. Bagnall Elementary School is less than a mile away, and students continue on to the highly regarded Pentucket Regional Middle and High School. Inside, large windows fill the main level with natural light. Hardwood floors run through the living spaces, and a brick fireplace anchors the living room for cozy New England evenings, while central air keeps summers comfortable. The sunny kitchen, with plenty of cabinetry and a center peninsula, overlooks the yard so you can keep an eye on the day while dinner comes together. Three bedrooms on one floor keep everyday living simple, whether you are starting out or scaling down, and each has hardwood floors. The full bath offers a granite vanity with storage for everyday essentials. The heated family room, with its own exterior door, is a natural gathering spot for movie nights, game days, or a spot to kick off muddy boots after time outside. The lower level offers laundry, dedicated workshop space for weekend projects, and a large area ready to be finished your way, whether that becomes a playroom, home gym, or media space. The driveway leads to the detached two-car garage, with room for cars, tools, bikes, and seasonal gear. Move right in and update at your own pace. Bring your ideas, add your personal touches, and build equity in a home you shape yourself. Come see how much room this one gives you to live, play, and grow.
Listing Snapshot
Inside Area (SqFt)
1,182 sqft
Status
Active Under Contract
Sq Ft Source
Public Records
Recent Activity
| a week ago | | Listing updated with changes from the MLS® |
| a week ago | | Status changed to Active Under Contract |
| 2 weeks ago | | Listing first seen on site |
General Features
Disclosures
Offer deadline Monday 10/5 @6pm. Basement got wet during Mother's Day Storm and never re-finished. Dry since. Status of fireplace is unknown. Some photos virtually staged. Irrigation system runs off private well and was last used in 2025. Buyer and agent responsible for due diligence.
Foundation
Concrete Perimeter
Parking
PavedDetachedStorageOff Street
Property Sub Type
Single Family Residence
Water Source
PublicPrivate
Interior Features
Appliances
Trash CompactorGas Water HeaterRangeDishwasherMicrowaveRefrigeratorFreezerWasherDryerRange Hood
Basement
FullConcreteUnfinished
Electric
FusesCircuit Breakers
Fireplace Features
Living Room
Heating
Natural GasForced AirSpace HeaterZoned
Interior
Master Downstairs
Laundry Features
Gas Dryer HookupWasher HookupIn Basement
Bathroom 1
Dimensions - 7.25x7.416666666Level - FirstArea - 53
Bedroom 2
Dimensions - 10.833333333x11Level - FirstArea - 119
Bedroom 3
Dimensions - 9.25x11.083333333Level - FirstArea - 102
Family Room
Dimensions - 15.25x15.25Level - FirstArea - 232
Kitchen
Dimensions - 12.166666666x11.083333333Level - FirstArea - 134
Living Room
Dimensions - 18.25x12.75Level - FirstArea - 232
Master Bedroom
Dimensions - 12.666666666x10.916666666Level - FirstArea - 138
Exterior Features
Construction Details
Frame
Lot Features
Corner LotLevel
Listing courtesy of Michael Hinchliffe of Today Real Estate, Inc.

The property listing data and information, or the Images, set forth herein were provided to MLS Property Information Network, Inc. from third party sources, including sellers, lessors, landlords, and public records, and were compiled by MLS Property Information Network, Inc. The property listing data and information, and the Images, are for the personal, non-commercial use of consumers having a good faith interest in purchasing, leasing or renting listed properties of the type displayed to them and may not be used for any purpose other than to identify prospective properties which such consumers may have a good faith interest in purchasing, leasing or renting. MLS Property Information Network, Inc. and its subscribers disclaim any and all representations and warranties as to the accuracy of the property listing data and information, or as to the accuracy of any of the Images, set forth herein.
Last checked 2026-10-15 12:50 AM UTC
Source: Walkscore