
web analytics

Every Listing. One Search. North Shore & Southern NH

Save
Ask
Tour
Hide
Share
$689,000
15 Days On Site

9 Parker Rd
Groveland, MA 01834

For Sale|Single Family Residence|Active
4
Beds
2
Total Baths
1
Full Bath
1
Partial Bath
1,895
SqFt
$364
/SqFt
1962
Built
County:
Essex
Call Now: (978) 710-9388
Is this the listing for you? We can help make it yours.
(978) 710-9388
9 Parker Rd9 Parker Rd9 Parker Rd9 Parker Rd
Save
Ask
Tour
Hide
Share

Mortgage Calculator

Monthly Payment (Est.)

Enter an interest rate to see your estimated monthly payment.
Calculator powered by Showcase IDX, a Constellation1 Company. Copyright ©2026 Information is deemed reliable but not guaranteed.

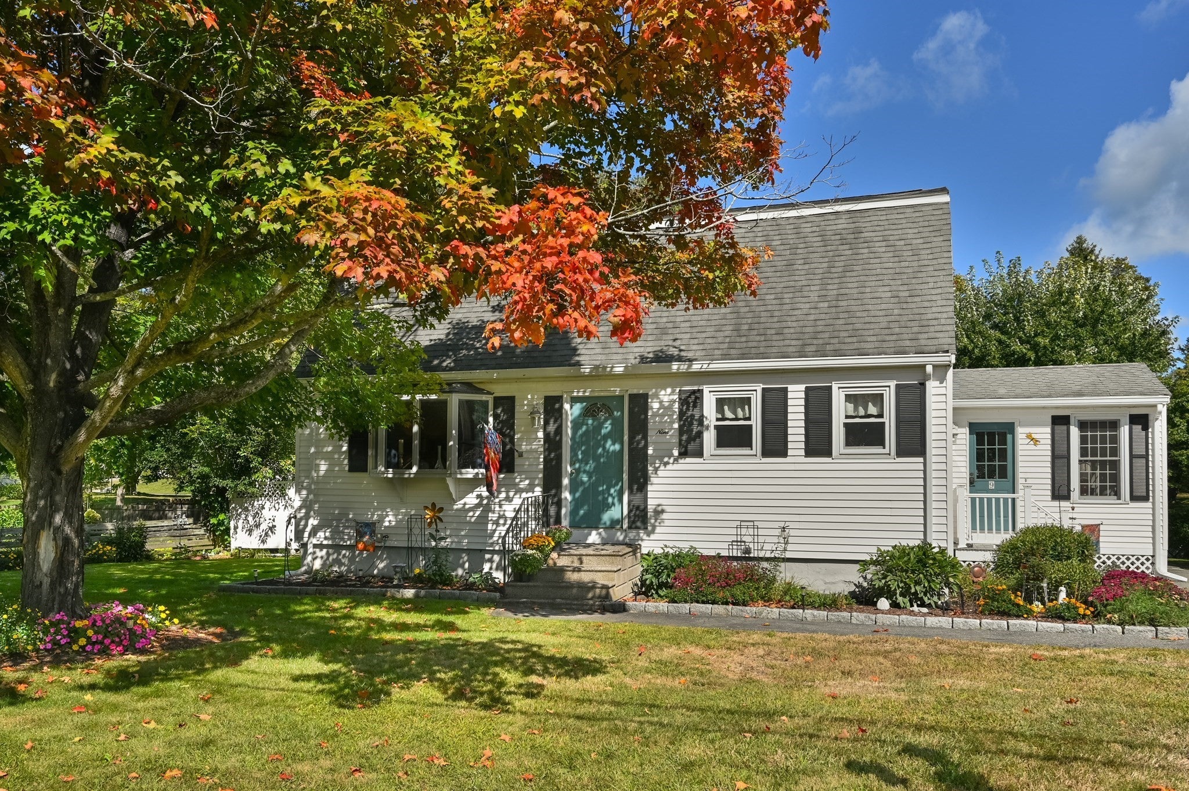
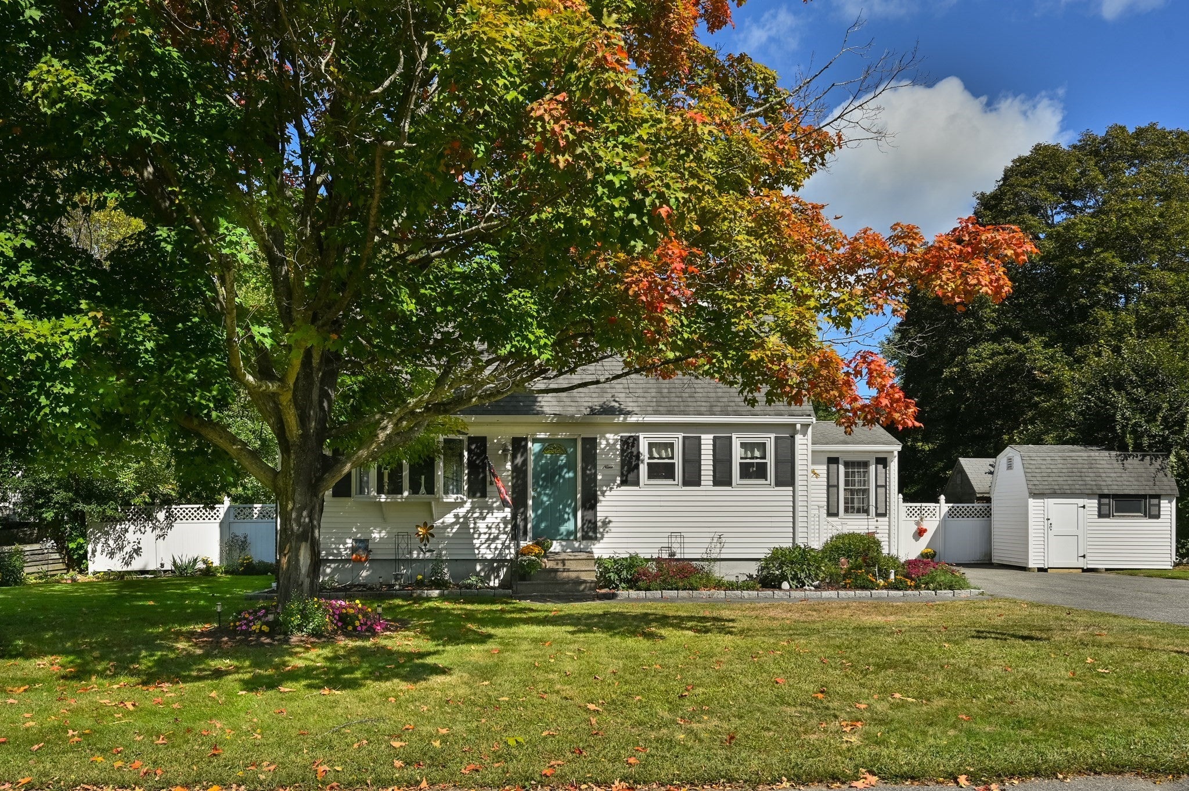
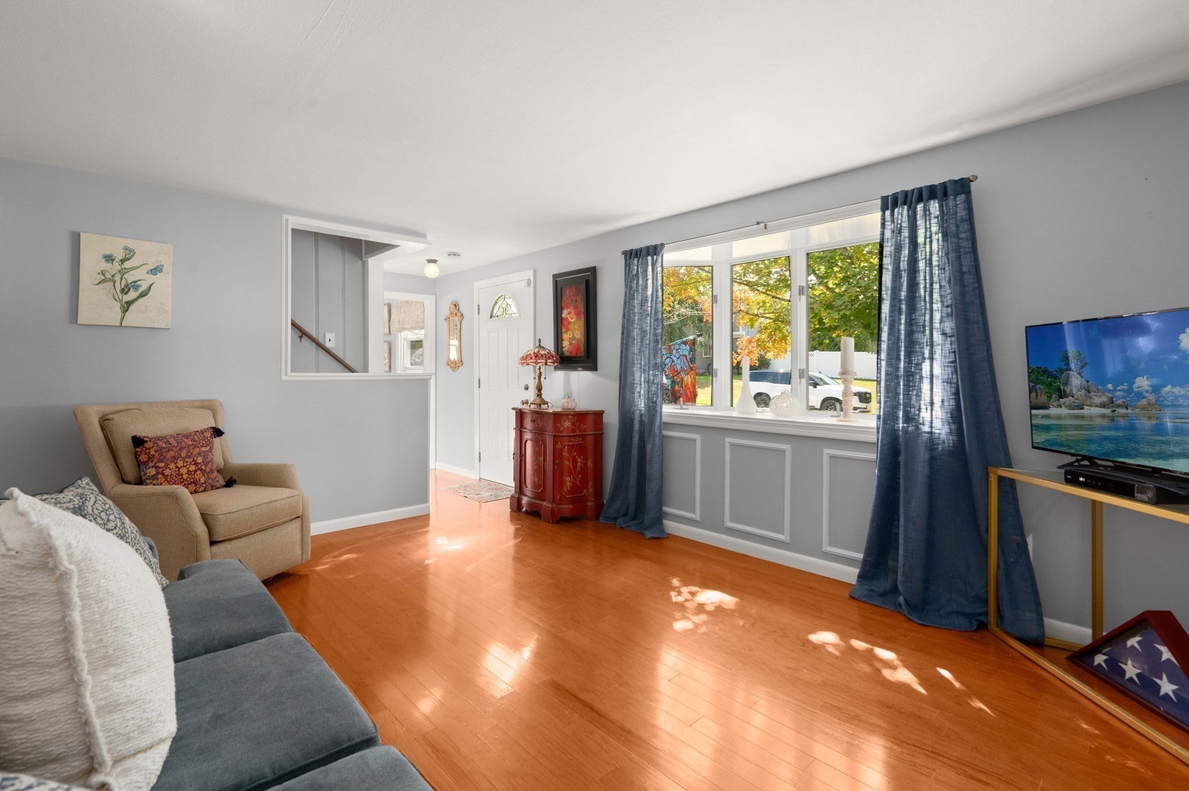
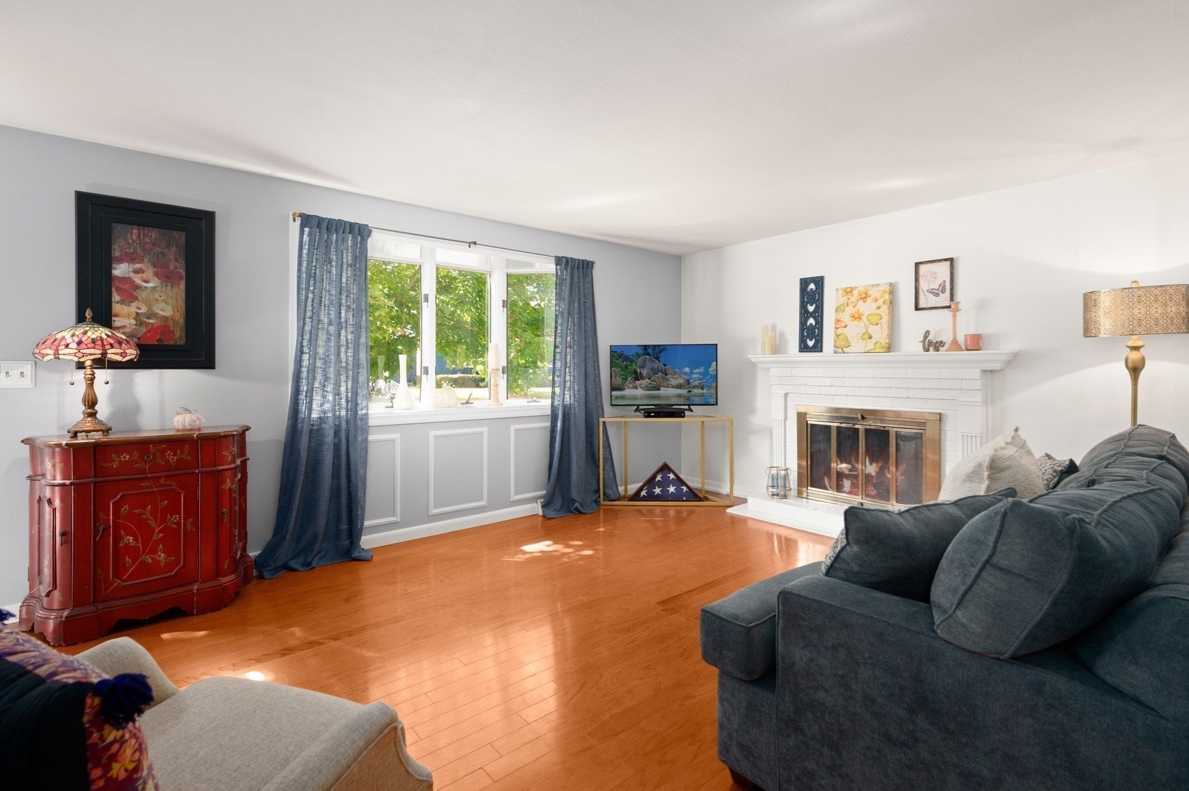
New to Market! Welcome to 9 Parker Road! this beautifully maintained 7+ room, 4-bedroom, 1.5-bath home. The first floor features engineered hardwood floors, a fireplaced living room, formal dining room, fully appliance kitchen with granite countertops and ceramic tile floor, full bath, generously sized bedroom, and a warm and inviting sunroom leading to a huge composite deck and large, level fenced-in yard. Upstairs offers a spacious front-to-back primary bedroom, two additional bedrooms and a half bath. The partially finished basement includes a family room plus a large unfinished workshop/laundry and storage area. Recent updates include newer roof, heating system, central air, hot water and brand-new appliances. Situated on a beautifully maintained over 19,000 sq. ft. lot with plenty of parking and two storage sheds. A wonderful home offering space, comfort and a great yard!

Save
Ask
Tour
Hide
Share
Listing Snapshot
Price 
$689,000
Days On Site 
15 Days
Bedrooms 
4
Inside Area (SqFt) 
1,895 sqft
Total Baths 
2
Full Baths 
1
Partial Baths 
1
Lot Size 
0.44 Acres
Year Built 
1962
MLS® Number 
73583959
Status 
Active
Property Tax 
$6,999
HOA/Condo/Coop Fees 
N/A
Sq Ft Source 
Public Records
Friends & Family
Recent Activity
a week agoListing updated with changes from the MLS®
2 weeks agoListing first seen on site
General Features
Acres 
0.44
Disclosures 
All Measurements are approximate.Buyers and Buyers Agent must do their own due diligence.
Foundation 
Concrete Perimeter
Parking 
Off StreetPaved
Parking Spaces 
4
Property Sub Type 
Single Family Residence
Sewer 
Public Sewer
SqFt Above 
1620
SqFt Below 
275
SqFt Total 
1895
Style 
Colonial
Water Source 
Public
Zoning 
RB
Interior Features
Appliances 
Gas Water HeaterRangeDishwasherMicrowaveRefrigeratorWasherDryer
Basement 
FullPartially Finished
Cooling 
Central AirCeiling Fan(s)
Electric 
200+ Amp Service
Fireplace 
Yes
Fireplace Features 
Living Room
Fireplaces 
1
Heating 
Natural GasForced Air
Interior 
Ceiling Fan(s)
Laundry Features 
In Basement
Main Level Bedrooms 
1
Bathroom 1 
Dimensions - 7x5Level - MainArea - 35
Bathroom 2 
Dimensions - 6x5Level - SecondArea - 30
Bedroom 2 
Dimensions - 13x9Level - SecondArea - 117
Bedroom 3 
Dimensions - 16x11Level - SecondArea - 176
Bedroom 4 
Dimensions - 12x10Level - MainArea - 120
Dining Room 
Dimensions - 12x11Level - MainArea - 132
Kitchen 
Dimensions - 12x11Level - MainArea - 132
Living Room 
Dimensions - 15x12Level - MainArea - 180
Master Bedroom 
Dimensions - 18x12Level - SecondArea - 216
Save
Ask
Tour
Hide
Share
Exterior Features
Construction Details 
Frame
Exterior 
Rain GuttersStorage
Fencing 
Fenced
Lot Features 
ClearedLevel
Other Structures 
Storage
Patio And Porch 
DeckPorchEnclosed
Roof 
Shingle
Community Features
Community Features 
ParkGolf
Schools
School District
Unknown
Elementary School
Dr. Elmer S. Bagnall
Middle School
Pentucket
High School
Pentucket
Listing courtesy of Ron Supino of Berkshire Hathaway HomeServices Commonwealth Real Estate


The property listing data and information, or the Images, set forth herein were provided to MLS Property Information Network, Inc. from third party sources, including sellers, lessors, landlords, and public records, and were compiled by MLS Property Information Network, Inc. The property listing data and information, and the Images, are for the personal, non-commercial use of consumers having a good faith interest in purchasing, leasing or renting listed properties of the type displayed to them and may not be used for any purpose other than to identify prospective properties which such consumers may have a good faith interest in purchasing, leasing or renting. MLS Property Information Network, Inc. and its subscribers disclaim any and all representations and warranties as to the accuracy of the property listing data and information, or as to the accuracy of any of the Images, set forth herein.

Last checked 2026-10-15 12:45 AM UTC

Neighborhood & Commute
Source: Walkscore
Save
Ask
Tour
Hide
Share

Can't find what you're looking for? Contact us.

Let us know what you’re looking for and we’ll do the searching.

