
web analytics

Every Listing. One Search. North Shore & Southern NH

Save
Ask
Tour
Hide
Share
$1,275,000
4 Days On Site

197 Abbott Street
North Andover, MA 01845

For Sale|Single Family Residence|Active
5
Beds
4
Total Baths
3
Full Baths
1
Partial Bath
3,626
SqFt
$352
/SqFt
1988
Built
County:
Essex
Call Now: (978) 710-9388
Is this the listing for you? We can help make it yours.
(978) 710-9388
197 Abbott Street197 Abbott Street197 Abbott Street197 Abbott Street
Save
Ask
Tour
Hide
Share

Mortgage Calculator

Monthly Payment (Est.)

Enter an interest rate to see your estimated monthly payment.
Calculator powered by Showcase IDX, a Constellation1 Company. Copyright ©2026 Information is deemed reliable but not guaranteed.

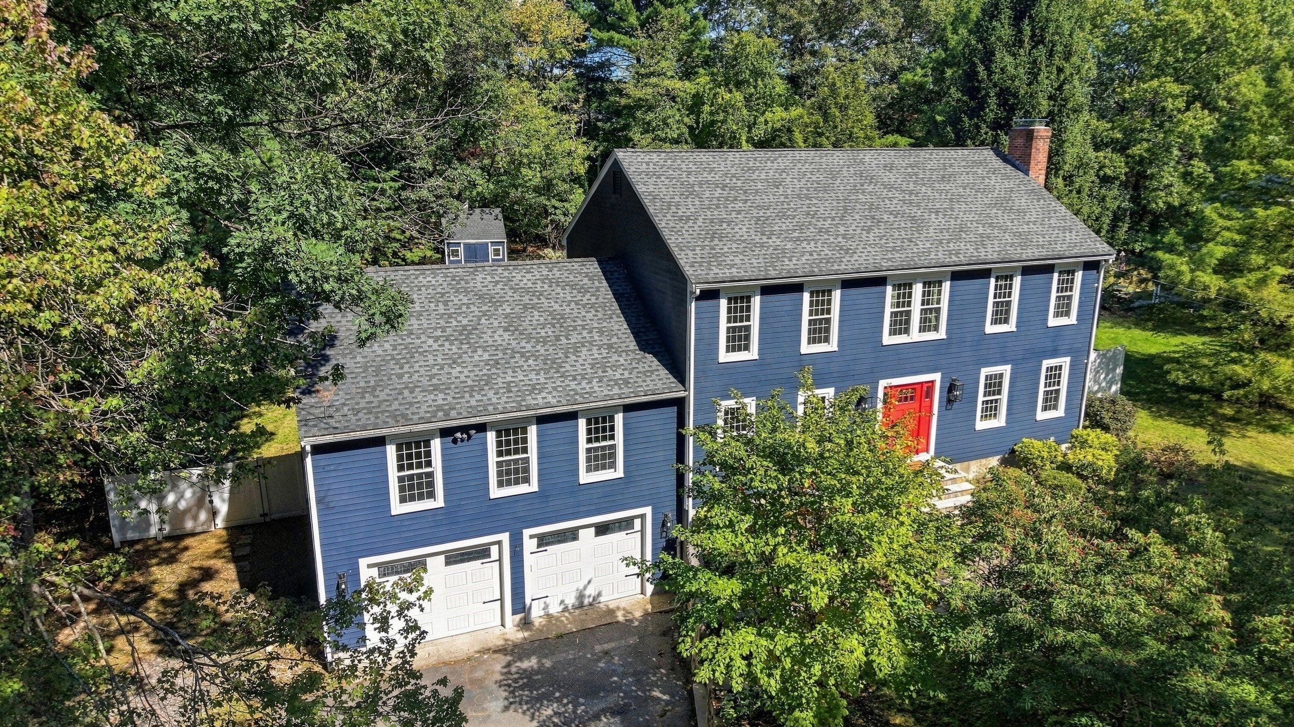
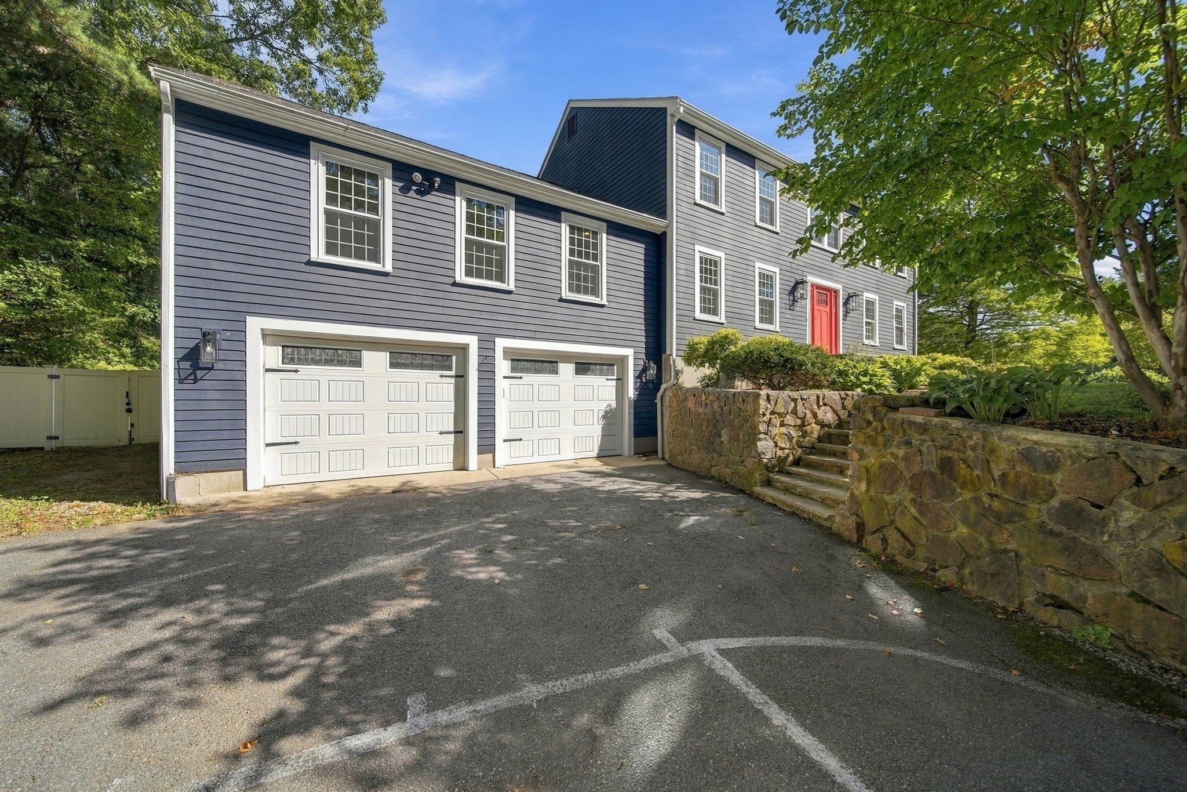
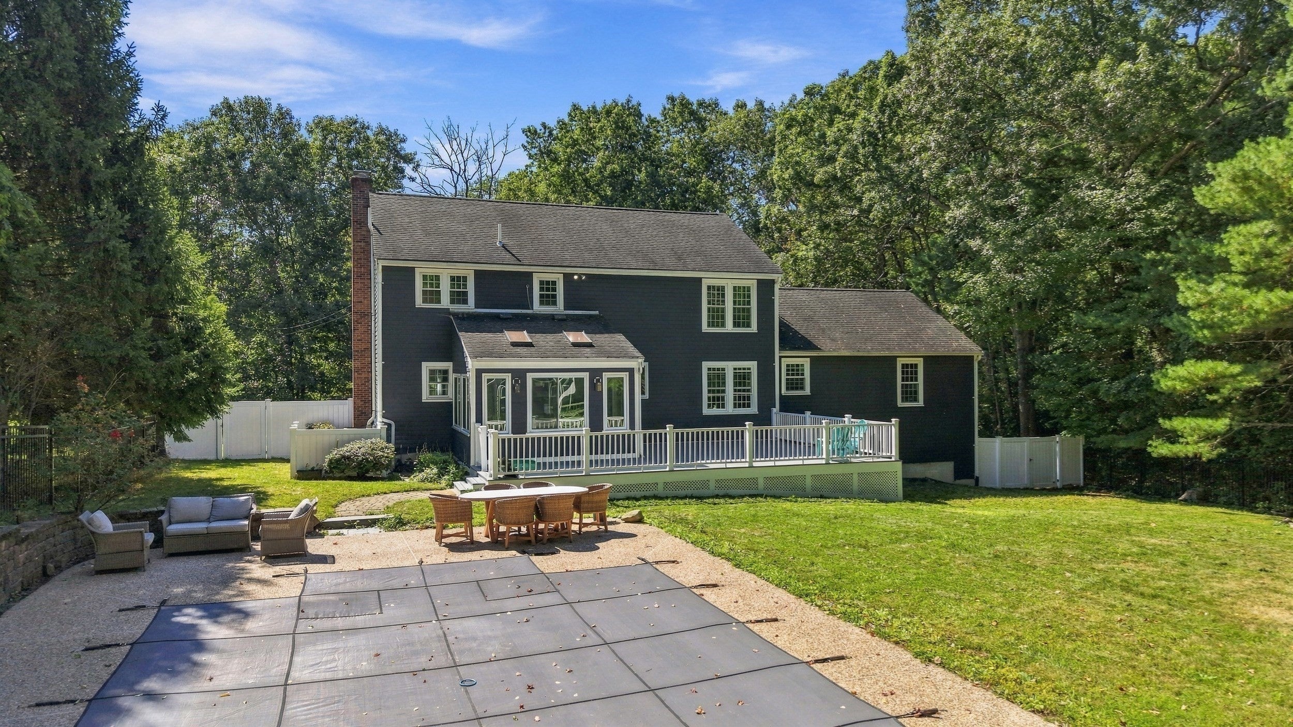
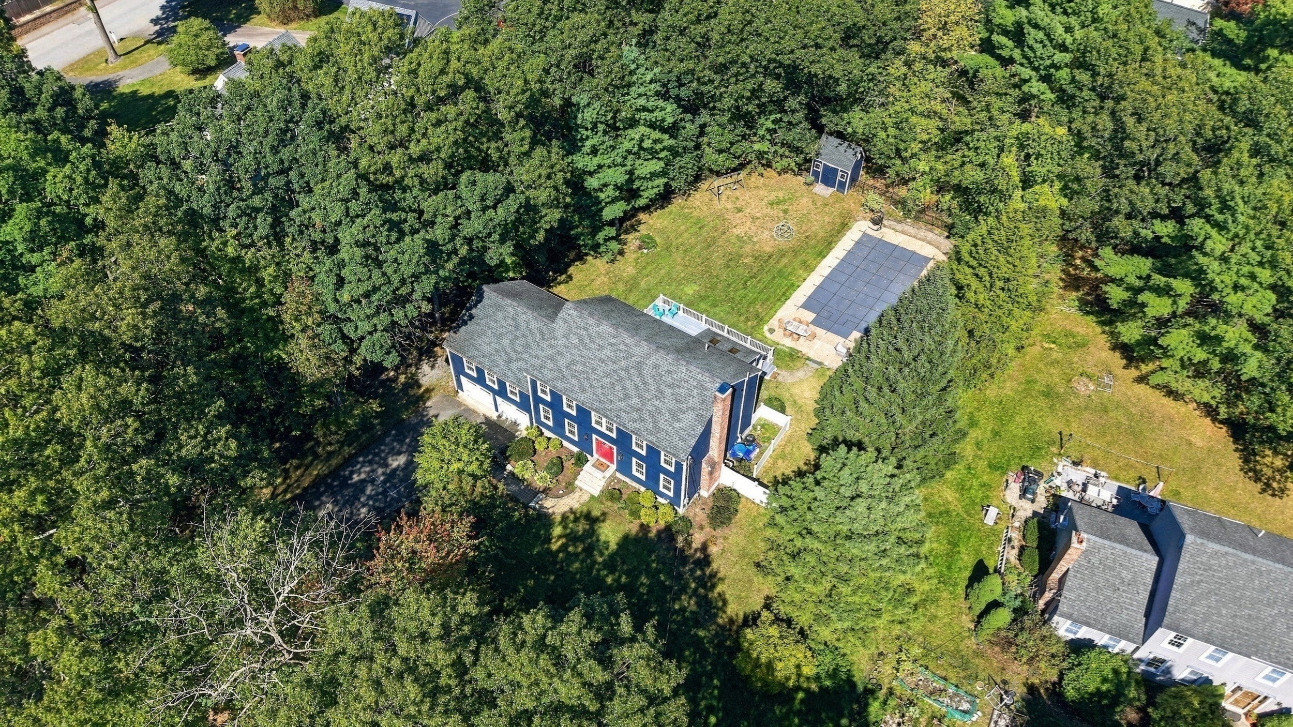
Looking for a spacious 5-bed home in North Andover with room to entertain inside and out? Or need the option of multi-generation living or possible in-law situation? 197 Abbott Street offers over 3,600 square feet of living space, 5 bedrooms, 3.5 bathrooms, multiple gathering spaces, a fenced backyard, large deck, patio, and in-ground pool, creating a flexible setting for everyday living and entertaining. Step inside to discover newer wood floors throughout and an abundance of space to spread out. A sunroom adds another inviting area to enjoy, while separate living and family rooms provide flexibility for relaxing, hosting, and gathering. With five bedrooms and three and a half bathrooms, the home offers generous accommodations across its expansive floor plan. Need even more room? The lower level features bonus space that expands the possibilities. Outdoors, the fenced backyard is ready to become a favorite destination. Spend warm days around the in-ground pool, entertain on the large deck, or gather on the patio for meals and conversation outside. The combination of substantial interior living space and multiple outdoor entertaining areas makes this property stand out. For buyers searching for a 5-bed home in North Andover with over 3,600 square feet and an in-ground pool, 197 Abbott Street offers space, flexibility, and an impressive setting for entertaining.

Save
Ask
Tour
Hide
Share
Listing Snapshot
Price 
$1,275,000
Days On Site 
4 Days
Bedrooms 
5
Inside Area (SqFt) 
3,626 sqft
Total Baths 
4
Full Baths 
3
Partial Baths 
1
Lot Size 
0.57 Acres
Year Built 
1988
MLS® Number 
73584061
Status 
Active
Property Tax 
$10,225
HOA/Condo/Coop Fees 
N/A
Sq Ft Source 
Other
Friends & Family
Recent Activity
16 hours agoListing updated with changes from the MLS®
4 days agoListing first seen on site
General Features
Acres 
0.57
Attached Garage 
Yes
Foundation 
Concrete Perimeter
Garage 
Yes
Garage Spaces 
2
Parking 
PavedOff StreetAttachedGarage
Parking Spaces 
6
Property Sub Type 
Single Family Residence
Sewer 
Public Sewer
SqFt Above 
2732
SqFt Below 
894
SqFt Total 
3626
Style 
Colonial
Water Source 
Public
Zoning 
Residentia
Interior Features
Basement 
FullPartially FinishedWalk-Out Access
Cooling 
Central Air
Electric 
Circuit Breakers
Fireplace 
Yes
Fireplaces 
1
Flooring 
TileCarpetHardwood
Heating 
BaseboardOil
Bathroom 1 
Dimensions - 8.5x4.8Level - FirstArea - 40
Bathroom 2 
Dimensions - 8.3x7.11Level - FirstArea - 59
Bathroom 3 
Dimensions - 11x8.5Level - SecondArea - 93
Bedroom 2 
Dimensions - 15.8x12.8Level - SecondArea - 202
Bedroom 3 
Dimensions - 14.4x12.5Level - SecondArea - 180
Bedroom 4 
Dimensions - 16.1x12.7Level - FirstArea - 204
Bedroom 5 
Dimensions - 16.11x12.7Level - FirstArea - 204
Dining Room 
Dimensions - 13.5x10.6Level - FirstArea - 143
Family Room 
Dimensions - 18.6x13.6Level - FirstArea - 252
Kitchen 
Dimensions - 26.2x19.5Level - FirstArea - 510
Living Room 
Dimensions - 15.4x13.6Level - FirstArea - 209
Master Bedroom 
Dimensions - 18.6x13.6Level - SecondArea - 252
Save
Ask
Tour
Hide
Share
Exterior Features
Fencing 
Fenced
Lot Features 
Gentle SlopingLevel
Patio And Porch 
DeckPatio
Pool Features 
In GroundPrivate
Private Pool 
Yes
Community Features
Community Features 
Sidewalks
Roads 
Paved
Listing courtesy of Bill Burke of Real Broker MA, LLC


The property listing data and information, or the Images, set forth herein were provided to MLS Property Information Network, Inc. from third party sources, including sellers, lessors, landlords, and public records, and were compiled by MLS Property Information Network, Inc. The property listing data and information, and the Images, are for the personal, non-commercial use of consumers having a good faith interest in purchasing, leasing or renting listed properties of the type displayed to them and may not be used for any purpose other than to identify prospective properties which such consumers may have a good faith interest in purchasing, leasing or renting. MLS Property Information Network, Inc. and its subscribers disclaim any and all representations and warranties as to the accuracy of the property listing data and information, or as to the accuracy of any of the Images, set forth herein.

Last checked 2026-10-03 10:57 PM UTC

Neighborhood & Commute
Source: Walkscore
Save
Ask
Tour
Hide
Share

Can't find what you're looking for? Contact us.

Let us know what you’re looking for and we’ll do the searching.

