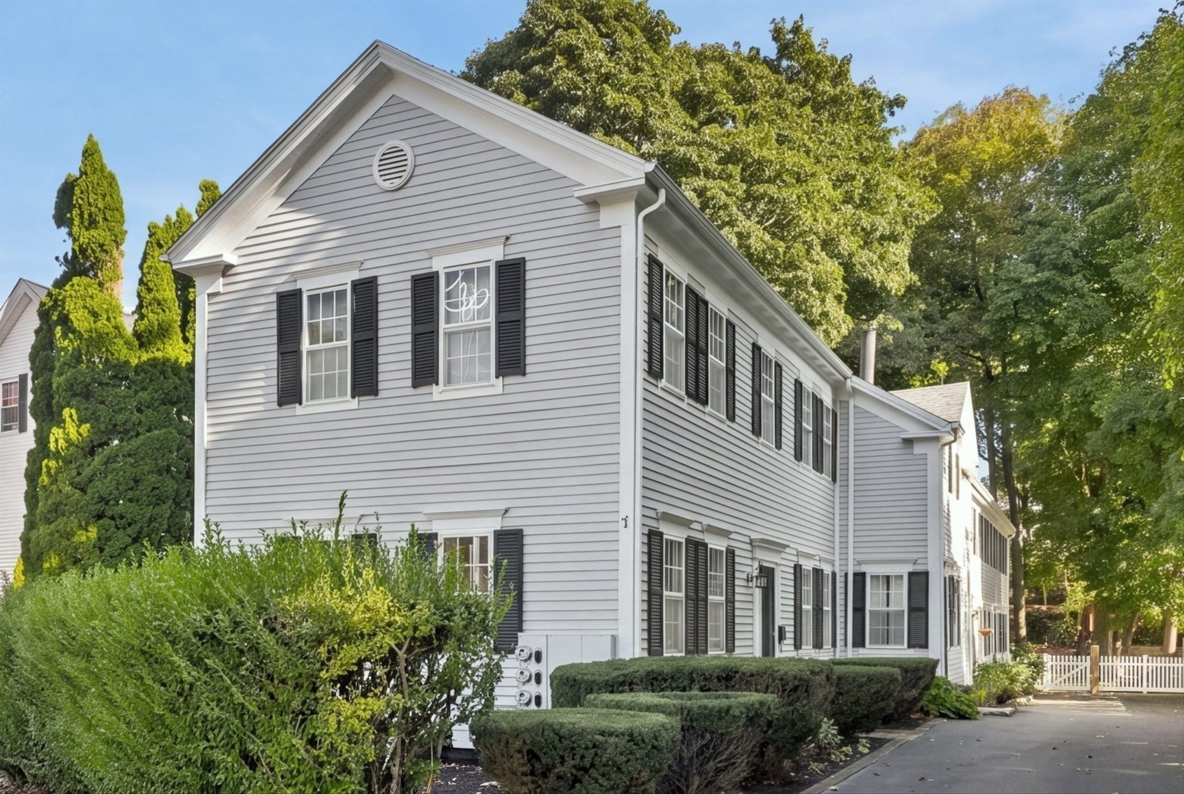
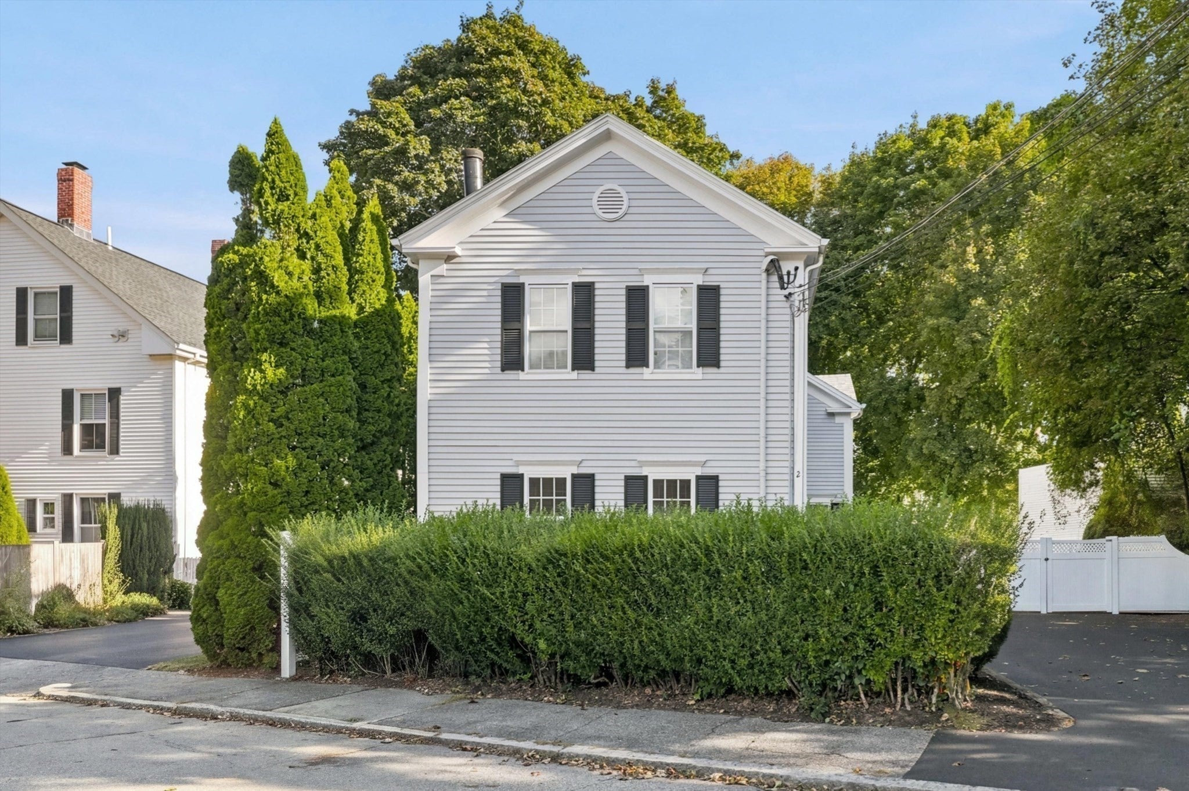
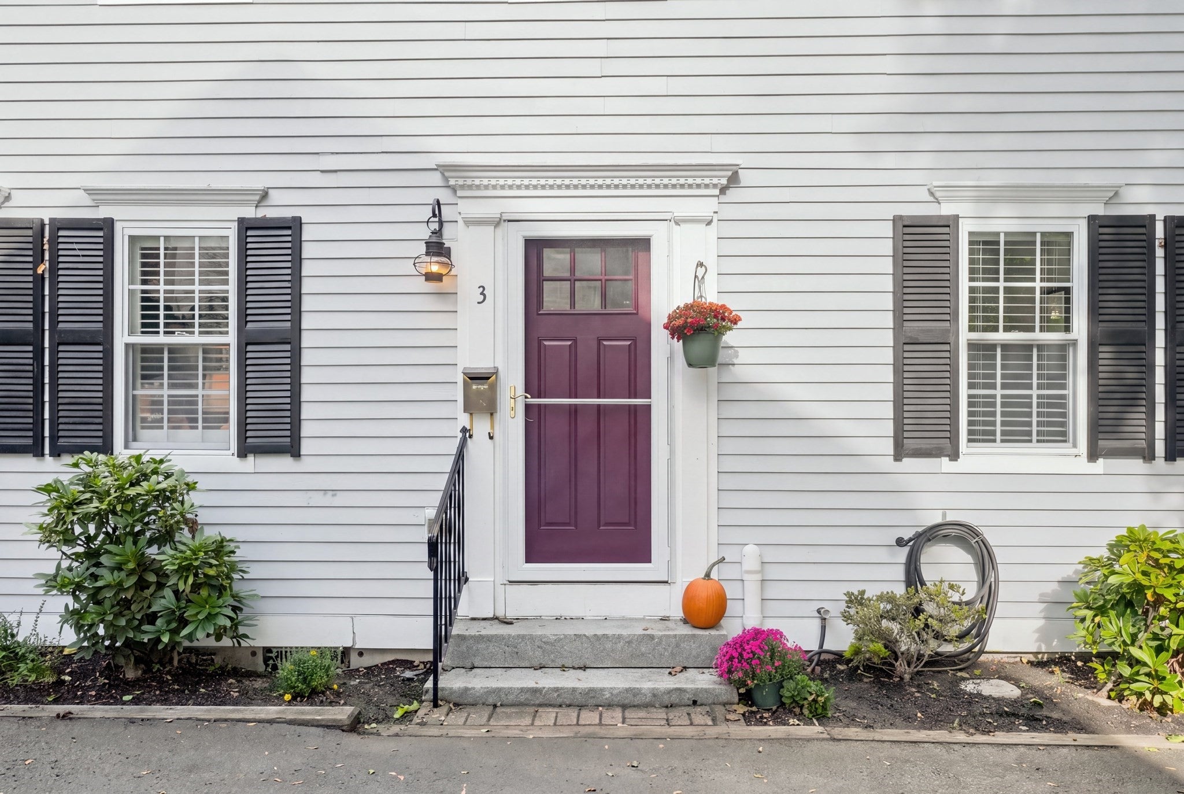
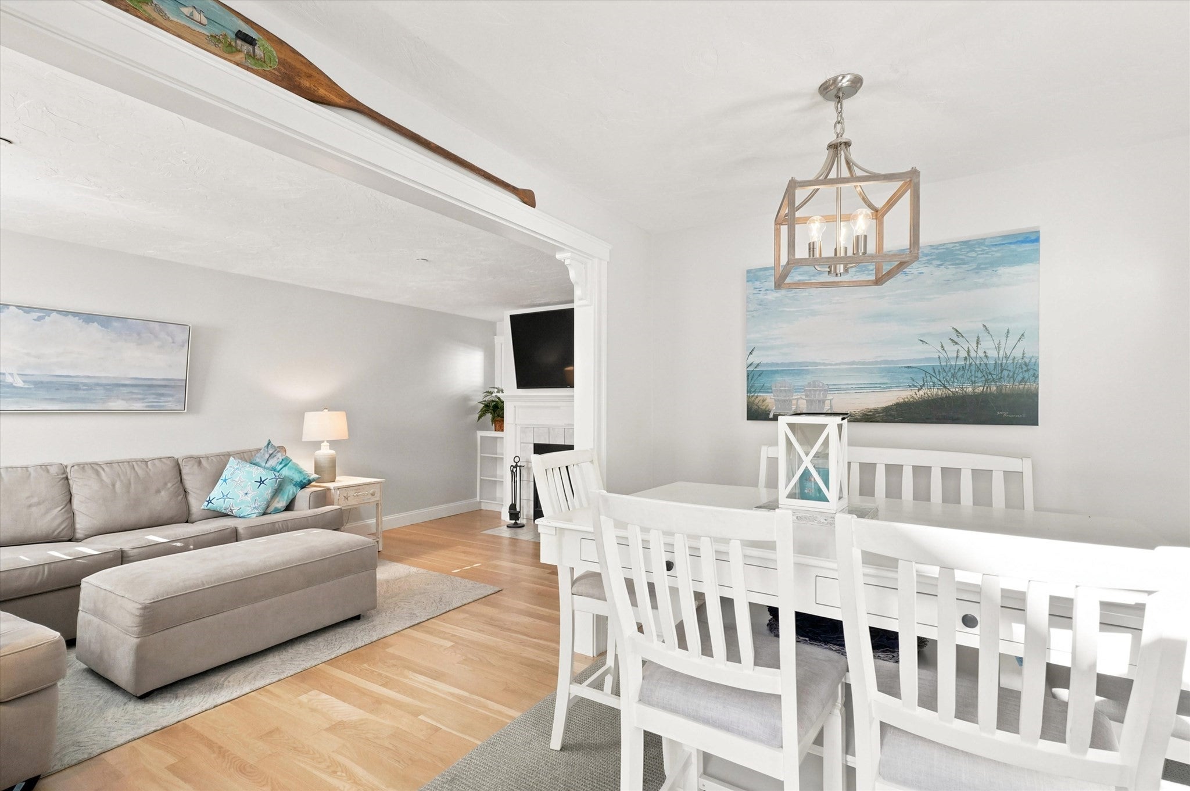
Live the Newburyport lifestyle! This charming 2-bedroom, 1.5-bath townhome offers an inviting opportunity to enjoy the best of downtown living in one of the North Shore’s most beloved coastal communities. Ideally located near downtown Newburyport, the commuter rail, restaurants, cafés, shopping, the waterfront, and all the everyday conveniences that make this city so special.Step inside to a warm and welcoming first floor featuring beautiful hardwood floors, custom plantation shutters, and a wood-burning fireplace that creates a cozy gathering space. Step outside to your private, fully fenced and enclosed patio—a wonderful spot for morning coffee, an evening glass of wine, or enjoying time with friends and family. Upstairs, the spacious primary bedroom offers plenty of closet space, while a second bedroom provides flexibility for guests, a home office, or whatever suits your lifestyle. Additional storage can be found in the basement. Enjoy year-round comfort with a new furnace and mini-split air conditioning. Parking is conveniently located directly outside the front entrance.The building has also benefited from recent improvements, including exterior painting, a new roof, front door improvements, driveway improvements, and resealing, all completed within the past few years. Whether you're looking for your first home, a place to simplify, or a chance to be close to everything Newburyport has to offer, 2 Greenleaf Street is an inviting place to call home—where city convenience meets classic Newburyport charm.
Listing Snapshot
Inside Area (SqFt)
966 sqft
HOA/Condo/Coop Fees
$250 monthly
Sq Ft Source
Public Records
Recent Activity
| a week ago | | Listing updated with changes from the MLS® |
| 2 weeks ago | | Listing first seen on site |
General Features
Disclosures
Units 1&2 of the condominium complex date to approximately 1860. Units 3&4 were added as part of the condominium conversion in 1996.Pendant light fixture located in the upstairs hallway is not included in the sale.A replacement light fixture will be installed prior to closing.Agent related to Seller
Parking
Off StreetTandemAssignedDrivewayPaved
Property Sub Type
Condominium
Interior Features
Appliances
RangeDishwasherDisposalMicrowaveRefrigeratorWasherDryerRange HoodPlumbed For Ice Maker
Fireplace Features
Living Room
Heating
Natural GasBaseboard
Laundry Features
In UnitElectric Dryer HookupWasher Hookup
Window Features
Insulated Windows
Bathroom 1
Dimensions - 3x7Level - FirstArea - 21
Bathroom 2
Dimensions - 9x7Level - SecondArea - 63
Bedroom 2
Dimensions - 9x9Level - SecondArea - 81
Dining Room
Dimensions - 10x11Level - FirstArea - 110
Kitchen
Dimensions - 10x7Level - FirstArea - 70
Living Room
Dimensions - 18x10Area - 180
Master Bedroom
Dimensions - 16x10Level - SecondArea - 160
Exterior Features
Patio And Porch
PatioEnclosed
Waterfront Features
Ocean FrontRiver Front
Windows/Doors
Insulated Windows
Community Features
Association Fee Frequency
Monthly
Community Features
PoolTennis Court(s)Park
Schools
Elementary SchoolBresnahan
Listing courtesy of Louise Lingerman of Realty One Group Nest

The property listing data and information, or the Images, set forth herein were provided to MLS Property Information Network, Inc. from third party sources, including sellers, lessors, landlords, and public records, and were compiled by MLS Property Information Network, Inc. The property listing data and information, and the Images, are for the personal, non-commercial use of consumers having a good faith interest in purchasing, leasing or renting listed properties of the type displayed to them and may not be used for any purpose other than to identify prospective properties which such consumers may have a good faith interest in purchasing, leasing or renting. MLS Property Information Network, Inc. and its subscribers disclaim any and all representations and warranties as to the accuracy of the property listing data and information, or as to the accuracy of any of the Images, set forth herein.
Last checked 2026-10-15 12:03 AM UTC
Source: Walkscore