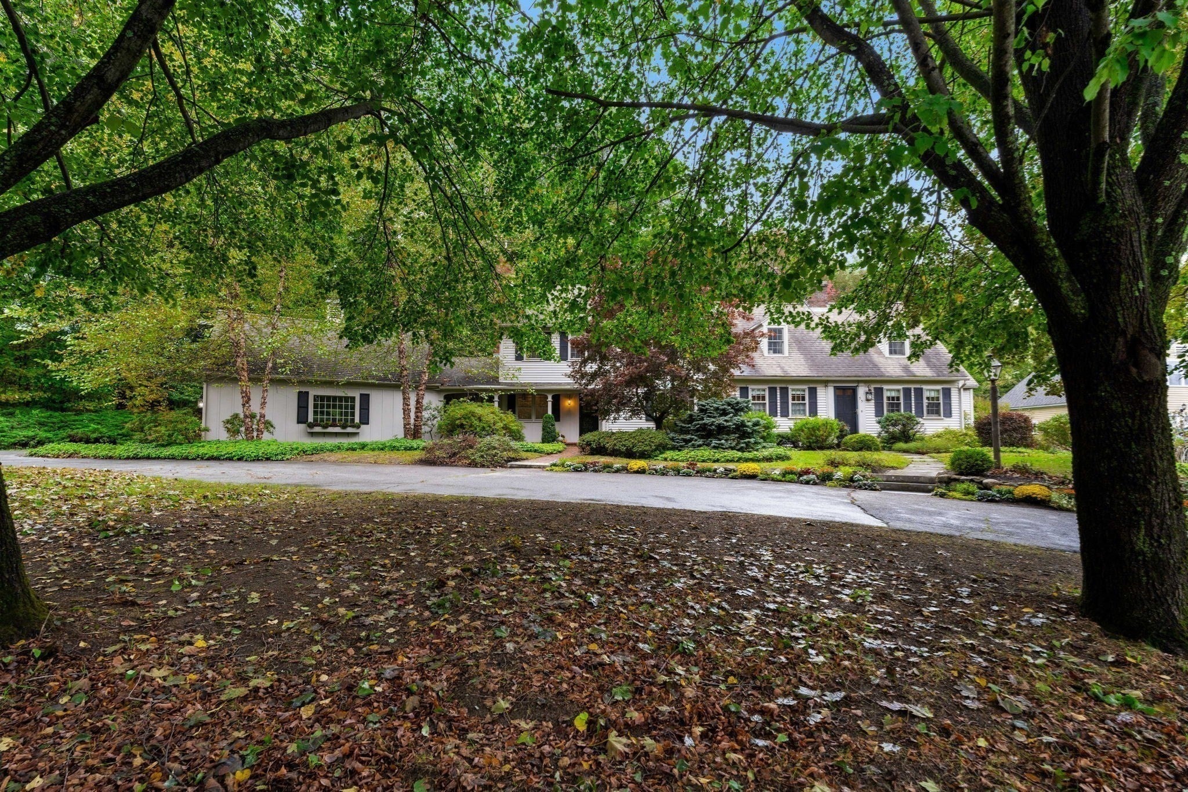
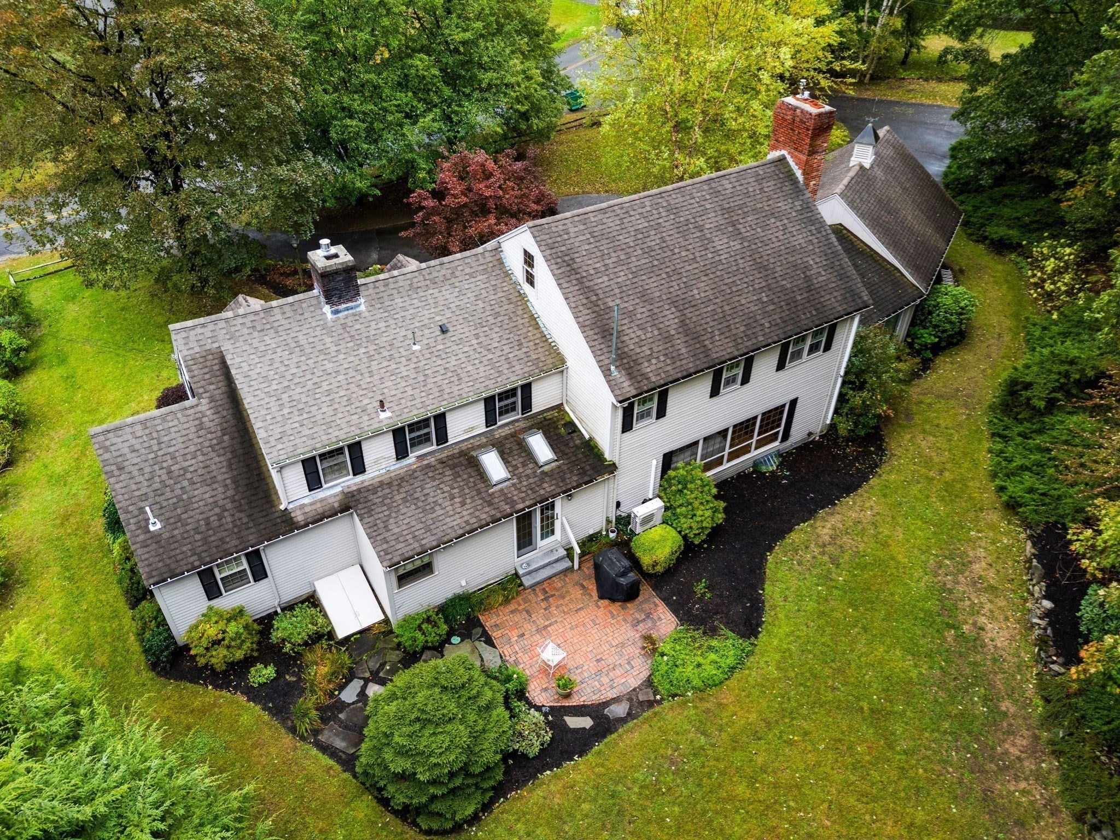
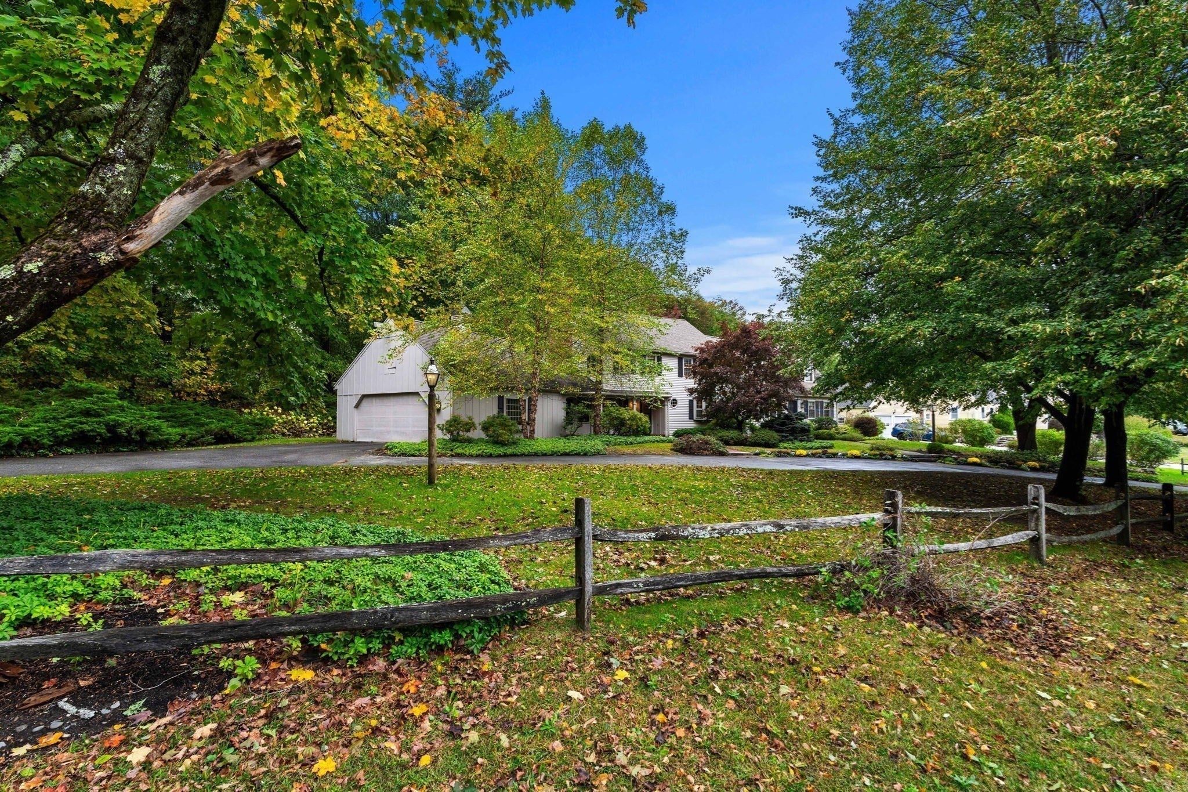
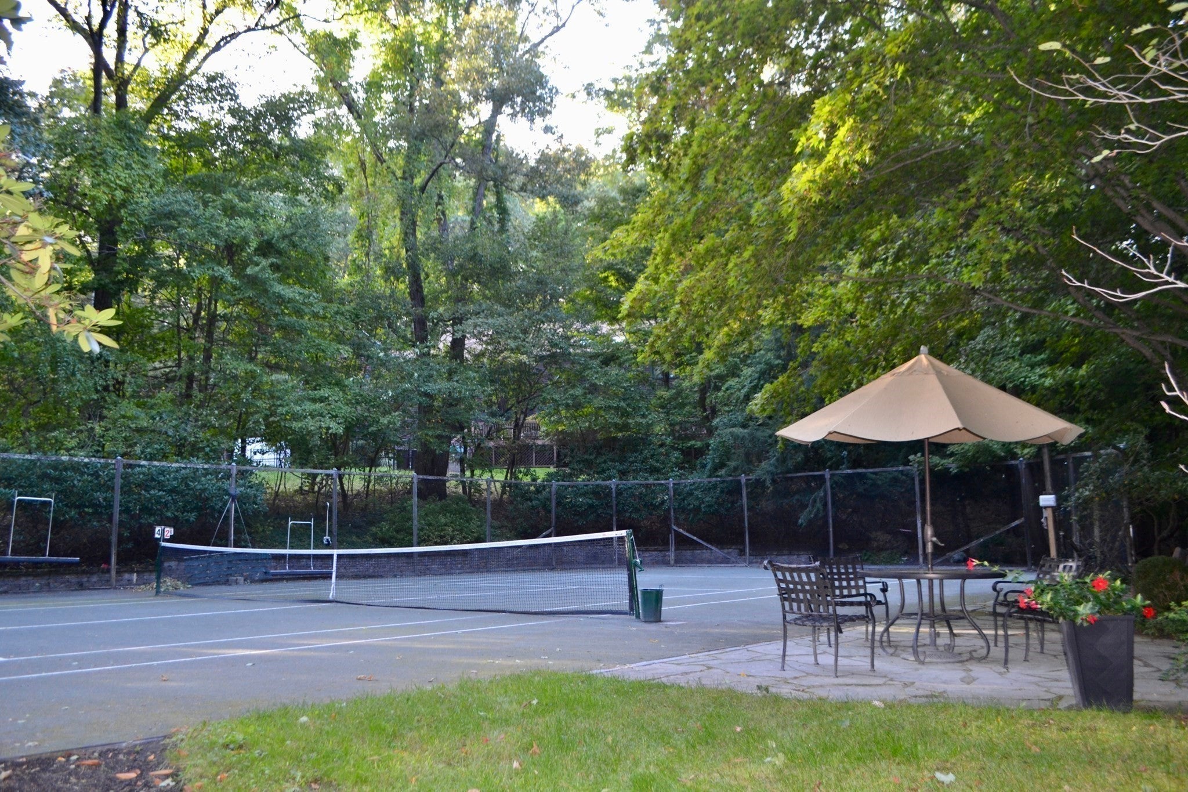
This may be the Home You’ve Been Dreaming Of~~It's one of those special homes that makes you slow down as you pass by just to admire it.~~ Lovingly occupied by the same owner for 62 years and thoughtfully enhanced over the years, this exceptional property blends timeless character with modern comforts. Featuring 6 bedrooms, including two primary suites, the home offers exceptional space and flexibility for your family and extended family. The recently constructed first-floor primary suite is a true retreat, complete with a gas fireplace, beautiful custom moldings, a stunning private bathroom with spacious, custom walk-in closet. The first floor also features a welcoming mudroom, sunken living room with fireplace, beautifully remodeled kitchen, dining room, and bright, inviting sunroom—perfect for enjoying the professionally landscaped grounds. Upstairs, you’ll find a second primary bedroom with an attached full bathroom, four additional bedrooms, and another full bathroom, providing plenty of room for family, guests, or a home office. The partially finished basement, complete with its own fireplace, offers additional living space and is ideal for a playroom, recreation area, or gathering space. And for the TENNIS enthusiast, the backyard is truly extraordinary. Step outside to your own private, fenced-in clay tennis court, meticulously maintained and ready for play. Beautifully landscaped grounds, a two-car attached garage, and a circular driveway complete this remarkable property. A home with this combination of character, space, amenities, and setting rarely comes along.
Listing Snapshot
Inside Area (SqFt)
3,213 sqft
Sq Ft Source
Public Records
Recent Activity
| yesterday | | Listing updated with changes from the MLS® |
| 2 weeks ago | | Listing first seen on site |
General Features
Disclosures
Acreage is approximateseller is in the process of subdividing back parcel. Large addition was built in 1968small cape portion was build approx. 1949 per owner. Buyer to conduct own due diligence.
Foundation
Concrete Perimeter
Parking
PavedAttachedGarage Door OpenerGarage Faces SideGarage
Property Sub Type
Single Family Residence
Interior Features
Appliances
Gas Water HeaterRangeOvenDishwasherMicrowaveRefrigeratorWasherDryerWine RefrigeratorRange HoodPlumbed For Ice Maker
Basement
FullPartially FinishedInterior EntrySump Pump
Cooling
Window Unit(s)Ductless
Electric
200+ Amp Service
Fireplace Features
Living RoomMaster Bedroom
Flooring
TileLaminateHardwoodBrick
Heating
Natural GasBaseboardElectricDuctless
Interior
Master DownstairsPantryWalk-In Closet(s)Beamed CeilingsRecessed Lighting
Laundry Features
Main LevelElectric Dryer HookupWasher Hookup
Dining Room
Level - First
Living Room
Level - First
Master Bedroom
Level - Main
Exterior Features
Construction Details
Frame
Exterior
Tennis Court(s)Rain Gutters
Lot Features
Corner LotLevelLandscaped
Patio And Porch
PatioCoveredDeck
Community Features
Community Features
Tennis Court(s)ParkStable(s)
Listing courtesy of Dena Dehullu of Realty One Group Nest

The property listing data and information, or the Images, set forth herein were provided to MLS Property Information Network, Inc. from third party sources, including sellers, lessors, landlords, and public records, and were compiled by MLS Property Information Network, Inc. The property listing data and information, and the Images, are for the personal, non-commercial use of consumers having a good faith interest in purchasing, leasing or renting listed properties of the type displayed to them and may not be used for any purpose other than to identify prospective properties which such consumers may have a good faith interest in purchasing, leasing or renting. MLS Property Information Network, Inc. and its subscribers disclaim any and all representations and warranties as to the accuracy of the property listing data and information, or as to the accuracy of any of the Images, set forth herein.
Last checked 2026-10-15 12:50 AM UTC
Source: Walkscore