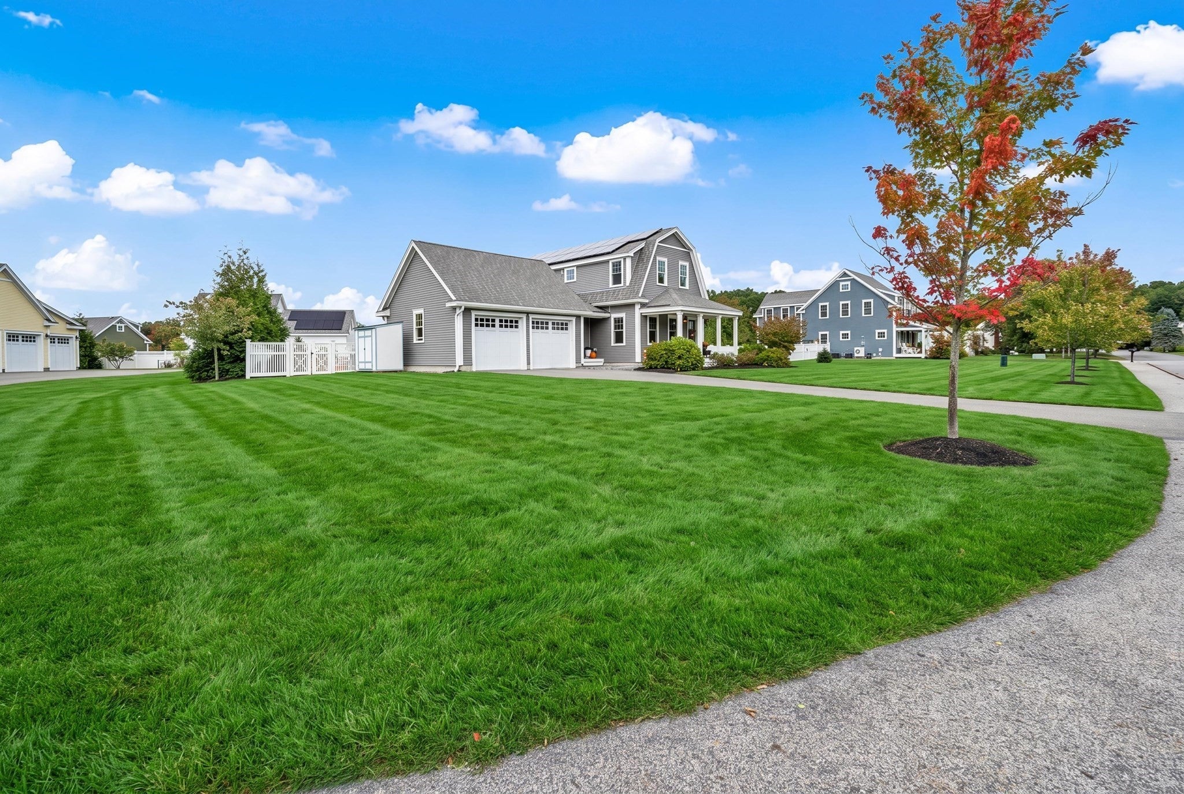
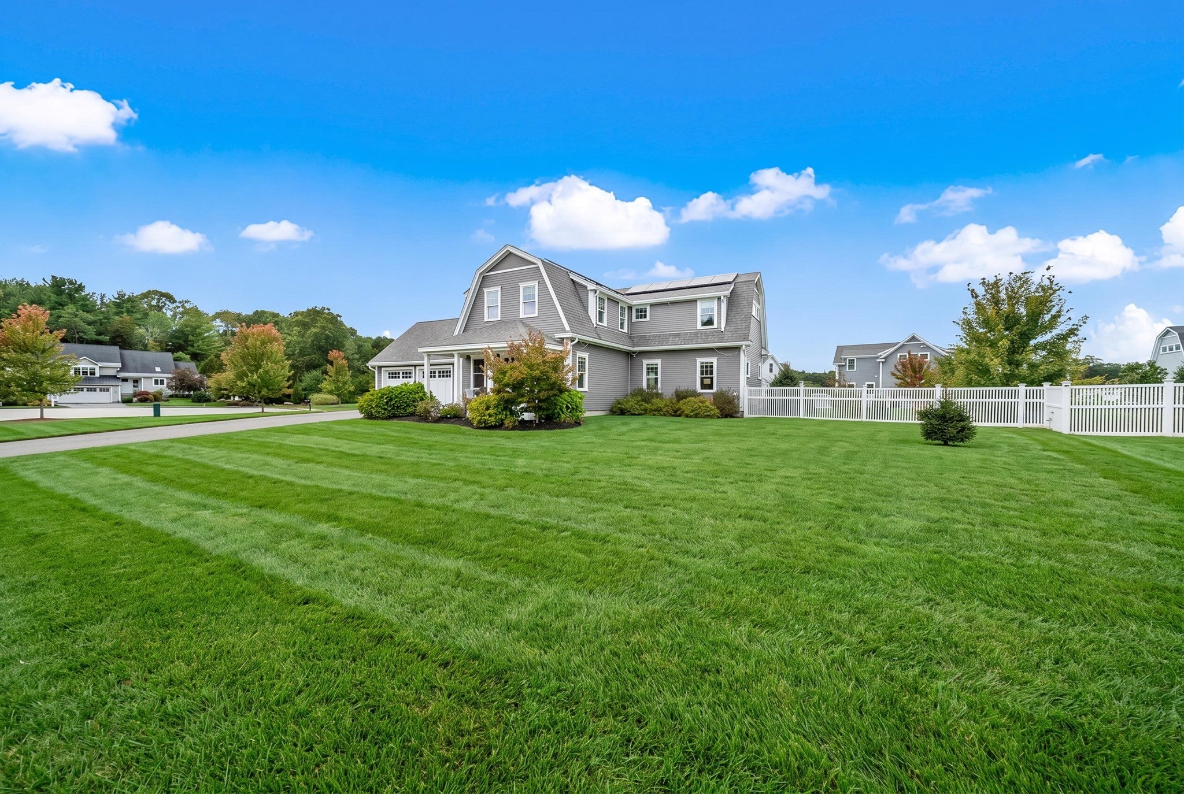
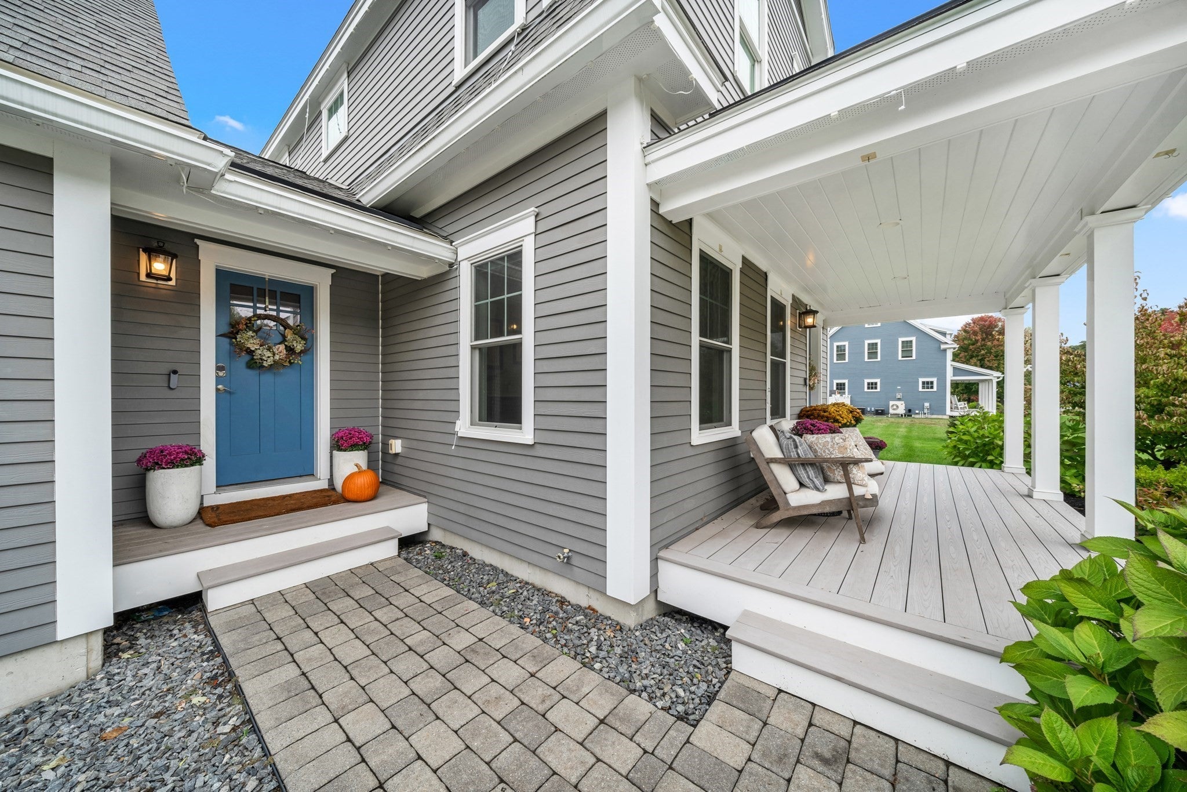
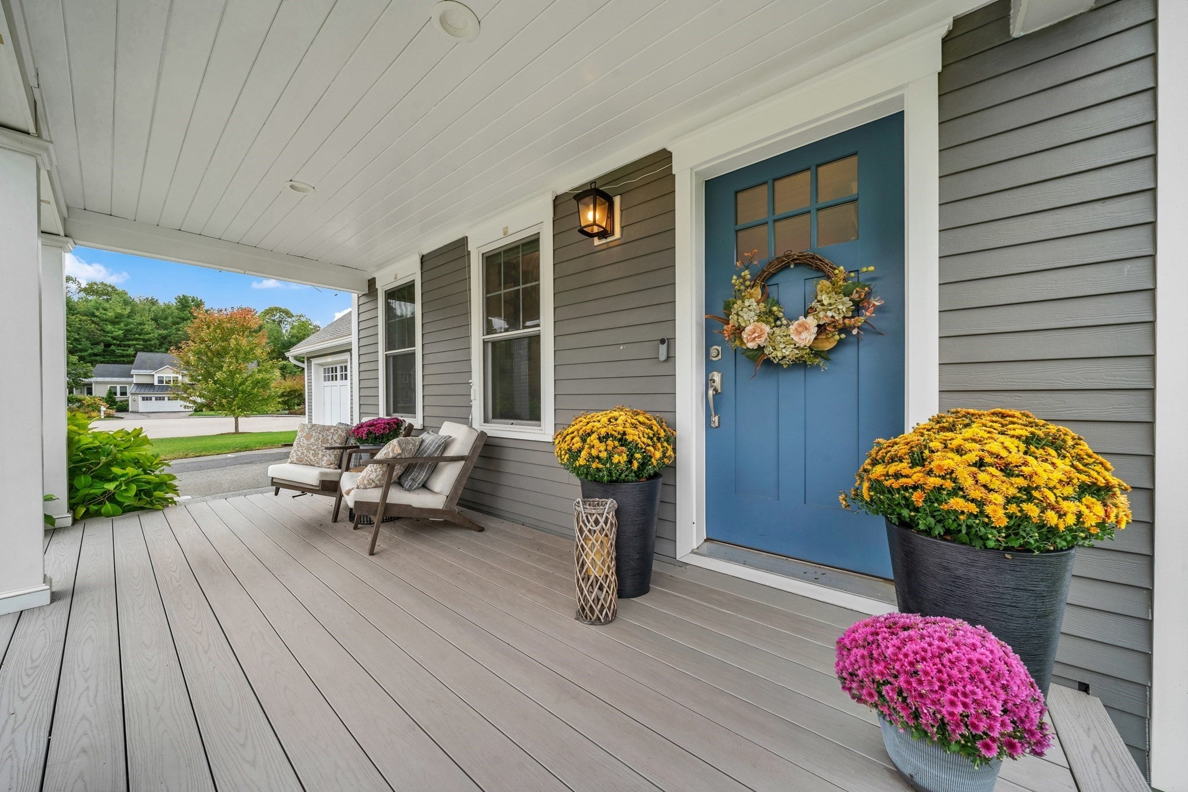
Set at the end of a desirable cul-de-sac, this home is surrounded by mature plantings and beautifully landscaped streets lined with sidewalks. The generous lot, at almost a half acre, offers plenty of room to enjoy the outdoors, with space for a pool, play area, gardens, or endless entertainment to fit your lifestyle. A window filled four-season sunroom overlooks the yard, creating a seamless connection between the home’s interior and its inviting outdoor setting. Directly through the French doors brings you to the kitchen which is designed for both everyday living and entertaining, featuring a Thermador six-burner range, matching Thermador refrigerator, Bosch dishwasher and large island. The first floor also offers a private office, custom built-ins in the living room, and a beautifully designed built-in bar—perfect for entertaining. A fabulously sized mudroom connecting the garage and kitchen provides abundant storage and plenty of space to keep everyday life organized. As you head upstairs, the home continues to impress with a thoughtfully designed layout and beautifully finished spaces. The spacious primary suite offers a private retreat, complete with a well-appointed en-suite bath. Two additional bedrooms provide generous space for family, guests, or flexible use, and a beautifully finished full bathroom serves the second floor. Conveniently located just steps from the bedrooms, the second-floor laundry adds an everyday level of ease that makes this home as functional as it is inviting. The finished lower level provides an impressive extension of the living space, with a fourth bedroom with an oversized window, stunning full bathroom, additional finished space, and abundant storage. Thoughtfully designed for flexibility, this level offers endless possibilities for guests, recreation, a home office, or a comfortable additional living area. It’s a space that can evolve effortlessly with the needs of its next owners. Solar panels and an EV charger add energy efficiency to an already thoughtfully designed home, while the beautifully maintained grounds and turnkey condition make this a particularly special Newburyport offering. Set within a coveted neighborhood, the HOA provides an added level of convenience by taking care of landscaping, mowing, and snow removal. With its exceptional setting, versatile floor plan, and easy, low-maintenance lifestyle, this is a home designed to be enjoyed from day one. OFFERS DUE ON MONDAY (10/5) AT 5PM.
Listing Snapshot
Inside Area (SqFt)
3,518 sqft
Recent Activity
| 5 days ago | | Listing updated with changes from the MLS® |
| 5 days ago | | Status changed to Pending |
| 2 weeks ago | | Listing first seen on site |
General Features
Disclosures
Sellers to replace the hot water heater prior to close. Seller has two types of solar on the home (1 owned1 leased)buyer to assume solar lease. Sunroom is on it's own thermostat for electric heat. Basement has it's own zone and thermostat for electric heat.
Foundation
Concrete Perimeter
Parking
PavedAttachedGarage Door OpenerStorageOff StreetDeededDrivewayGarage
Property Condition
Updated/Remodeled
Property Sub Type
Single Family Residence
Interior Features
Appliances
Gas Water HeaterTankless Water HeaterRangeDishwasherMicrowaveRefrigeratorWasherDryerWine RefrigeratorRange Hood
Basement
FullFinishedInterior EntryConcrete
Electric
Circuit Breakers200+ Amp Service
Fireplace Features
Living Room
Flooring
WoodTileCarpetHardwood
Heating
Natural GasBaseboardForced AirZoned
Interior
Open FloorplanRecessed LightingPantryWalk-In Closet(s)
Laundry Features
Electric Dryer HookupWasher Hookup
Window Features
Insulated WindowsScreens
Bathroom 1
Dimensions - 5.9x4.5Level - MainArea - 26
Bathroom 2
Dimensions - 8.11x6.5Level - SecondArea - 52
Bathroom 3
Dimensions - 11.4x8.8Level - ThirdArea - 100
Bedroom 2
Dimensions - 15.4x11.4Level - SecondArea - 175
Bedroom 3
Dimensions - 15.4x11.4Area - 175
Bedroom 4
Dimensions - 18.8x11.5Level - BasementArea - 216
Dining Room
Dimensions - 15.8x6.8Level - MainArea - 107
Kitchen
Dimensions - 20.2x15.4Level - MainArea - 311
Living Room
Dimensions - 15.8x15.11Level - MainArea - 238
Master Bedroom
Dimensions - 15.8x13Level - SecondArea - 205
Office
Dimensions - 11x9.3Level - MainArea - 102
Exterior Features
Construction Details
Frame
Exterior
Rain GuttersStorageLighting
Lot Features
Cul-De-SacClearedLevelLandscaped
Patio And Porch
PorchPatioCoveredDeck
Waterfront Features
Ocean FrontRiver Front
Windows/Doors
Insulated WindowsScreens
Community Features
Community Features
Tennis Court(s)ParkSidewalks
Schools
Elementary SchoolBresnahan
High SchoolNewburyport High
Listing courtesy of Holly Mazur of Realty One Group Nest

The property listing data and information, or the Images, set forth herein were provided to MLS Property Information Network, Inc. from third party sources, including sellers, lessors, landlords, and public records, and were compiled by MLS Property Information Network, Inc. The property listing data and information, and the Images, are for the personal, non-commercial use of consumers having a good faith interest in purchasing, leasing or renting listed properties of the type displayed to them and may not be used for any purpose other than to identify prospective properties which such consumers may have a good faith interest in purchasing, leasing or renting. MLS Property Information Network, Inc. and its subscribers disclaim any and all representations and warranties as to the accuracy of the property listing data and information, or as to the accuracy of any of the Images, set forth herein.
Last checked 2026-10-15 12:08 AM UTC
Source: Walkscore