
web analytics

Every Listing. One Search. North Shore & Southern NH

Save
Ask
Tour
Hide
Share
$868,000
2 Days On Site

111 Ferry Rd
Salisbury, MA 01952

For Sale|Single Family Residence|Active
4
Beds
2
Total Baths
2
Full Baths
3,146
SqFt
$276
/SqFt
1999
Built
County:
Essex
Call Now: (978) 710-9388
Is this the listing for you? We can help make it yours.
(978) 710-9388
Upcoming Open Houses
Sun, Oct 4, 12:00 PM - 2:00 PM
111 Ferry Rd111 Ferry Rd111 Ferry Rd111 Ferry Rd
Save
Ask
Tour
Hide
Share

Mortgage Calculator

Monthly Payment (Est.)

Enter an interest rate to see your estimated monthly payment.
Calculator powered by Showcase IDX, a Constellation1 Company. Copyright ©2026 Information is deemed reliable but not guaranteed.

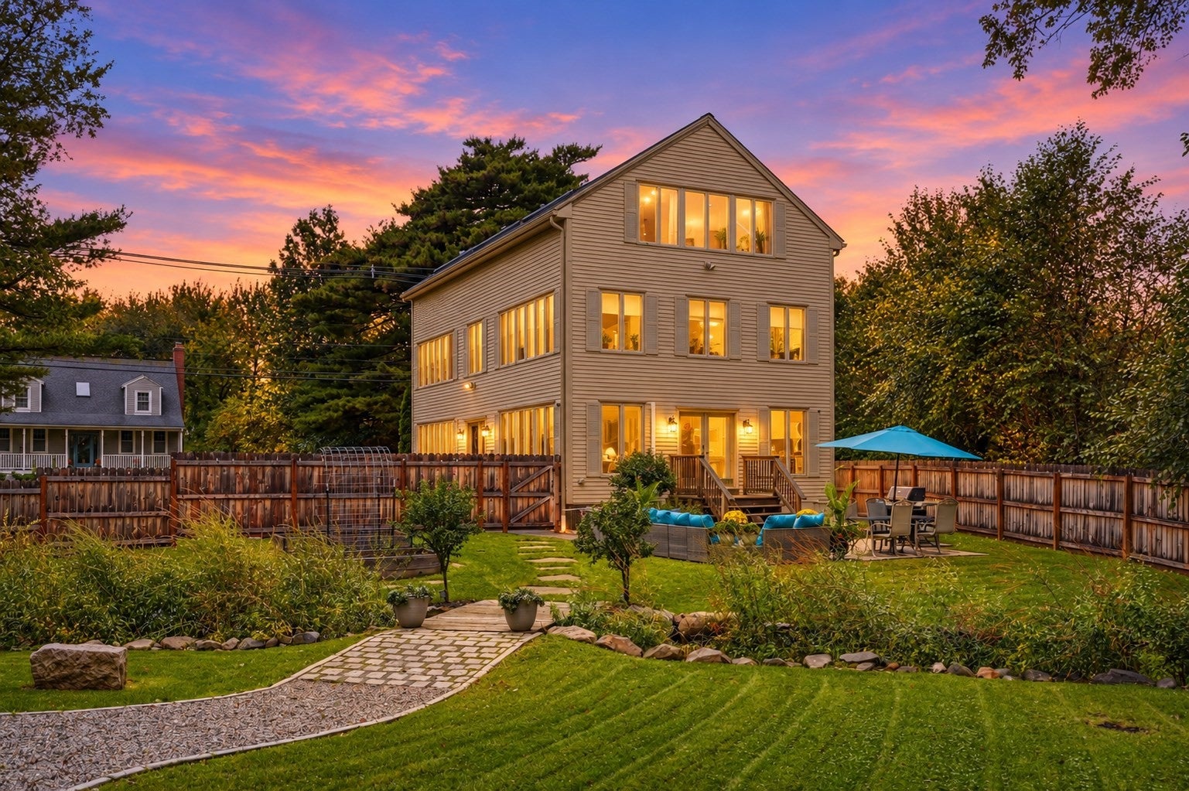
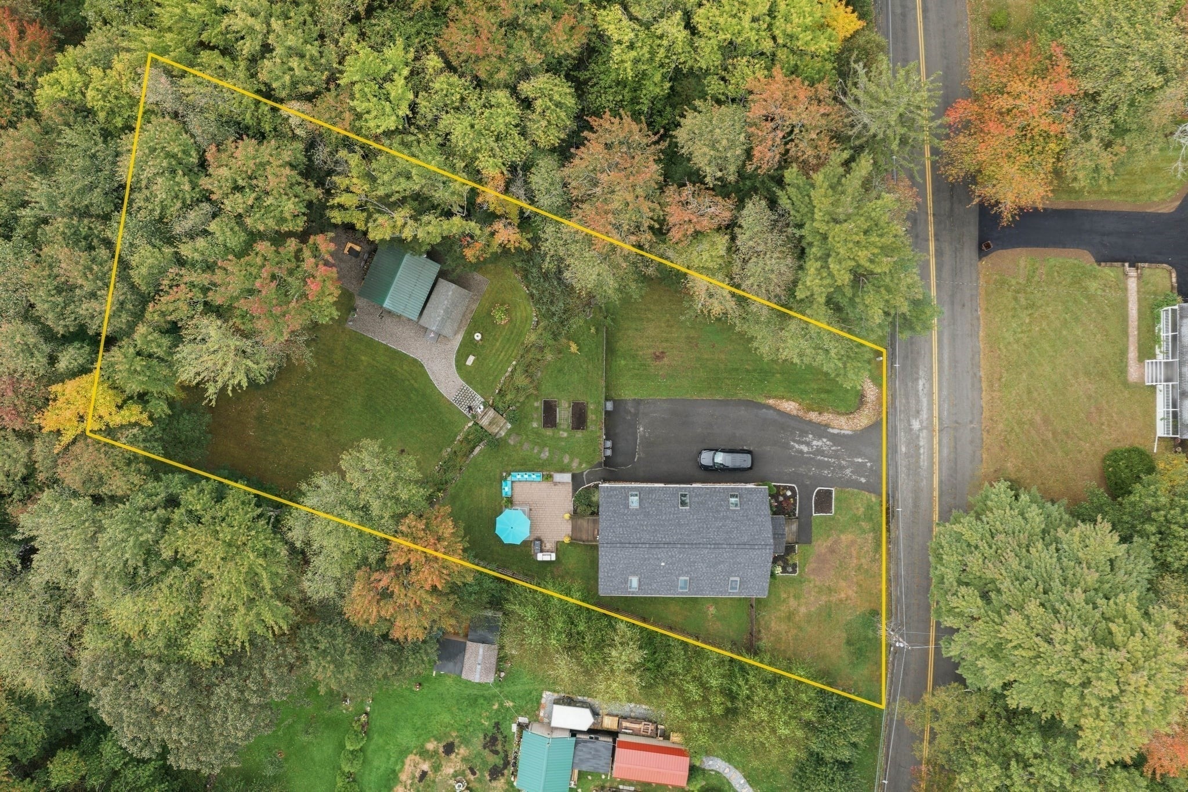
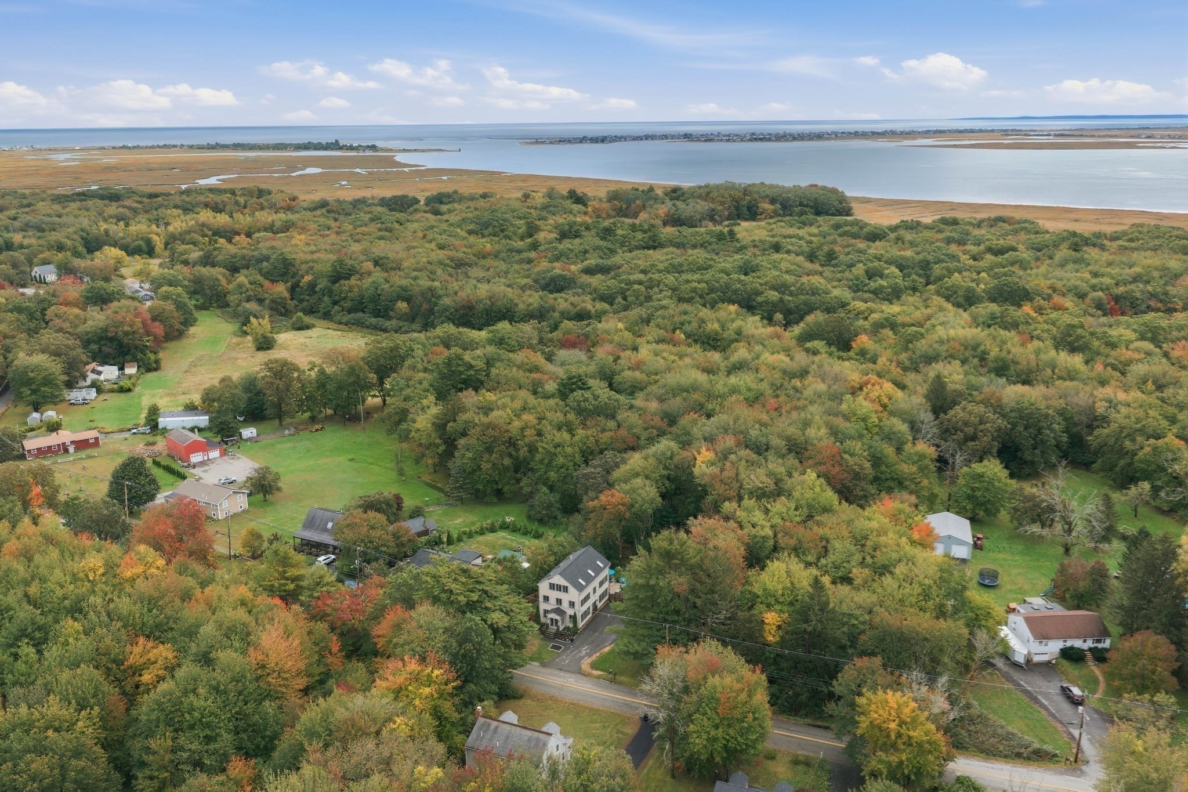
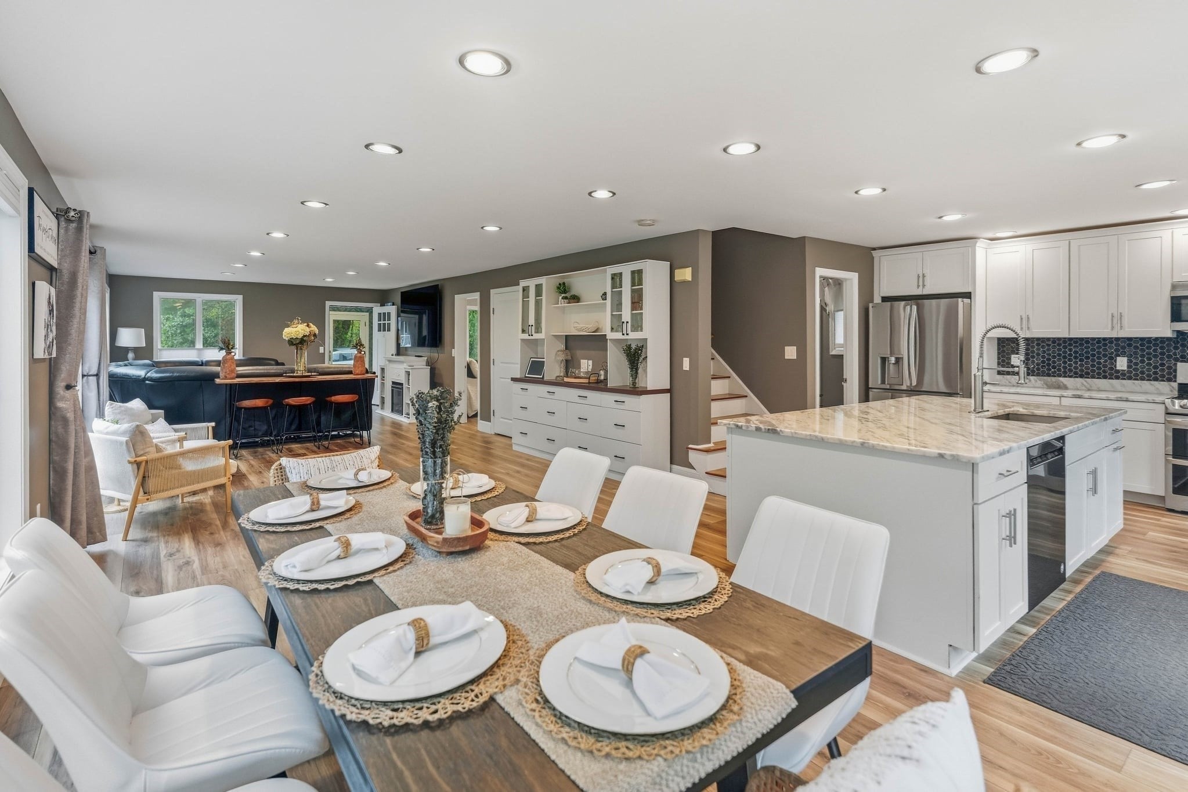
Welcome to this beautifully updated home, ideally located just minutes from the beach and downtown Newburyport. The property features an oversized Island in the kitchen for all to gather during the holidays, a brand-new roof done in 2025, a new boiler and water heater, a recently renovated first-floor bathroom, and new LifeProof vinyl flooring throughout. Radiant heat provides comfortable warmth on both the first and second floors, while two brand-new mini-split systems offer efficient heating and cooling. The home is filled with natural light, thanks to an abundance of windows throughout. The second-floor laundry adds convenience, while the finished third-floor space offers flexibility as a bedroom or a great room for additional living space complete with multiple skylights and numerous windows. Outside, enjoy a beautifully landscaped yard with two backyard sheds, both equipped with electricity. One shed also includes a wood-burning stove, creating a versatile space for hobbies, gatherings, or additional storage. With thoughtful updates, flexible living spaces, and a prime location near the beach, Rings island and downtown Newburyport, this home offers comfort, character, and convenience.

Save
Ask
Tour
Hide
Share
Listing Snapshot
Price 
$868,000
Days On Site 
2 Days
Bedrooms 
4
Inside Area (SqFt) 
3,146 sqft
Total Baths 
2
Full Baths 
2
Partial Baths 
N/A
Lot Size 
0.31 Acres
Year Built 
1999
MLS® Number 
73584911
Status 
Active
Property Tax 
$5,284
HOA/Condo/Coop Fees 
N/A
Sq Ft Source 
Public Records
Friends & Family
Recent Activity
3 days agoListing updated with changes from the MLS®
3 days agoListing first seen on site
General Features
Acres 
0.31
Disclosures 
Spicket for outdoor water hose would need to be replacedFront steps need updatingPublic record is inaccurate there is no basement. Boiler went and caused a leak in the home in 2025 Replaced 2 walls professionally mitigated mold and had moisture test done for peace of mindboiler was replaced
Foundation 
Concrete Perimeter
Parking 
Paved
Parking Spaces 
4
Property Sub Type 
Single Family Residence
Sewer 
Public SewerOther
SqFt Above 
3146
SqFt Total 
3146
Style 
Colonial
Water Source 
Public
Zoning 
R2
Interior Features
Appliances 
Gas Water HeaterTankless Water HeaterRangeDishwasherDisposalMicrowaveRefrigeratorWasher/Dryer
Cooling 
DuctlessZoned
Electric 
200+ Amp Service
Heating 
Natural GasRadiantZoned
Interior 
Central VacuumWalk-In Closet(s)Open FloorplanRecessed Lighting
Laundry Features 
Gas Dryer Hookup
Main Level Bedrooms 
1
Bathroom 1 
Level - Main
Bathroom 2 
Level - Second
Bedroom 2 
Level - Main
Bedroom 3 
Level - First
Bedroom 4 
Level - Third
Dining Room 
Level - First
Kitchen 
Level - First
Living Room 
Level - First
Master Bedroom 
Level - Second
Save
Ask
Tour
Hide
Share
Exterior Features
Construction Details 
Frame
Exterior 
Rain GuttersStorageGarden
Fencing 
Fenced
Frontage 
Bay/Harbor
Lot Features 
Landscaped
Other Structures 
Storage
Patio And Porch 
PorchDeckPatio
Roof 
Shingle
Waterfront Features 
Ocean FrontRiver Front
Community Features
Financing Terms Available 
Contract
Schools
School District
Unknown
Elementary School
Salisbury Elementary
Middle School
Triton Regional Middle School
High School
Triton Regional High School
Listing courtesy of Jennifer Boncore of Lyv Realty


The property listing data and information, or the Images, set forth herein were provided to MLS Property Information Network, Inc. from third party sources, including sellers, lessors, landlords, and public records, and were compiled by MLS Property Information Network, Inc. The property listing data and information, and the Images, are for the personal, non-commercial use of consumers having a good faith interest in purchasing, leasing or renting listed properties of the type displayed to them and may not be used for any purpose other than to identify prospective properties which such consumers may have a good faith interest in purchasing, leasing or renting. MLS Property Information Network, Inc. and its subscribers disclaim any and all representations and warranties as to the accuracy of the property listing data and information, or as to the accuracy of any of the Images, set forth herein.

Last checked 2026-10-03 10:47 PM UTC

Neighborhood & Commute
Source: Walkscore
Save
Ask
Tour
Hide
Share

Can't find what you're looking for? Contact us.

Let us know what you’re looking for and we’ll do the searching.

