
web analytics

Every Listing. One Search. North Shore & Southern NH

Save
Ask
Tour
Hide
Share
$799,000
13 Days On Site

210 Market St
Amesbury, MA 01913

For Sale|Single Family Residence|Active
3
Beds
3
Total Baths
2
Full Baths
1
Partial Bath
2,513
SqFt
$318
/SqFt
2004
Built
County:
Essex
Call Now: (978) 710-9388
Is this the listing for you? We can help make it yours.
(978) 710-9388
Upcoming Open Houses
Thu, Oct 15, 5:00 PM - 6:00 PM
Sat, Oct 17, 10:30 AM - 12:00 PM
Sun, Oct 18, 10:30 AM - 12:00 PM
210 Market St210 Market St210 Market St210 Market St
Save
Ask
Tour
Hide
Share

Mortgage Calculator

Monthly Payment (Est.)

Enter an interest rate to see your estimated monthly payment.
Calculator powered by Showcase IDX, a Constellation1 Company. Copyright ©2026 Information is deemed reliable but not guaranteed.

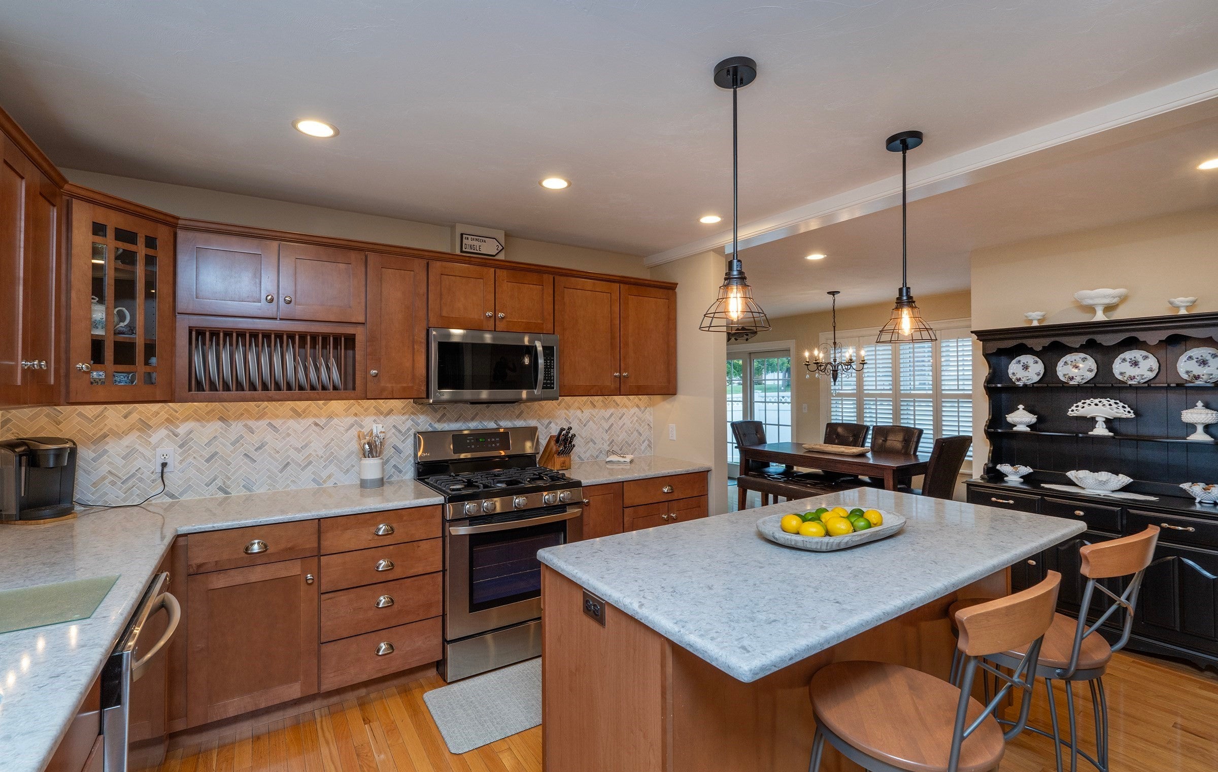
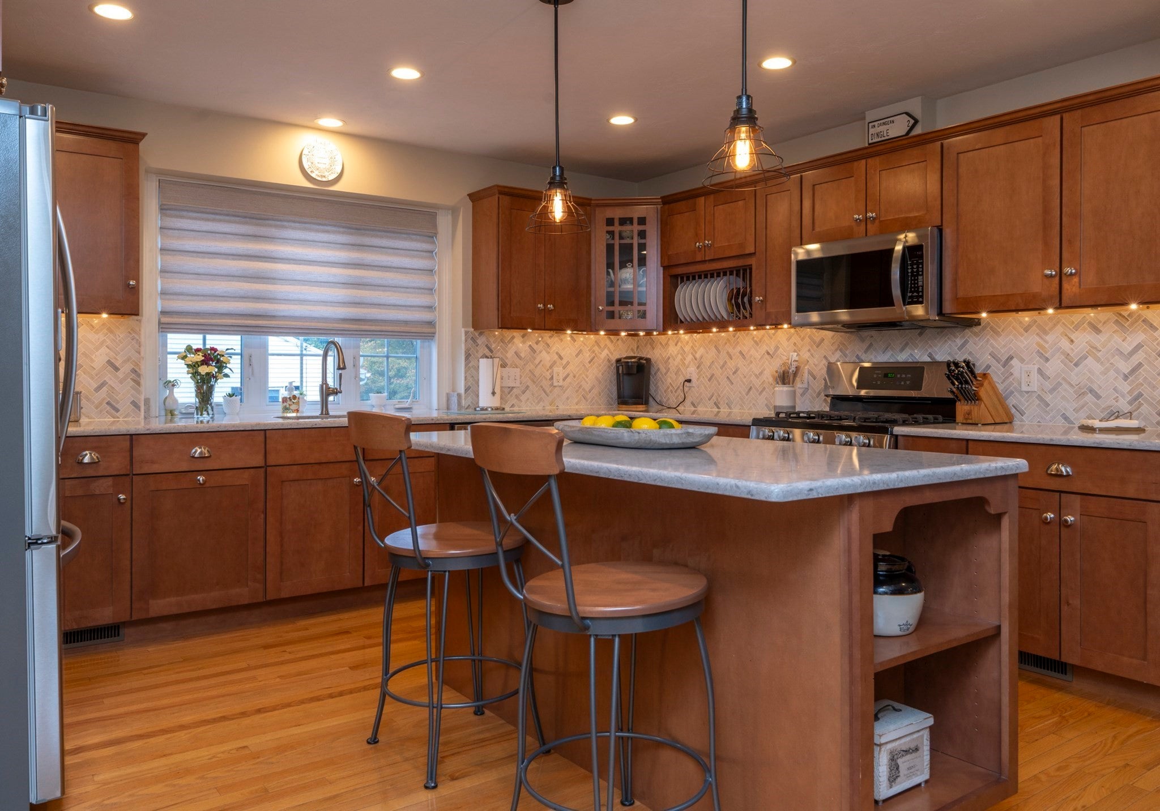
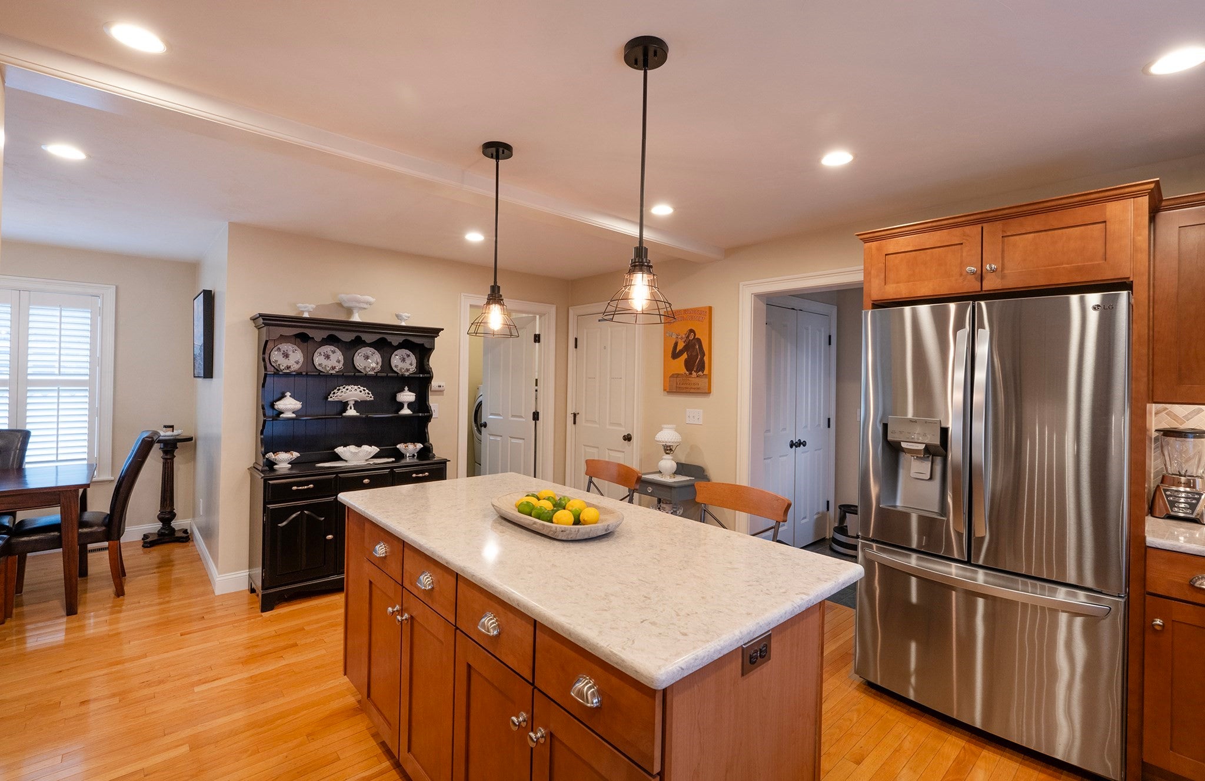
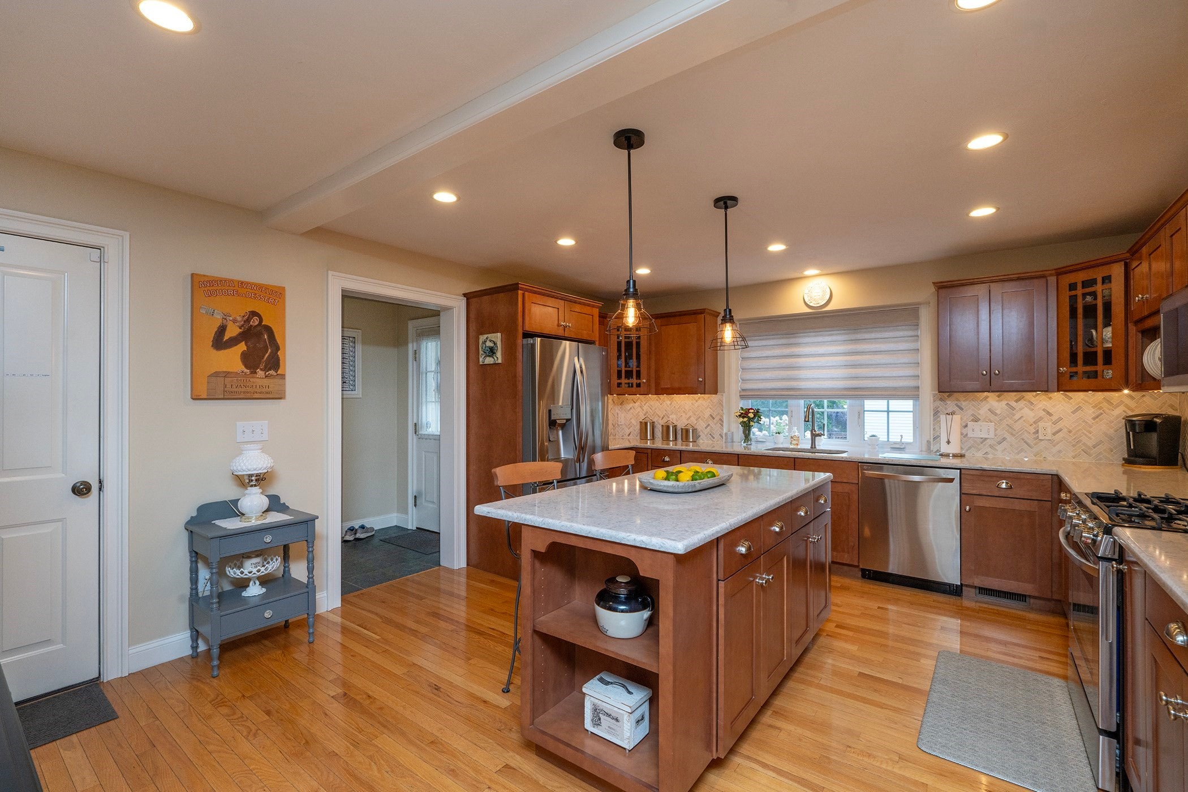
This meticulously maintained home is turnkey and ideally located for everything Amesbury has to offer. Beautiful Cider Hill Farm is just across the street. Practically at your doorstep,downtown looks straight out of a Hallmark movie, complete with brick sidewalks, quaint shops, and incredible restaurants. Step inside to the upgraded kitchen with a center island and tile backsplash that is a chef's delight. A dining area with hardwood flooring looks out over the professionally landscaped yard. High-end finishes features throughout including built-in bookcases on both floors. The oversized primary suite upstairs is nothing short of amazing. Need even more space? You can watch the big game in the lower level family room or make that space your hobby or workout area. The oversized one-car garage allows for ample storage and a work area. Recent owner investments add value and peace of mind including a remodeled kitchen, new carpeting, fresh interior and exterior paint and new roof. Whether you are sipping hot cocoa in front of the fireplace or indulging in one of Amesbury's craft brews in your fenced-in yard, this is a house for all seasons.

Save
Ask
Tour
Hide
Share
Listing Snapshot
Price 
$799,000
Days On Site 
13 Days
Bedrooms 
3
Inside Area (SqFt) 
2,513 sqft
Total Baths 
3
Full Baths 
2
Partial Baths 
1
Lot Size 
0.11 Acres
Year Built 
2004
MLS® Number 
73584961
Status 
Active
Property Tax 
$10,967
HOA/Condo/Coop Fees 
N/A
Sq Ft Source 
Public Records
Friends & Family
Recent Activity
3 days agoListing updated with changes from the MLS®
2 weeks agoListing first seen on site
General Features
Acres 
0.11
Attached Garage 
Yes
Disclosures 
Driveway and front door off Ora Ave
Foundation 
Concrete Perimeter
Garage 
Yes
Garage Spaces 
1
Parking 
PavedAttachedOff StreetGarage
Parking Spaces 
4
Property Sub Type 
Single Family Residence
Security 
Security System
Sewer 
Public Sewer
SqFt Above 
2513
SqFt Below 
375
SqFt Total 
2513
Style 
Cape
Water Source 
Public
Zoning 
R20
Interior Features
Appliances 
Gas Water HeaterRangeDishwasherDisposalMicrowaveRefrigeratorWasher
Basement 
FullFinishedInterior EntrySump PumpConcrete
Cooling 
Central AirZoned
Electric 
Circuit Breakers200+ Amp Service
Fireplace 
Yes
Fireplace Features 
Living Room
Fireplaces 
1
Flooring 
Wood
Heating 
Natural GasForced AirZoned
Interior 
Walk-In Closet(s)
Window Features 
Insulated Windows
Bathroom 1 
Level - First
Bathroom 2 
Level - Second
Bathroom 3 
Level - Second
Bedroom 2 
Dimensions - 14x11Level - SecondArea - 154
Bedroom 3 
Dimensions - 13x17Level - SecondArea - 221
Dining Room 
Dimensions - 11x16Level - FirstArea - 176
Family Room 
Dimensions - 21x17Level - BasementArea - 357
Kitchen 
Dimensions - 14x17Level - FirstArea - 238
Living Room 
Dimensions - 15x19Area - 285
Master Bedroom 
Dimensions - 18x18Level - SecondArea - 324
Save
Ask
Tour
Hide
Share
Exterior Features
Construction Details 
Frame
Lot Features 
Corner Lot
Patio And Porch 
Patio
Roof 
Shingle
Windows/Doors 
Insulated Windows
Schools
School District
Unknown
Elementary School
Shay/Cashman
Middle School
Ams
High School
Ahs
Listing courtesy of Cathy Toomey of Lamacchia Realty, Inc.


The property listing data and information, or the Images, set forth herein were provided to MLS Property Information Network, Inc. from third party sources, including sellers, lessors, landlords, and public records, and were compiled by MLS Property Information Network, Inc. The property listing data and information, and the Images, are for the personal, non-commercial use of consumers having a good faith interest in purchasing, leasing or renting listed properties of the type displayed to them and may not be used for any purpose other than to identify prospective properties which such consumers may have a good faith interest in purchasing, leasing or renting. MLS Property Information Network, Inc. and its subscribers disclaim any and all representations and warranties as to the accuracy of the property listing data and information, or as to the accuracy of any of the Images, set forth herein.

Last checked 2026-10-15 12:50 AM UTC

Neighborhood & Commute
Source: Walkscore
Save
Ask
Tour
Hide
Share

Can't find what you're looking for? Contact us.

Let us know what you’re looking for and we’ll do the searching.

