
web analytics

Every Listing. One Search. North Shore & Southern NH

Save
Ask
Tour
Hide
Share
$925,000
13 Days On Site

49 Kimball Rd
Amesbury, MA 01913

For Sale|Single Family Residence|Active Under Contract
3
Beds
3
Total Baths
2
Full Baths
1
Partial Bath
2,424
SqFt
$382
/SqFt
2022
Built
County:
Essex
Call Now: (978) 710-9388
Is this the listing for you? We can help make it yours.
(978) 710-9388
49 Kimball Rd49 Kimball Rd49 Kimball Rd49 Kimball Rd
Save
Ask
Tour
Hide
Share

Mortgage Calculator

Monthly Payment (Est.)

Enter an interest rate to see your estimated monthly payment.
Calculator powered by Showcase IDX, a Constellation1 Company. Copyright ©2026 Information is deemed reliable but not guaranteed.

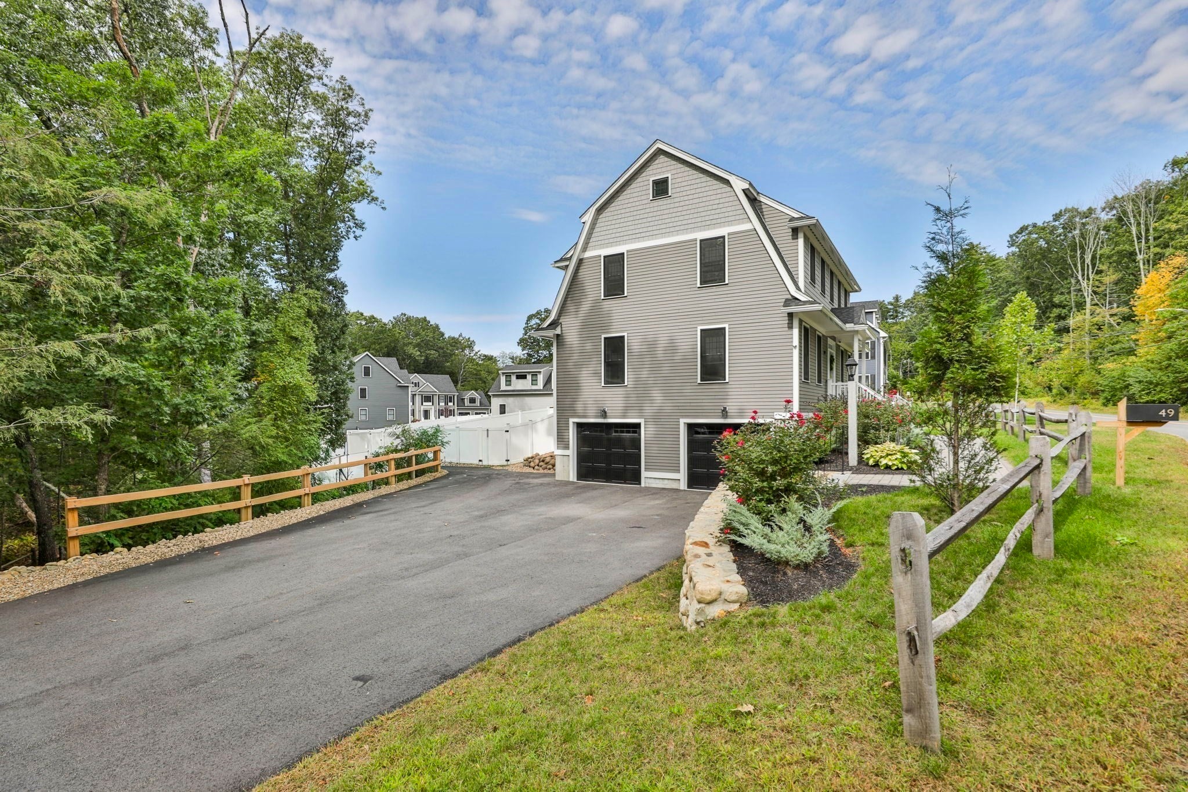
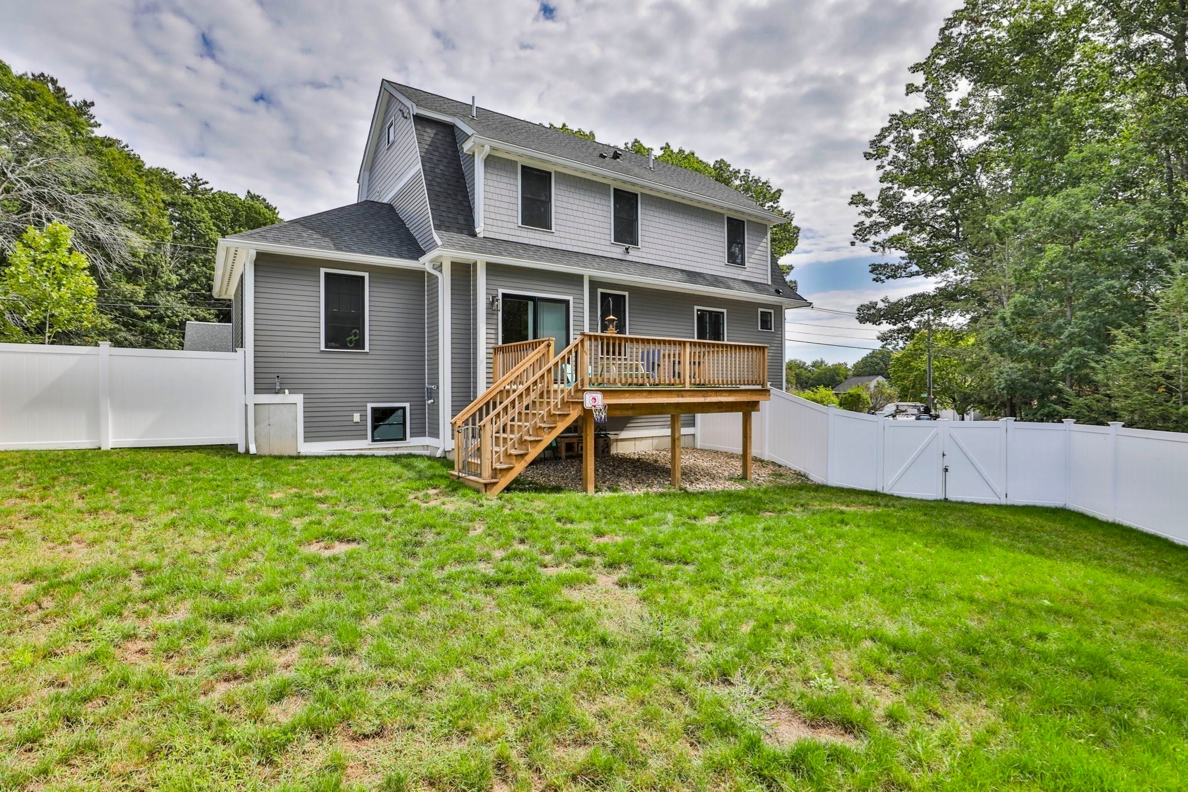
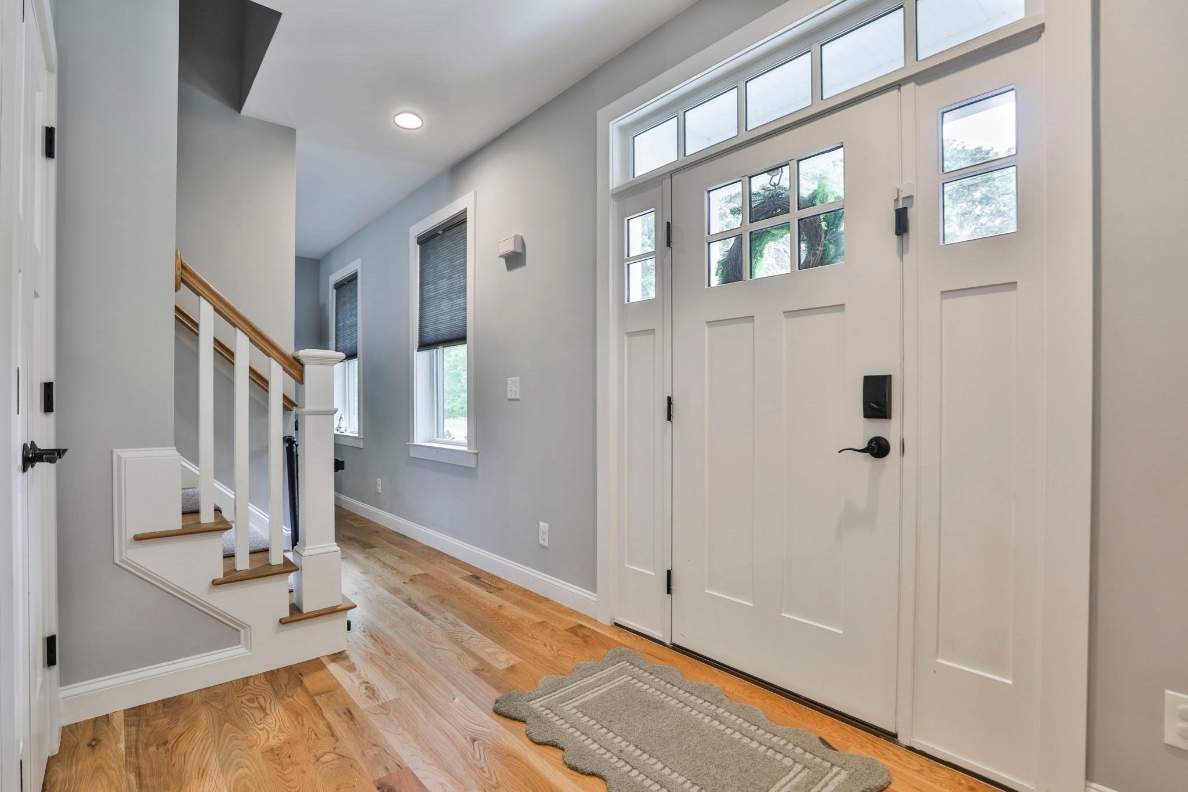
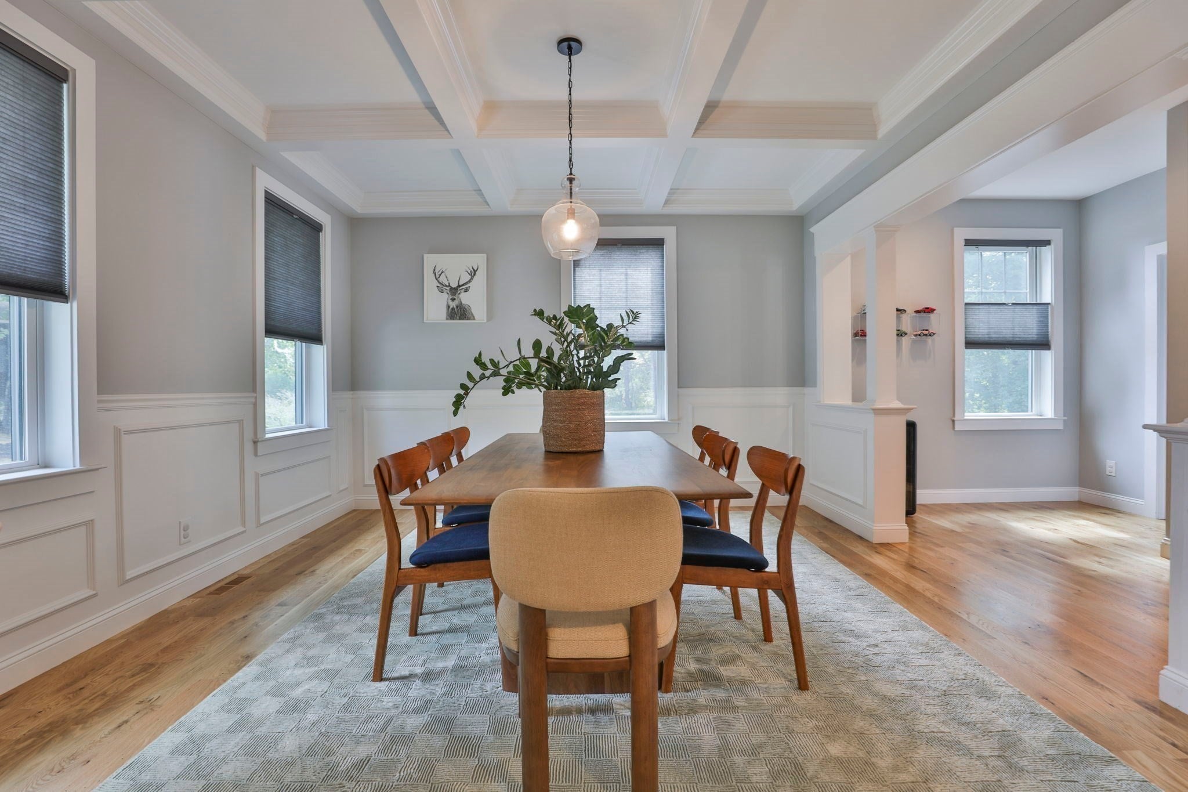
Welcome to 49 Kimball Rd.! A beautifully built home that combines timeless New England character with the comfort and style of modern construction. This exceptional 3 bedroom, 2.5 bath residence offers 2424 sq. ft. of thoughtfully designed living space and the rare opportunity to enjoy a nearly new home without the wait or uncertainty of building. Step inside to a bright, inviting open concept layout with 4" white oak flooring and abundant natural light. The formal dining room has a coffered ceiling and wainscoting, while the spacious eat-in kitchen is designed for both everyday living and entertaining and consists of a large center island, stainless steel appliances, and abundance of cabinetry. The informal dining area has a sliding glass door that leads out to the deck and back yard. The family room is highlighted by a distinctive half vaulted ceiling with a ceiling fan and a gas fireplace. Upstairs, the primary suite provides a peaceful retreat with a spacious walk-in closet and an a large private ensuite bath. Two additional bedrooms, a full bathroom, and a conveniently located laundry room complete the second level. The full basement offers excellent potential for future finished living space, recreation, a home gym, office, or storage. Additional highlights include a two-car garage, central air, natural gas heating, public water and sewer, and outdoor spaces including a deck, porch, and fenced yard.

Save
Ask
Tour
Hide
Share
Listing Snapshot
Price 
$925,000
Days On Site 
13 Days
Bedrooms 
3
Inside Area (SqFt) 
2,424 sqft
Total Baths 
3
Full Baths 
2
Partial Baths 
1
Lot Size 
0.41 Acres
Year Built 
2022
MLS® Number 
73585053
Status 
Active Under Contract
Property Tax 
$13,598
HOA/Condo/Coop Fees 
N/A
Sq Ft Source 
Public Records
Friends & Family
Recent Activity
a week agoListing updated with changes from the MLS®
a week agoStatus changed to Active Under Contract
2 weeks agoListing first seen on site
General Features
Acres 
0.41
Attached Garage 
Yes
Disclosures 
Easement for sewer purposes. This is part of Brielle Way subdivision off Kimball Rd. Covenants require monthly fee of $72.68/month.
Foundation 
Concrete Perimeter
Garage 
Yes
Garage Spaces 
2
Parking 
PavedAttachedOff StreetGarage
Parking Spaces 
6
Property Sub Type 
Single Family Residence
Sewer 
Public Sewer
SqFt Above 
2424
SqFt Total 
2424
Water Source 
Public
Zoning 
R40
Interior Features
Appliances 
Gas Water HeaterTankless Water HeaterRangeDishwasherDisposalMicrowaveRefrigeratorWasherDryer
Basement 
FullInterior Entry
Cooling 
Central Air
Electric 
200+ Amp Service
Fireplace 
Yes
Fireplace Features 
Living Room
Fireplaces 
1
Flooring 
TileCarpetHardwood
Heating 
Natural GasForced Air
Interior 
Ceiling Fan(s)Vaulted Ceiling(s)Recessed LightingCoffered Ceiling(s)
Laundry Features 
Washer Hookup
Window Features 
Insulated Windows
Bathroom 1 
Dimensions - 11x11Level - SecondArea - 121
Bathroom 2 
Level - Second
Bathroom 3 
Level - First
Bedroom 2 
Dimensions - 13x14Level - SecondArea - 182
Bedroom 3 
Dimensions - 12x13Level - SecondArea - 156
Dining Room 
Dimensions - 13x14Level - FirstArea - 182
Kitchen 
Dimensions - 14x17Level - FirstArea - 238
Living Room 
Dimensions - 16x19Level - FirstArea - 304
Master Bedroom 
Dimensions - 13x13Level - SecondArea - 169
Save
Ask
Tour
Hide
Share
Exterior Features
Construction Details 
Frame
Exterior 
Balcony
Fencing 
Fenced
Patio And Porch 
Deck
Roof 
Shingle
Windows/Doors 
Insulated Windows
Community Features
Community Features 
Park
Listing courtesy of Melinda Fields of Lamacchia Realty, Inc.


The property listing data and information, or the Images, set forth herein were provided to MLS Property Information Network, Inc. from third party sources, including sellers, lessors, landlords, and public records, and were compiled by MLS Property Information Network, Inc. The property listing data and information, and the Images, are for the personal, non-commercial use of consumers having a good faith interest in purchasing, leasing or renting listed properties of the type displayed to them and may not be used for any purpose other than to identify prospective properties which such consumers may have a good faith interest in purchasing, leasing or renting. MLS Property Information Network, Inc. and its subscribers disclaim any and all representations and warranties as to the accuracy of the property listing data and information, or as to the accuracy of any of the Images, set forth herein.

Last checked 2026-10-15 12:45 AM UTC

Neighborhood & Commute
Source: Walkscore
Save
Ask
Tour
Hide
Share

Can't find what you're looking for? Contact us.

Let us know what you’re looking for and we’ll do the searching.

