
web analytics

Every Listing. One Search. North Shore & Southern NH

Save
Ask
Tour
Hide
Share
$625,000
13 Days On Site

55 Garrison St
Groveland, MA 01834

For Sale|Single Family Residence|Active
4
Beds
3
Total Baths
2
Full Baths
1
Partial Bath
2,086
SqFt
$300
/SqFt
1845
Built
County:
Essex
Call Now: (978) 710-9388
Is this the listing for you? We can help make it yours.
(978) 710-9388
55 Garrison St55 Garrison St55 Garrison St55 Garrison St
Save
Ask
Tour
Hide
Share

Mortgage Calculator

Monthly Payment (Est.)

Enter an interest rate to see your estimated monthly payment.
Calculator powered by Showcase IDX, a Constellation1 Company. Copyright ©2026 Information is deemed reliable but not guaranteed.

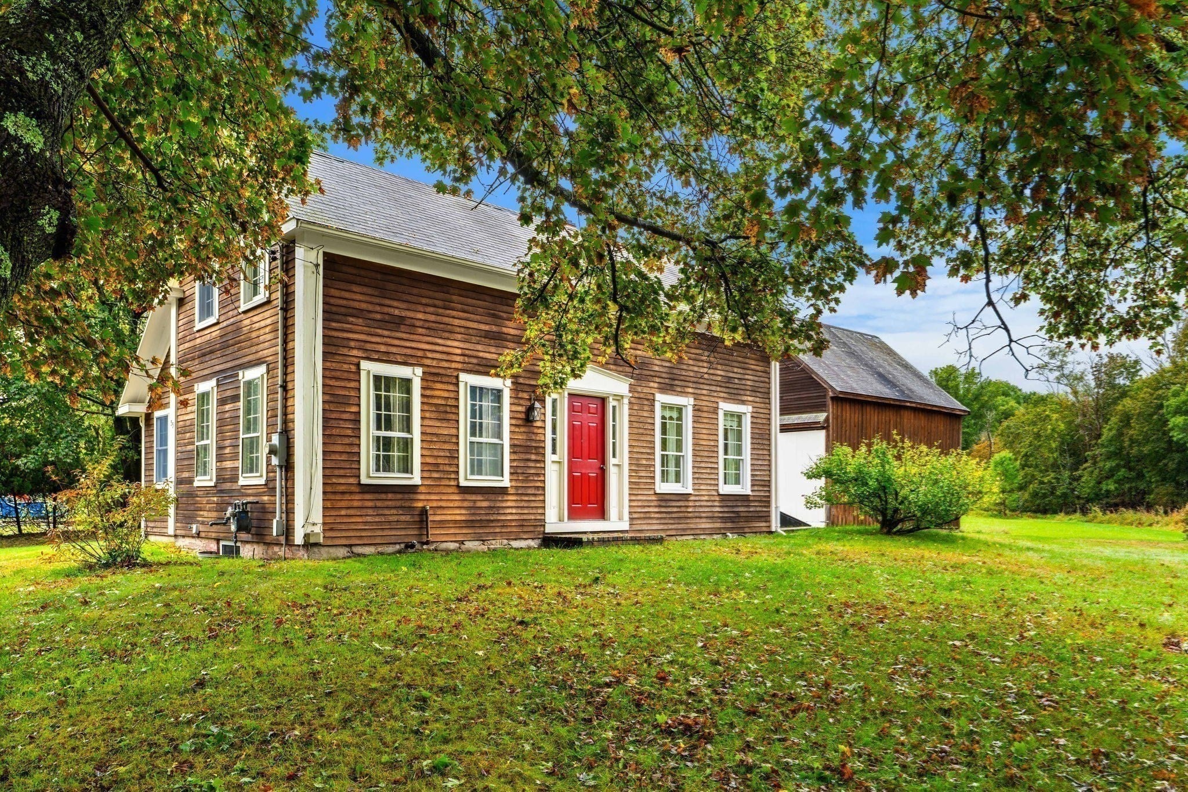
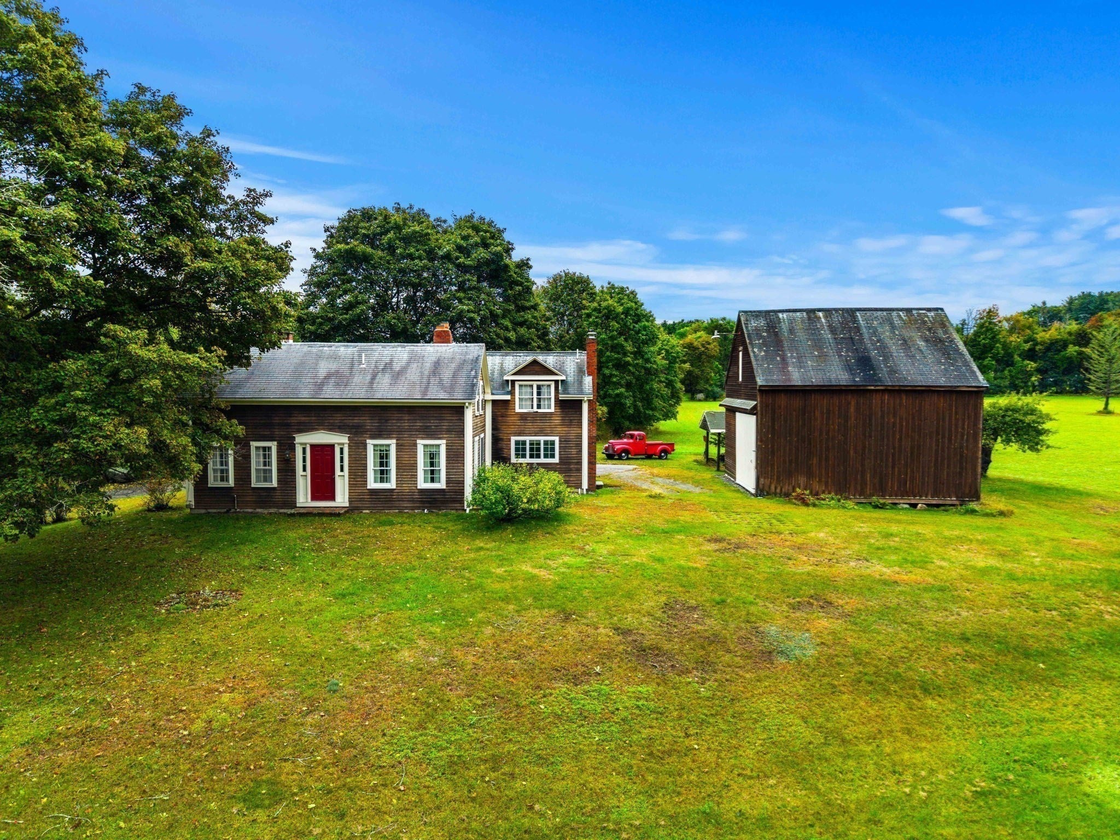
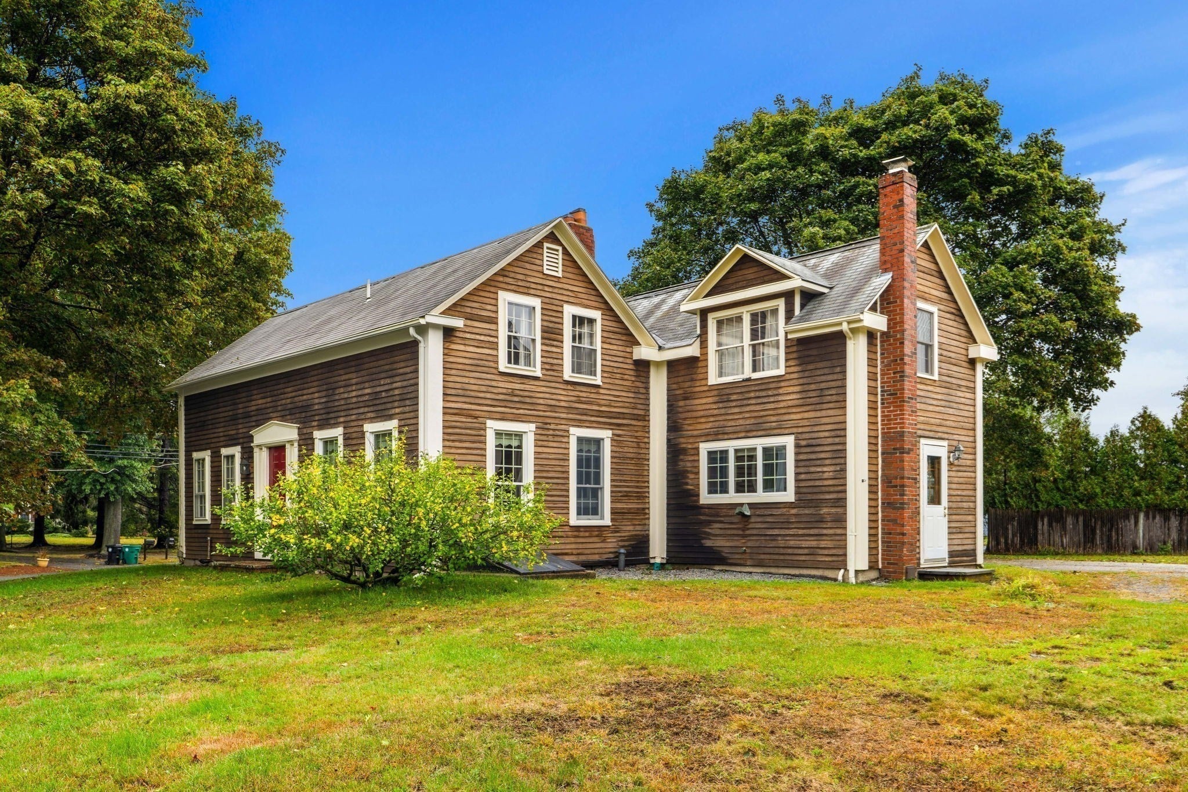
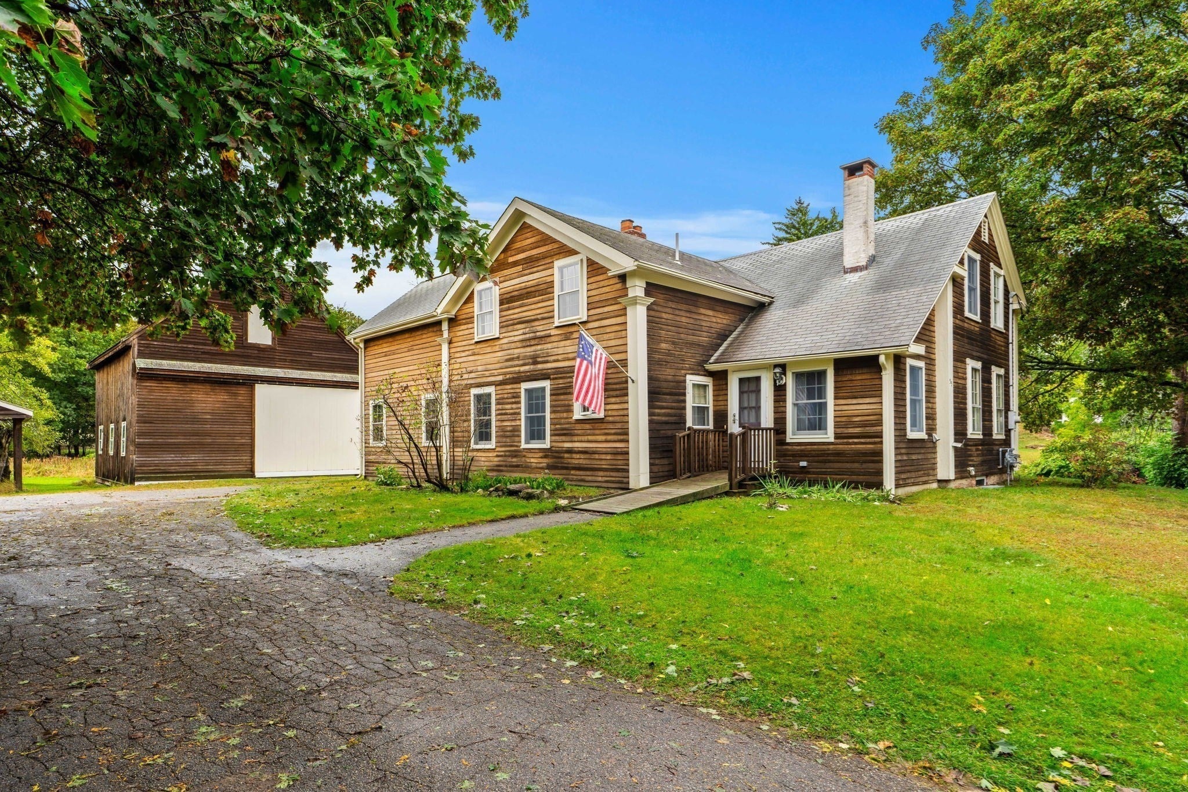
Meticulously maintained antique on scenic Groveland street. The property features a beautiful, 4 bedroom post and beam home with flexible layout to meet any owner's needs as well as large post + beam barn with endless potential. The main floor of the original home built in 1845 but upgraded over time features a spacious, eat in kitchen, living room with wide pine floors and gorgeous fireplace, flex living space with Rumford fireplace, 2 full bathrooms and mudroom. Open wood beams throughout. The second floor offers four good sized bedrooms and convenient 1/2 half bath. An addition done in 1994 with separate rear entrance includes a kitchen with flagstone floor and vaulted bedroom with beautifully finished wood features throughout. This home offers flexibility for a cohesive single family home or a primary home with ADU or extended family space. Improvements to most system including heating system, hot water heater, oil tank and electrical have been made making this home move in ready. 4 bed septic with passed Title V. Cedar siding has been well cared for over the years while maintaining the homes originally styled exterior features. The oversized barn with electrical service and recent structural repairs once housed animals in it's stalls and is perfect for workshop, storage or recreation. Long drive with carport offers ample parking space. Serene yard and farm like setting. Offered separate from or in conjunction with abutting 4.6 acre land parcel 0 Briscoe Road, Groveland MLS # 73585616

Save
Ask
Tour
Hide
Share
Listing Snapshot
Price 
$625,000
Days On Site 
13 Days
Bedrooms 
4
Inside Area (SqFt) 
2,086 sqft
Total Baths 
3
Full Baths 
2
Partial Baths 
1
Lot Size 
0.49 Acres
Year Built 
1845
MLS® Number 
73585450
Status 
Active
Property Tax 
$7,908
HOA/Condo/Coop Fees 
N/A
Sq Ft Source 
N/A
Friends & Family
Recent Activity
a week agoListing updated with changes from the MLS®
2 weeks agoListing first seen on site
General Features
Acres 
0.49
Disclosures 
See attached feature sheetDW in main kitchen not functionalall appliances in home to remain as gifts. Excluded in sale are: exterior front door copper lanternapartment bedroom copper lanternwood medicine cabinet in 1st floor bathfireplace screens and exterior barn light
Foundation 
Stone
Parking 
CarportOff Street
Parking Spaces 
4
Property Sub Type 
Single Family Residence
Sewer 
Public SewerPrivate Sewer
SqFt Above 
2086
SqFt Total 
2086
Style 
FarmhouseGreek Revival
Water Source 
Public
Zoning 
RB
Interior Features
Appliances 
Gas Water HeaterRangeDishwasherRefrigerator
Basement 
Concrete
Fireplace 
Yes
Fireplace Features 
Family RoomLiving Room
Fireplaces 
2
Flooring 
LaminateHardwood
Heating 
Forced AirOil
Laundry Features 
Washer HookupElectric Dryer Hookup
Bathroom 1 
Dimensions - 7x8.5Level - FirstArea - 59
Bathroom 2 
Dimensions - 6.9x7Level - FirstArea - 48
Bathroom 3 
Dimensions - 6.9x4.5Level - SecondArea - 31
Bedroom 2 
Dimensions - 17x13.4Level - SecondArea - 227
Bedroom 3 
Dimensions - 11.9x13.4Level - SecondArea - 159
Bedroom 4 
Dimensions - 12.6x15Level - SecondArea - 189
Family Room 
Dimensions - 11.3x14.8Level - FirstArea - 167
Kitchen 
Dimensions - 12x15Level - FirstArea - 180
Living Room 
Dimensions - 14x14Level - MainArea - 196
Master Bedroom 
Dimensions - 13x14.8Level - SecondArea - 192
Save
Ask
Tour
Hide
Share
Exterior Features
Construction Details 
Frame
Lot Features 
ClearedLevel
Other Structures 
Barn(s)
Roof 
Shingle
Community Features
Accessibility Features 
Accessible Entrance
Financing Terms Available 
Contract
Listing courtesy of Brenna McNiff of Coldwell Banker Realty - Beverly


The property listing data and information, or the Images, set forth herein were provided to MLS Property Information Network, Inc. from third party sources, including sellers, lessors, landlords, and public records, and were compiled by MLS Property Information Network, Inc. The property listing data and information, and the Images, are for the personal, non-commercial use of consumers having a good faith interest in purchasing, leasing or renting listed properties of the type displayed to them and may not be used for any purpose other than to identify prospective properties which such consumers may have a good faith interest in purchasing, leasing or renting. MLS Property Information Network, Inc. and its subscribers disclaim any and all representations and warranties as to the accuracy of the property listing data and information, or as to the accuracy of any of the Images, set forth herein.

Last checked 2026-10-15 12:50 AM UTC

Neighborhood & Commute
Source: Walkscore
Save
Ask
Tour
Hide
Share

Can't find what you're looking for? Contact us.

Let us know what you’re looking for and we’ll do the searching.

