
web analytics

Every Listing. One Search. North Shore & Southern NH

Save
Ask
Tour
Hide
Share
$1,199,900
2 Days On Site

19 Homestead
Rowley, MA 01969

For Sale|Single Family Residence|Active
4
Beds
3
Total Baths
3
Full Baths
3,072
SqFt
$391
/SqFt
2001
Built
County:
Essex
Call Now: (978) 710-9388
Is this the listing for you? We can help make it yours.
(978) 710-9388
Upcoming Open Houses
Sun, Oct 4, 11:30 AM - 1:00 PM
19 Homestead19 Homestead19 Homestead19 Homestead
Save
Ask
Tour
Hide
Share

Mortgage Calculator

Monthly Payment (Est.)

Enter an interest rate to see your estimated monthly payment.
Calculator powered by Showcase IDX, a Constellation1 Company. Copyright ©2026 Information is deemed reliable but not guaranteed.

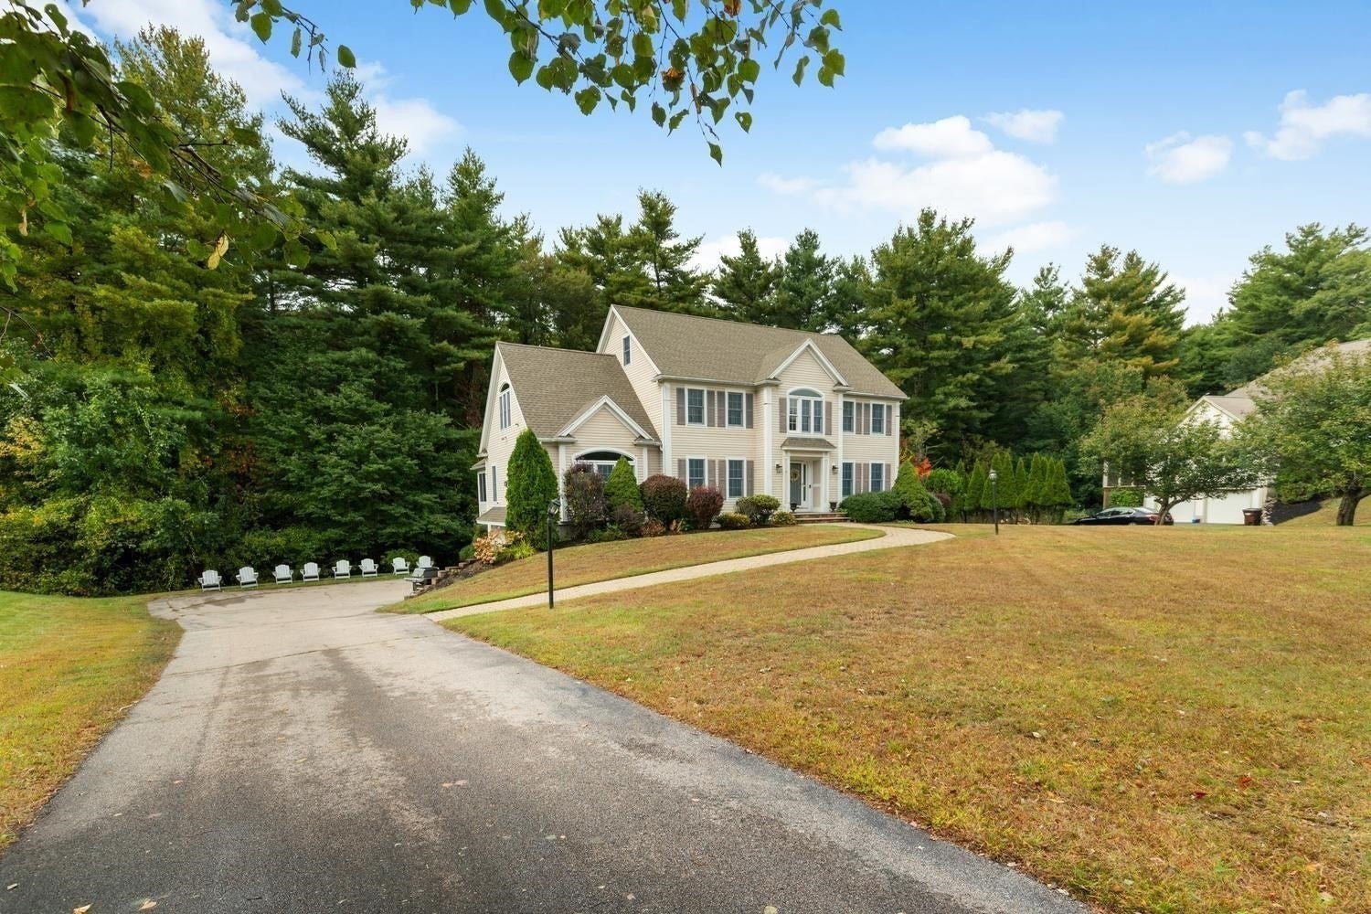
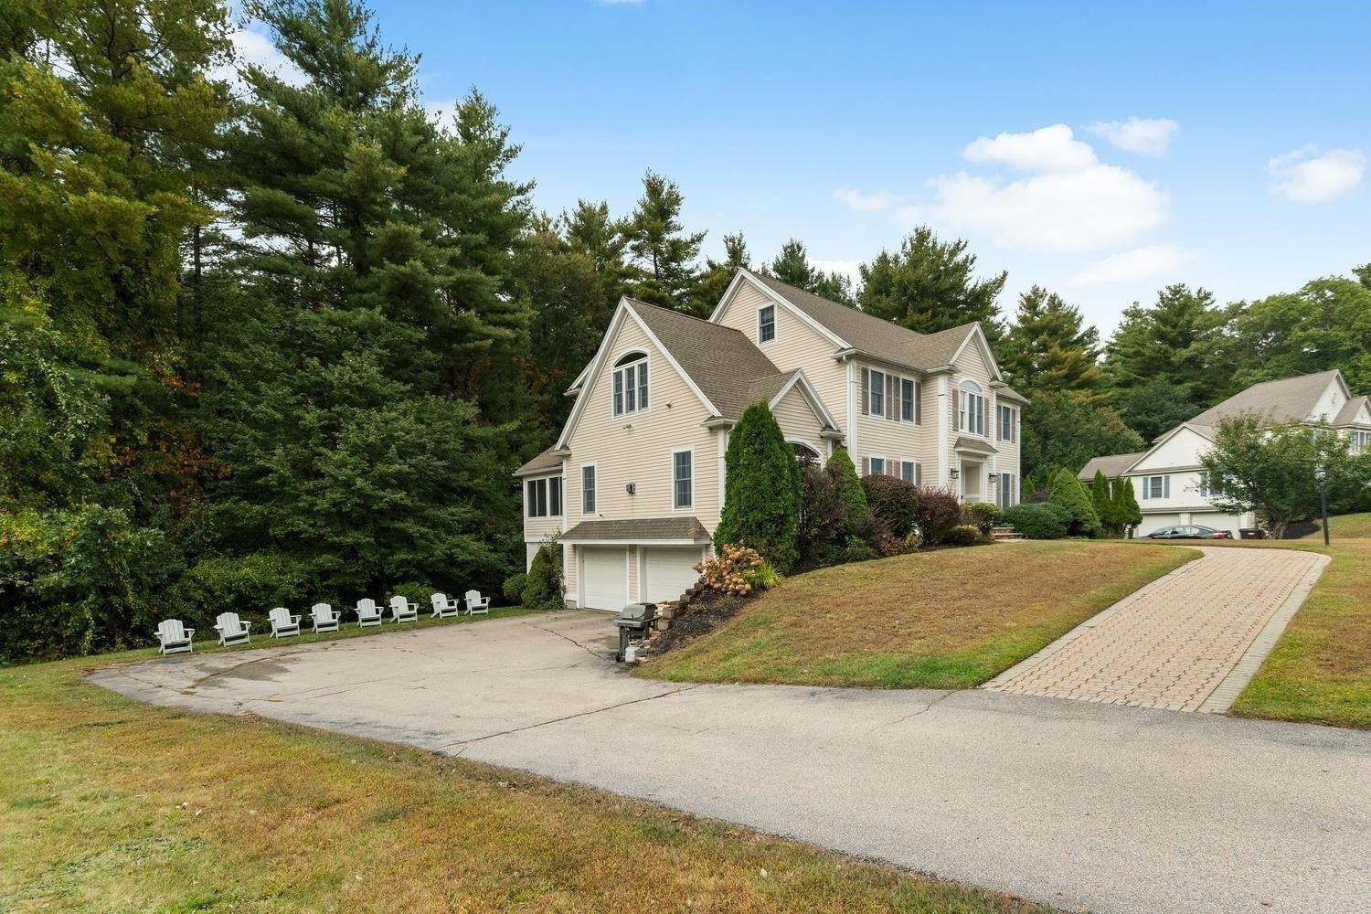
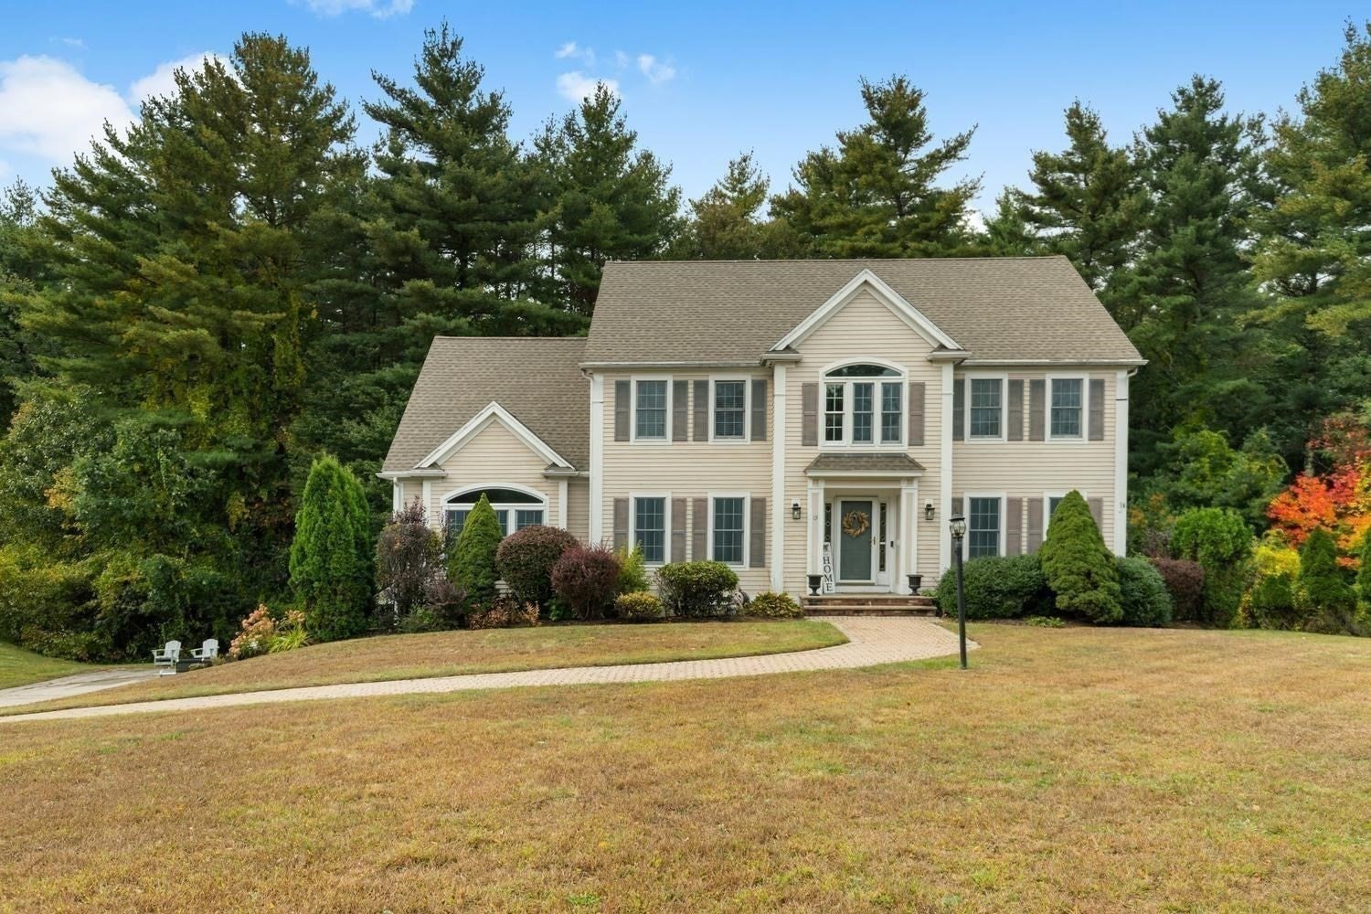
This Beautiful Colonial was Built in 2001 & is Nestled on a Quiet Cul-de-sac! This home has been updated with thoughtful detail throughout! Upon entering this home, you are greeted in a Spacious Foyer. With a Cozy formal Living Room & Large Dining Room for Entertaining. Dining room has a built-in buffet & cocktail space. Entering the Updated Kitchen, you have plenty of cabinet space & ding area with a bay window. Updated appliances, updated counter tops, a peninsula, & a built in coffer bar with wine fridge. Family room has vaulted ceilings, is wired for surround sound, & has a gas fireplace place for chilly evenings. There is a tiled sun porch off the Family room with access to the backyard. First floor has a 3/4 bath with Laundry. Second floor offers three good size bedrooms with closets. First bedroom has access to the walk-up attic space. Large En- suite Master bedroom with walk in closet, full bath with shower, Jacuzzi tub, double sinks. Basement is a walk out & has potential for added living space. Large two car garage has basement access. Fireplaces are gas by propane. Hardwood floors throughout & Central Air. Close to Shopping, Schools, Beaches & Highway!

Save
Ask
Tour
Hide
Share
Listing Snapshot
Price 
$1,199,900
Days On Site 
2 Days
Bedrooms 
4
Inside Area (SqFt) 
3,072 sqft
Total Baths 
3
Full Baths 
3
Partial Baths 
N/A
Lot Size 
N/A
Year Built 
2001
MLS® Number 
73585473
Status 
Active
Property Tax 
$12,407
HOA/Condo/Coop Fees 
N/A
Sq Ft Source 
Public Records
Friends & Family
Recent Activity
8 hours agoListing updated with changes from the MLS®
2 days agoListing first seen on site
General Features
Attached Garage 
Yes
Disclosures 
Shared drainage easement at abutting property line NE side 10' wide on each property. Title V to be completed in the upcoming week. Ice maker on kitchen fridge is not working. There is no heat in the sunroom. Roof is 11 years old. How water tank was installed in 06/23. Septic is a 1500 gallon tank.
Foundation 
Concrete Perimeter
Garage 
Yes
Garage Spaces 
2
Parking 
PavedOff StreetAttachedGarage
Parking Spaces 
8
Property Sub Type 
Single Family Residence
Security 
Security System
Sewer 
Private Sewer
SqFt Above 
3072
SqFt Total 
3072
Style 
Colonial
Water Source 
Public
Zoning 
Res
Interior Features
Appliances 
Water HeaterOvenMicrowaveRangeRefrigerator
Basement 
FullWalk-Out AccessUnfinished
Cooling 
Central Air
Electric 
200+ Amp Service
Fireplace 
Yes
Fireplace Features 
Family RoomMaster Bedroom
Fireplaces 
2
Flooring 
TileHardwood
Heating 
Forced AirZoned
Interior 
Entrance FoyerCentral VacuumWired for SoundWalk-In Closet(s)Crown MoldingRecessed LightingCeiling Fan(s)
Laundry Features 
Main LevelGas Dryer HookupWasher HookupElectric Dryer Hookup
Window Features 
Insulated Windows
Bathroom 1 
Dimensions - 9.5x11.5Level - MainArea - 109
Bathroom 2 
Dimensions - 9x9.5Level - SecondArea - 85
Bathroom 3 
Dimensions - 15.5x10Level - SecondArea - 155
Bedroom 2 
Dimensions - 13x11Level - SecondArea - 143
Bedroom 3 
Dimensions - 13.5x13Level - SecondArea - 175
Bedroom 4 
Dimensions - 13x11Level - SecondArea - 143
Dining Room 
Dimensions - 13.5x15.5Level - FirstArea - 209
Family Room 
Dimensions - 26x15Level - FirstArea - 390
Kitchen 
Dimensions - 30x15Level - FirstArea - 450
Living Room 
Dimensions - 13.5x13.5Level - FirstArea - 182
Master Bedroom 
Dimensions - 27x13.5Level - SecondArea - 364
Save
Ask
Tour
Hide
Share
Exterior Features
Construction Details 
Frame
Lot Features 
WoodedLevel
Roof 
Shingle
Waterfront Features 
Ocean FrontRiver Front
Windows/Doors 
Insulated Windows
Community Features
Community Features 
ParkGolf
Financing Terms Available 
Contract
Roads 
Paved
Schools
School District
Unknown
Elementary School
Pine Grove Elementary School
Middle School
Triton Regional Middle School
High School
Triton Regional High School
Listing courtesy of Melissa Jeffery of Toner Real Estate, LLC


The property listing data and information, or the Images, set forth herein were provided to MLS Property Information Network, Inc. from third party sources, including sellers, lessors, landlords, and public records, and were compiled by MLS Property Information Network, Inc. The property listing data and information, and the Images, are for the personal, non-commercial use of consumers having a good faith interest in purchasing, leasing or renting listed properties of the type displayed to them and may not be used for any purpose other than to identify prospective properties which such consumers may have a good faith interest in purchasing, leasing or renting. MLS Property Information Network, Inc. and its subscribers disclaim any and all representations and warranties as to the accuracy of the property listing data and information, or as to the accuracy of any of the Images, set forth herein.

Last checked 2026-10-03 10:52 PM UTC

Neighborhood & Commute
Source: Walkscore
Save
Ask
Tour
Hide
Share

Can't find what you're looking for? Contact us.

Let us know what you’re looking for and we’ll do the searching.

