
web analytics

Every Listing. One Search. North Shore & Southern NH

Save
Ask
Tour
Hide
Share
$550,000
13 Days On Site

107 Gardner St
Groveland, MA 01834

Single Family Residence|Pending
3
Beds
1
Total Bath
1
Full Bath
1,404
SqFt
$392
/SqFt
1962
Built
County:
Essex
Call Now: (978) 710-9388
Is this the listing for you? We can help make it yours.
(978) 710-9388
107 Gardner St107 Gardner St107 Gardner St107 Gardner St
Save
Ask
Tour
Hide
Share

Mortgage Calculator

Monthly Payment (Est.)

Enter an interest rate to see your estimated monthly payment.
Calculator powered by Showcase IDX, a Constellation1 Company. Copyright ©2026 Information is deemed reliable but not guaranteed.

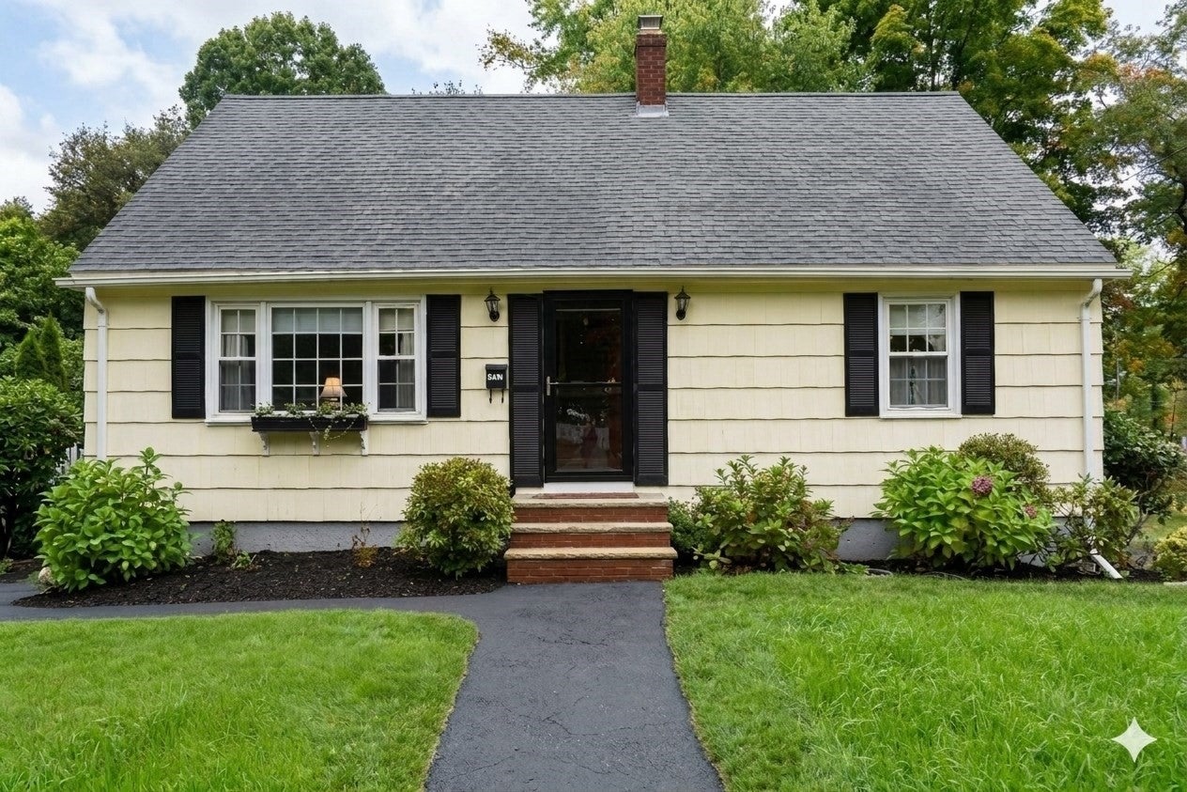
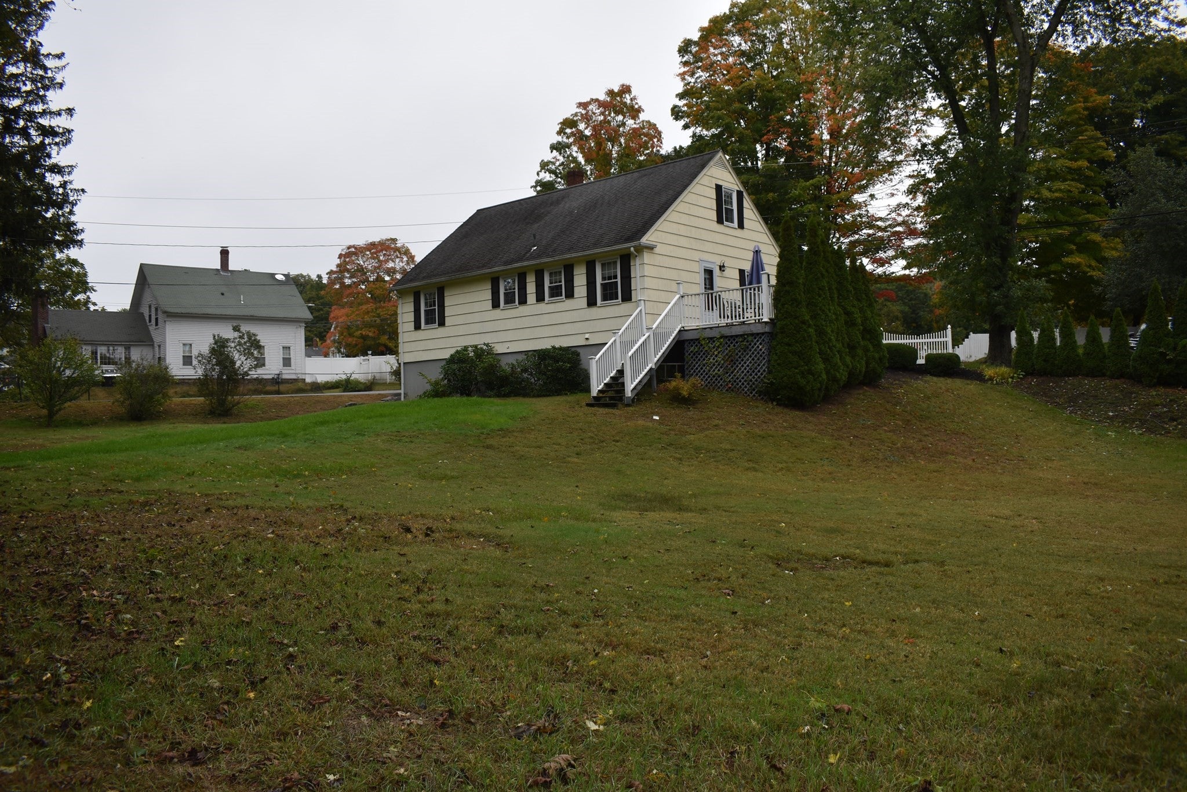
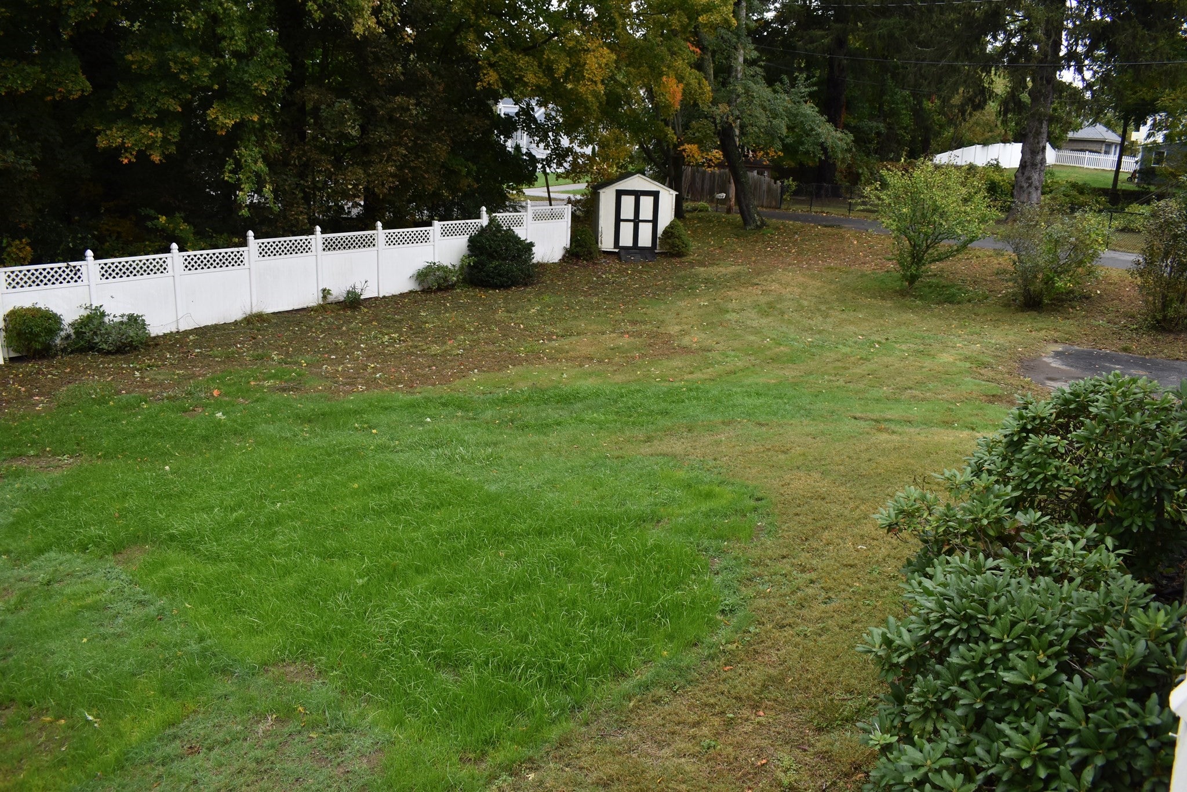
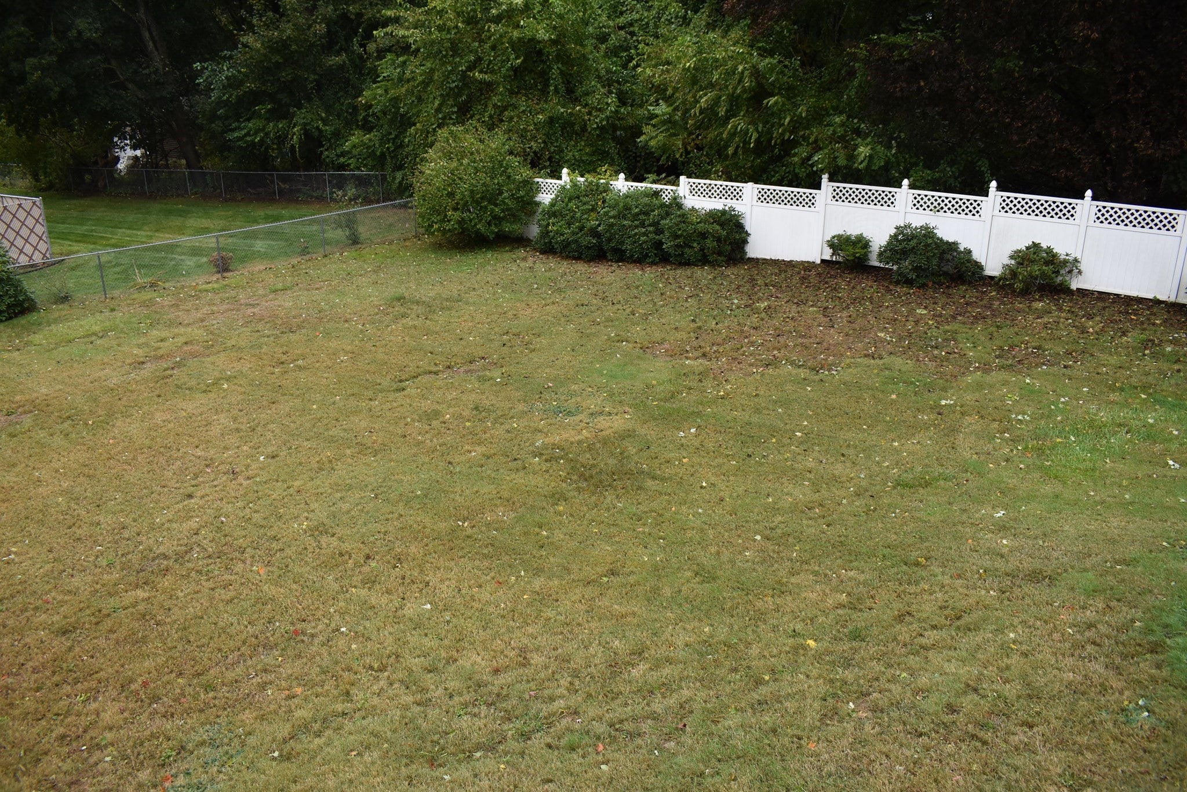
Discover the ultimate blend of charm, comfort, and convenience in this delightful 3-bedroom, 1-bathroom single-family residence, proudly offered on the market for the first time in almost 50 years. Perfectly situated on an expansive 0.49-acre corner lot in the heart of Groveland, this 1,404-square-foot home has been lovingly maintained since 1962 and offers an ideal opportunity for first-time homebuyers or anyone seeking a peaceful downsized lifestyle.From the moment you arrive, you will appreciate the home's striking curb appeal and functional design. Step inside to find an inviting, easy-flow open layout that maximizes every square foot of living space. The main level serves as the true heart of the home, beginning with a bright and airy eat-in kitchen fully equipped with modern stainless-steel appliances. From the kitchen, step directly out onto the private back deck, creating a seamless indoor-outdoor transition that makes it easy to overlook the massive, level backyard—a true oasis for hosting summer BBQs, playing ball, or gardening.Back inside, the main floor continues with a formal living room featuring gleaming, classic hardwood floors. A secondary family room/playroom with plush wall-to-wall carpeting provides the flexible layout modern buyers crave. The convenient first-floor primary bedroom serves as a quiet retreat, boasting beautiful hardwood flooring and a spacious double closet.Head upstairs to the second level to find two additional generously sized bedrooms, both thoughtfully designed with timeless built-in storage solutions and deep closets. If you need even more room to spread out, the beautifully finished lower level highlights a large, newly renovated flex room that is absolutely perfect for a home office, media room, or children's playroom. The neat and organized basement area also houses the laundry zone and provides direct access to the integrated 1-car garage underneath.Beyond the garage, the property features a paved driveway providing two additional off-street parking spots safely removed from the main road. Location is everything, and this property delivers. Enjoy a premier central location just moments from downtown Groveland and take advantage of being just a short, scenic walk away from the banks of the Merrimack River and the community recreation areas at Shanahan Fields AND the convenience store. Newly connected to town sewer. This cherished property is ready for its next chapter—schedule a showing today and make it yours

Save
Ask
Tour
Hide
Share
Listing Snapshot
Price 
$550,000
Days On Site 
13 Days
Bedrooms 
3
Inside Area (SqFt) 
1,404 sqft
Total Baths 
1
Full Baths 
1
Partial Baths 
N/A
Lot Size 
0.49 Acres
Year Built 
1962
MLS® Number 
73585571
Status 
Pending
Property Tax 
$6,624
HOA/Condo/Coop Fees 
N/A
Sq Ft Source 
Public Records
Friends & Family
Recent Activity
17 hours agoListing updated with changes from the MLS®
3 days agoStatus changed to Pending
2 weeks agoListing first seen on site
General Features
Acres 
0.49
Attached Garage 
Yes
Disclosures 
List agent is related to seller.
Foundation 
Concrete Perimeter
Garage 
Yes
Garage Spaces 
1
Parking 
PavedGarage Door OpenerOff StreetAttachedGarage
Parking Spaces 
5
Property Sub Type 
Single Family Residence
Sewer 
Public Sewer
SqFt Above 
1404
SqFt Below 
300
SqFt Total 
1404
Style 
Cape
Water Source 
Public
Zoning 
RC
Interior Features
Appliances 
Water HeaterRangeDishwasherMicrowaveRefrigerator
Basement 
FullPartially FinishedWalk-Out AccessInterior EntryConcrete
Cooling 
Window Unit(s)
Electric 
100 Amp Service
Flooring 
TileCarpetHardwoodLaminate
Heating 
Natural GasBaseboardZoned
Interior 
Master DownstairsCeiling Fan(s)
Laundry Features 
Washer HookupIn BasementGas Dryer HookupElectric Dryer Hookup
Main Level Bedrooms 
1
Window Features 
Insulated Windows
Bedroom 2 
Level - Second
Bedroom 3 
Level - Second
Family Room 
Level - First
Kitchen 
Level - Main
Living Room 
Level - Main
Master Bedroom 
Level - Main
Save
Ask
Tour
Hide
Share
Exterior Features
Construction Details 
Frame
Exterior 
Rain GuttersStorage
Lot Features 
Corner Lot
Other Structures 
Storage
Patio And Porch 
Deck
Roof 
Shingle
Windows/Doors 
Insulated Windows
Community Features
Community Features 
Park
Financing Terms Available 
Contract
Roads 
Paved
Schools
School District
Unknown
Elementary School
Bagnall
Middle School
Pentucket
High School
Pentucket
Listing courtesy of Michael Consoli of Consoli Realty Group


The property listing data and information, or the Images, set forth herein were provided to MLS Property Information Network, Inc. from third party sources, including sellers, lessors, landlords, and public records, and were compiled by MLS Property Information Network, Inc. The property listing data and information, and the Images, are for the personal, non-commercial use of consumers having a good faith interest in purchasing, leasing or renting listed properties of the type displayed to them and may not be used for any purpose other than to identify prospective properties which such consumers may have a good faith interest in purchasing, leasing or renting. MLS Property Information Network, Inc. and its subscribers disclaim any and all representations and warranties as to the accuracy of the property listing data and information, or as to the accuracy of any of the Images, set forth herein.

Last checked 2026-10-15 12:50 AM UTC

Neighborhood & Commute
Source: Walkscore
Save
Ask
Tour
Hide
Share

Can't find what you're looking for? Contact us.

Let us know what you’re looking for and we’ll do the searching.

