
web analytics

Every Listing. One Search. North Shore & Southern NH

Save
Ask
Tour
Hide
Share
$729,900
2 Days On Site

39 Adams Ave
North Andover, MA 01845

For Sale|Single Family Residence|Active
3
Beds
2
Total Baths
1
Full Bath
1
Partial Bath
2,205
SqFt
$331
/SqFt
1957
Built
County:
Essex
Call Now: (978) 710-9388
Is this the listing for you? We can help make it yours.
(978) 710-9388
Upcoming Open Houses
Sun, Oct 4, 2:00 PM - 4:00 PM
39 Adams Ave39 Adams Ave39 Adams Ave39 Adams Ave
Save
Ask
Tour
Hide
Share

Mortgage Calculator

Monthly Payment (Est.)

Enter an interest rate to see your estimated monthly payment.
Calculator powered by Showcase IDX, a Constellation1 Company. Copyright ©2026 Information is deemed reliable but not guaranteed.

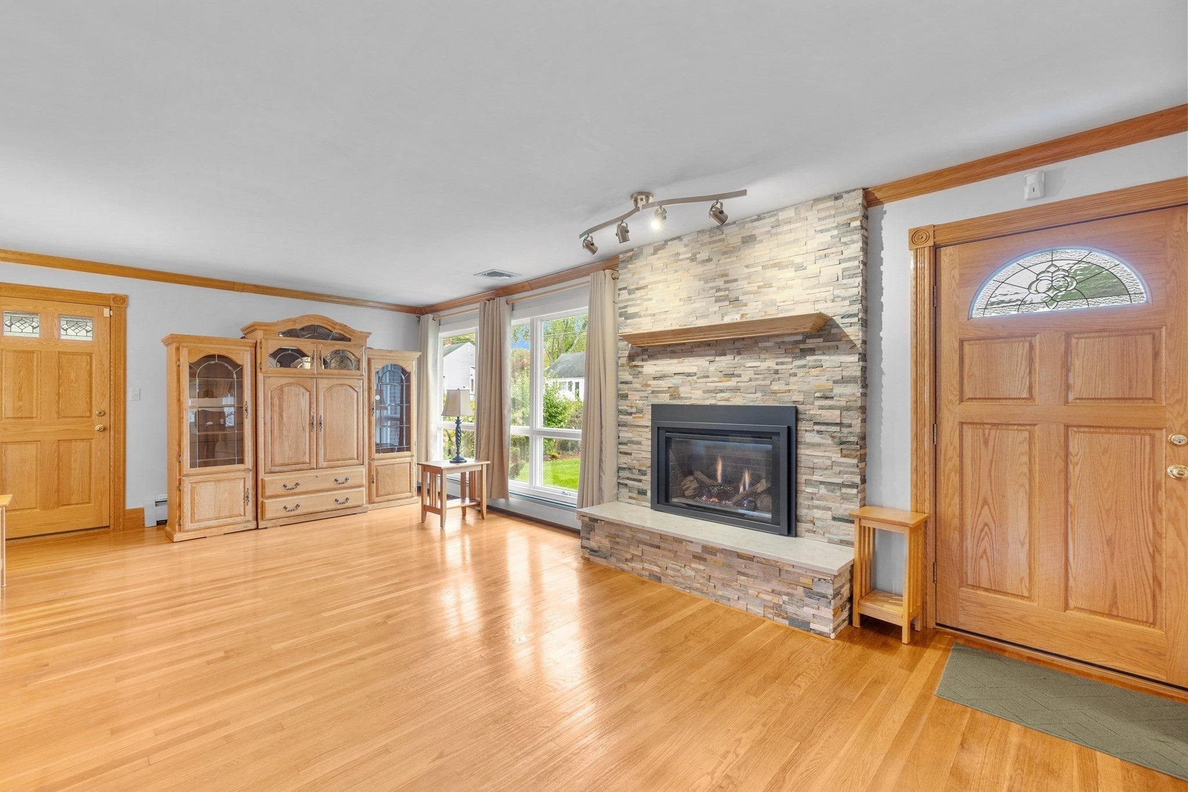
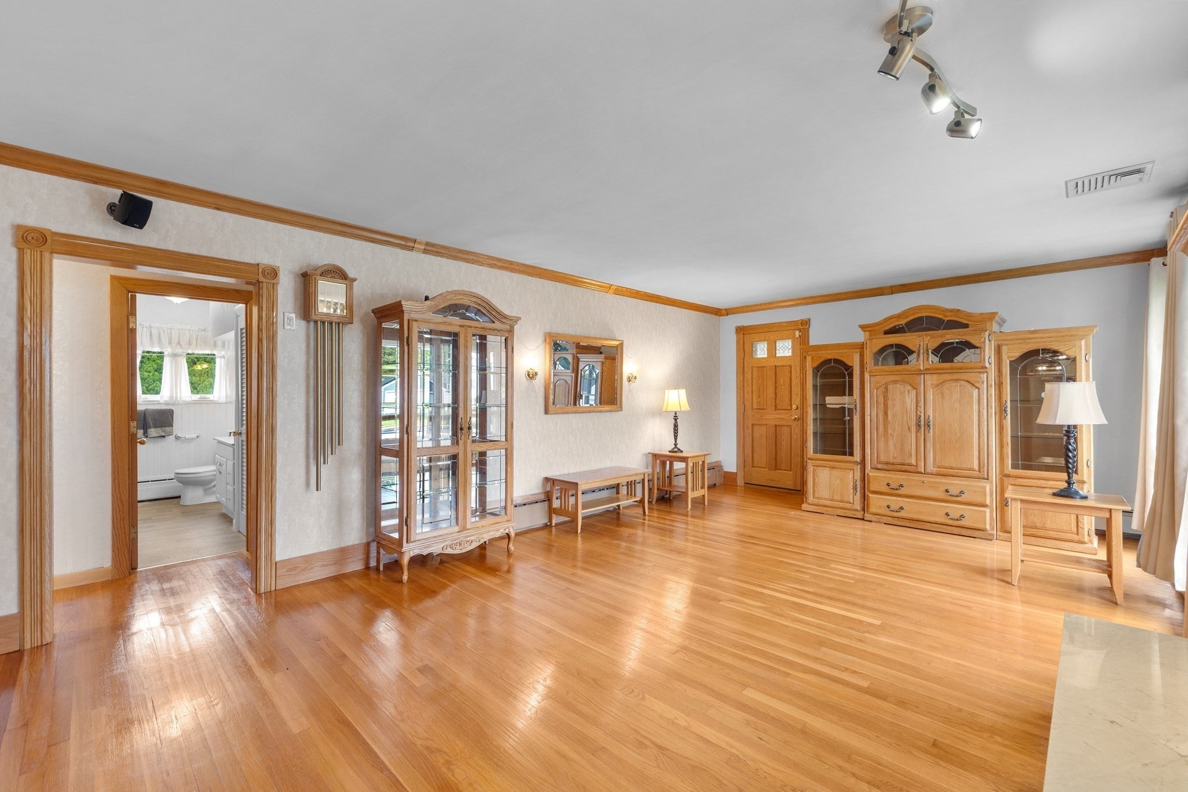
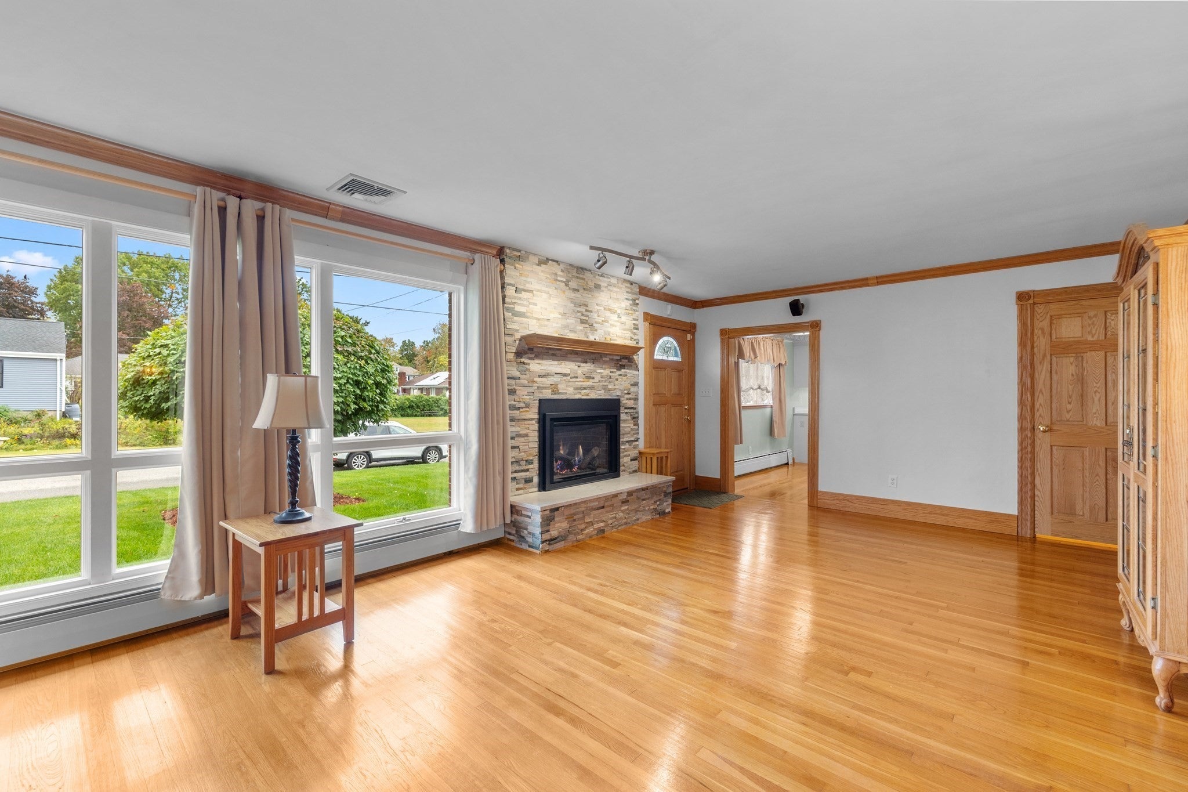
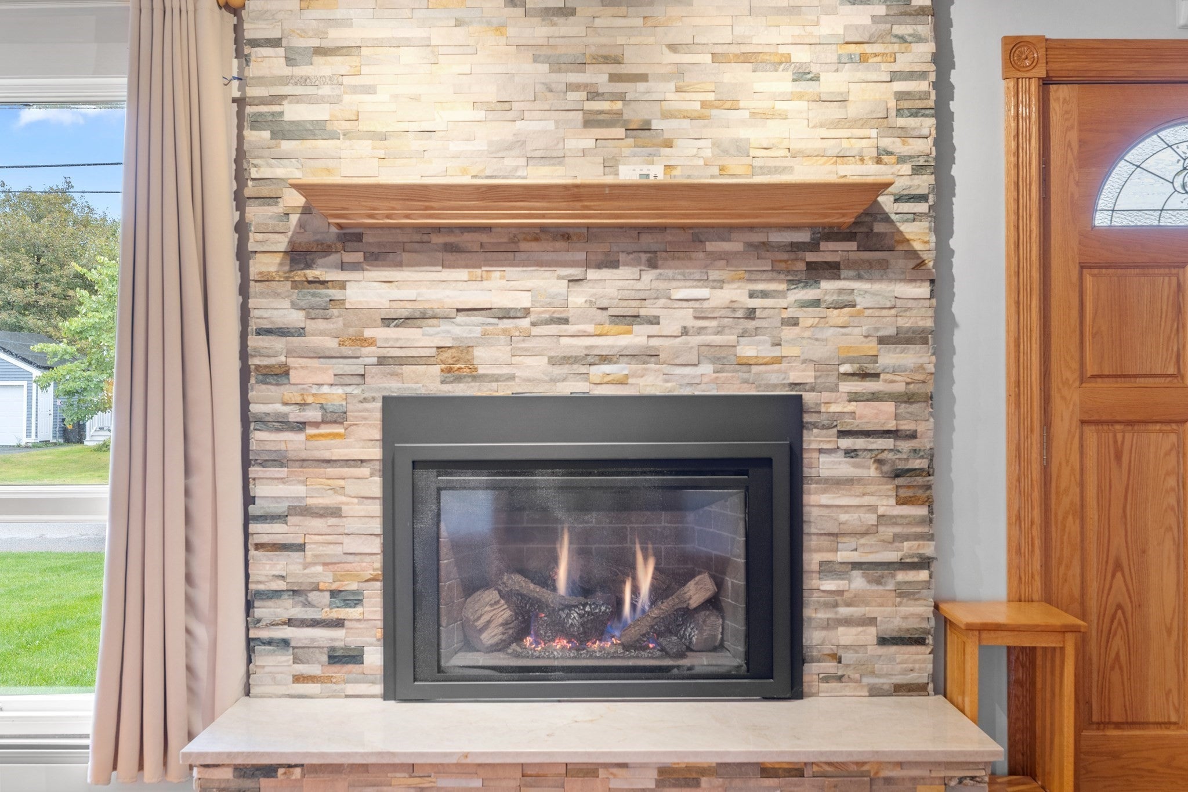
UPDATED NORTH ANDOVER RANCH WITH VERSATILE LIVING SPACE. This inviting ranch offers comfortable one-level living with hardwood floors, a gas fireplace, and a kitchen featuring stainless steel appliances, including a new refrigerator, and a peninsula. A three-season porch provides additional space to relax and enjoy the outdoors. The finished lower level adds a family room with pool table, bonus room, laundry, and additional flexible space. Outside, enjoy a fenced yard, fire pit, storage shed installed in 2017, professional landscaping, and ample parking. An attached garage, backup generator, and NEW METAL ROOF installed in 2026 provide added convenience and peace of mind. The hot water tank also comes with a lifetime warranty. Conveniently located near shopping, parks, medical facilities, major highways, and other area amenities. DON’T MISS THE OPPORTUNITY TO MAKE THIS NORTH ANDOVER HOME YOUR OWN.

Save
Ask
Tour
Hide
Share
Listing Snapshot
Price 
$729,900
Days On Site 
2 Days
Bedrooms 
3
Inside Area (SqFt) 
2,205 sqft
Total Baths 
2
Full Baths 
1
Partial Baths 
1
Lot Size 
0.23 Acres
Year Built 
1957
MLS® Number 
73585588
Status 
Active
Property Tax 
$6,701
HOA/Condo/Coop Fees 
N/A
Sq Ft Source 
Public Records
Friends & Family
Recent Activity
yesterdayListing updated with changes from the MLS®
2 days agoListing first seen on site
General Features
Acres 
0.23
Attached Garage 
Yes
Disclosures 
Buyers responsible for own due diligence.
Foundation 
Block
Garage 
Yes
Garage Spaces 
1
Parking 
PavedAttachedOff StreetGarage
Parking Spaces 
5
Property Sub Type 
Single Family Residence
Security 
Security System
Sewer 
Public Sewer
SqFt Above 
1345
SqFt Below 
860
SqFt Total 
2205
Style 
Ranch
Water Source 
Public
Zoning 
R4
Interior Features
Appliances 
Gas Water HeaterWater HeaterRangeDishwasherDisposalRefrigeratorFreezerWasherDryer
Basement 
FullPartially FinishedSump Pump
Cooling 
Central Air
Fireplace 
Yes
Fireplace Features 
Living Room
Fireplaces 
1
Flooring 
TileVinylHardwood
Heating 
Natural GasBaseboard
Interior 
Master DownstairsCrown MoldingRecessed Lighting
Laundry Features 
In BasementGas Dryer HookupWasher Hookup
Window Features 
Insulated Windows
Bathroom 1 
Dimensions - 10x7Level - FirstArea - 70
Bathroom 2 
Dimensions - 6x2Level - FirstArea - 12
Bedroom 2 
Dimensions - 14x10Level - FirstArea - 140
Bedroom 3 
Dimensions - 13x12Level - FirstArea - 156
Dining Room 
Dimensions - 11x10Level - FirstArea - 110
Family Room 
Dimensions - 46x26Level - BasementArea - 1196
Kitchen 
Dimensions - 14x13Level - FirstArea - 182
Living Room 
Dimensions - 23x14Level - FirstArea - 322
Master Bedroom 
Dimensions - 14x13Level - FirstArea - 182
Save
Ask
Tour
Hide
Share
Exterior Features
Construction Details 
Frame
Exterior 
Rain GuttersStorage
Lot Features 
Landscaped
Other Structures 
Storage
Roof 
Metal
Windows/Doors 
Insulated Windows
Community Features
Community Features 
Park
Roads 
Paved
Schools
School District
Unknown
Elementary School
Atkinson Elementary School
Middle School
North Andover Middle School
High School
North Andover High School
Listing courtesy of Team Lillian Montalto of Lillian Montalto Signature Properties


The property listing data and information, or the Images, set forth herein were provided to MLS Property Information Network, Inc. from third party sources, including sellers, lessors, landlords, and public records, and were compiled by MLS Property Information Network, Inc. The property listing data and information, and the Images, are for the personal, non-commercial use of consumers having a good faith interest in purchasing, leasing or renting listed properties of the type displayed to them and may not be used for any purpose other than to identify prospective properties which such consumers may have a good faith interest in purchasing, leasing or renting. MLS Property Information Network, Inc. and its subscribers disclaim any and all representations and warranties as to the accuracy of the property listing data and information, or as to the accuracy of any of the Images, set forth herein.

Last checked 2026-10-03 10:52 PM UTC

Neighborhood & Commute
Source: Walkscore
Save
Ask
Tour
Hide
Share

Can't find what you're looking for? Contact us.

Let us know what you’re looking for and we’ll do the searching.

