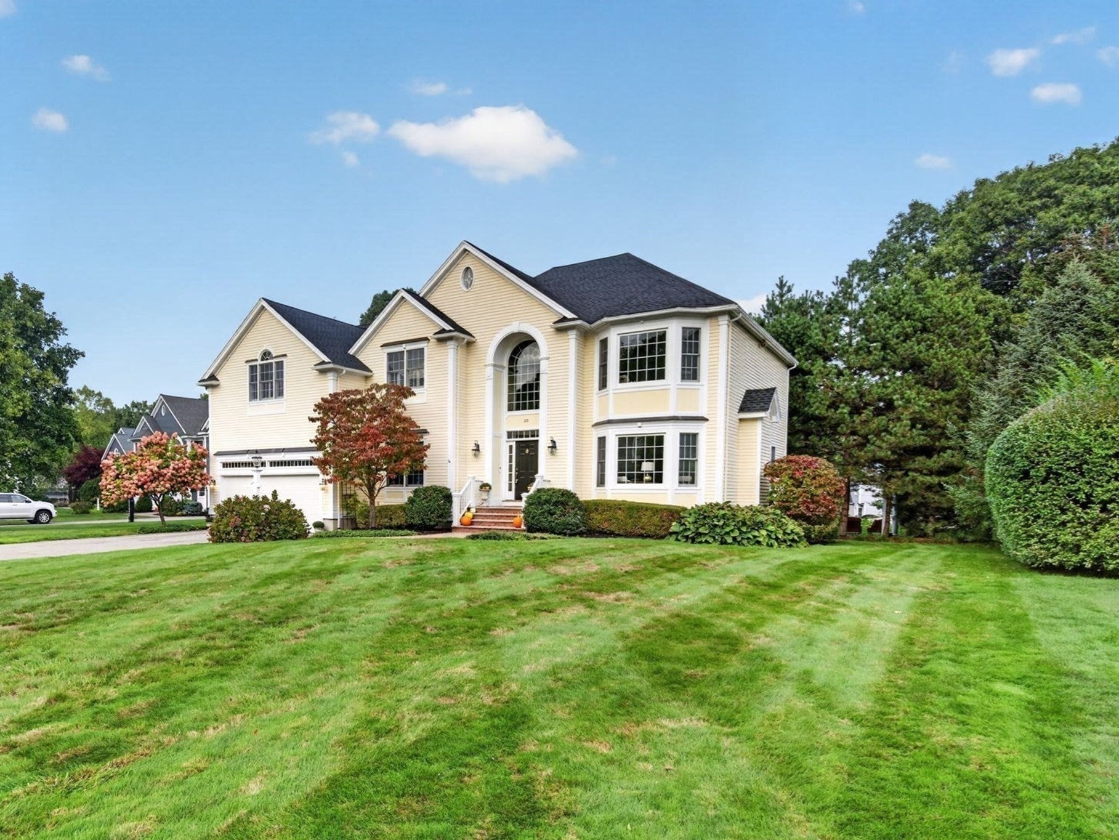
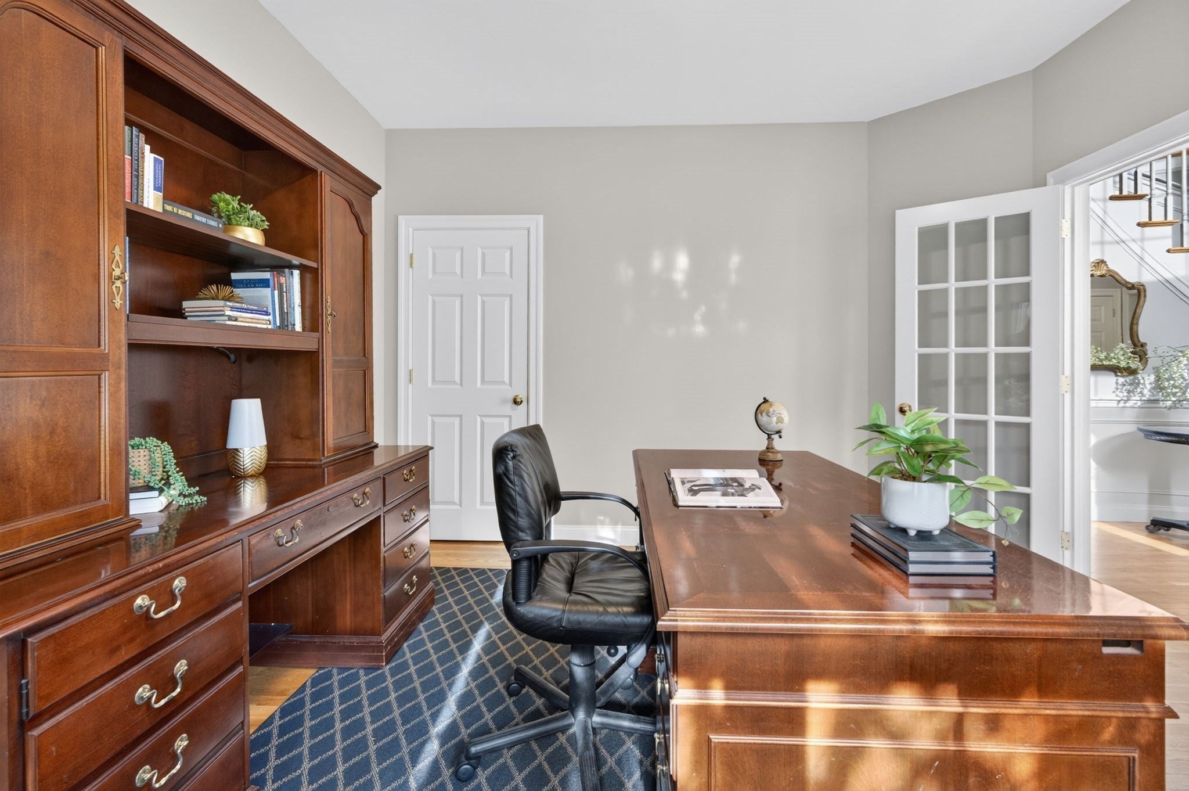
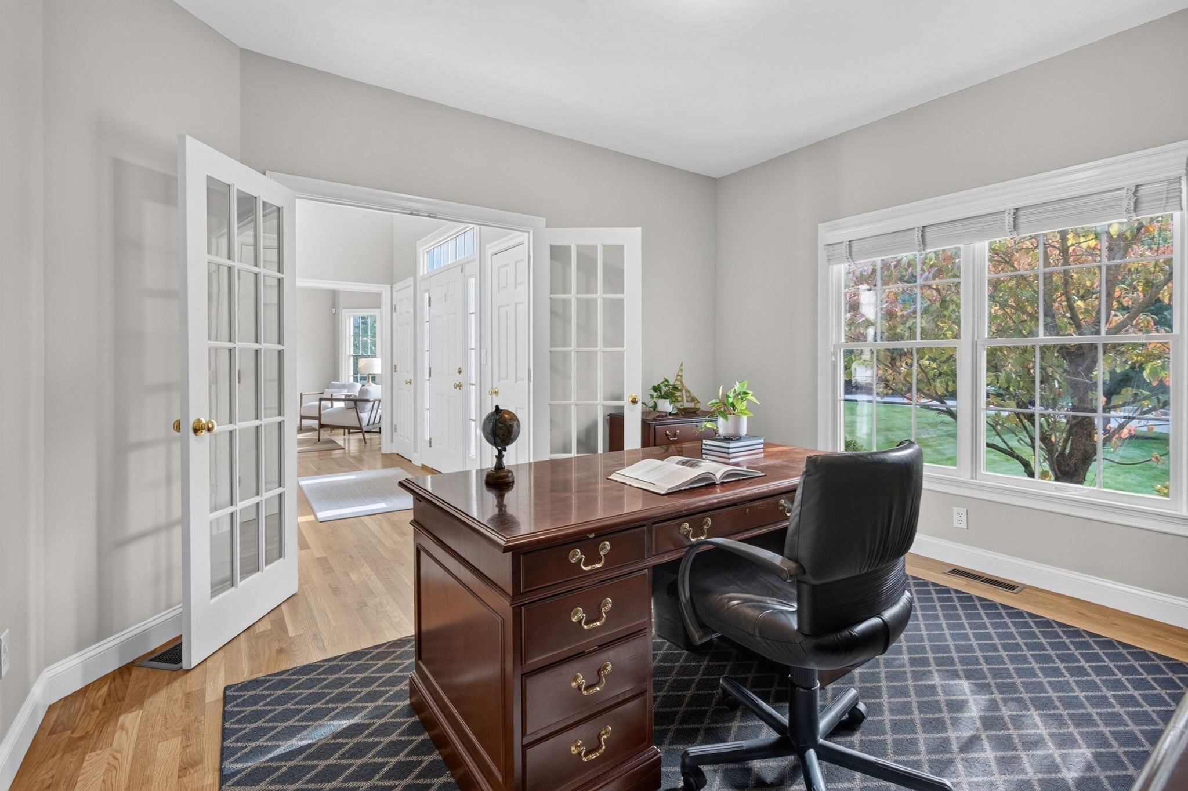
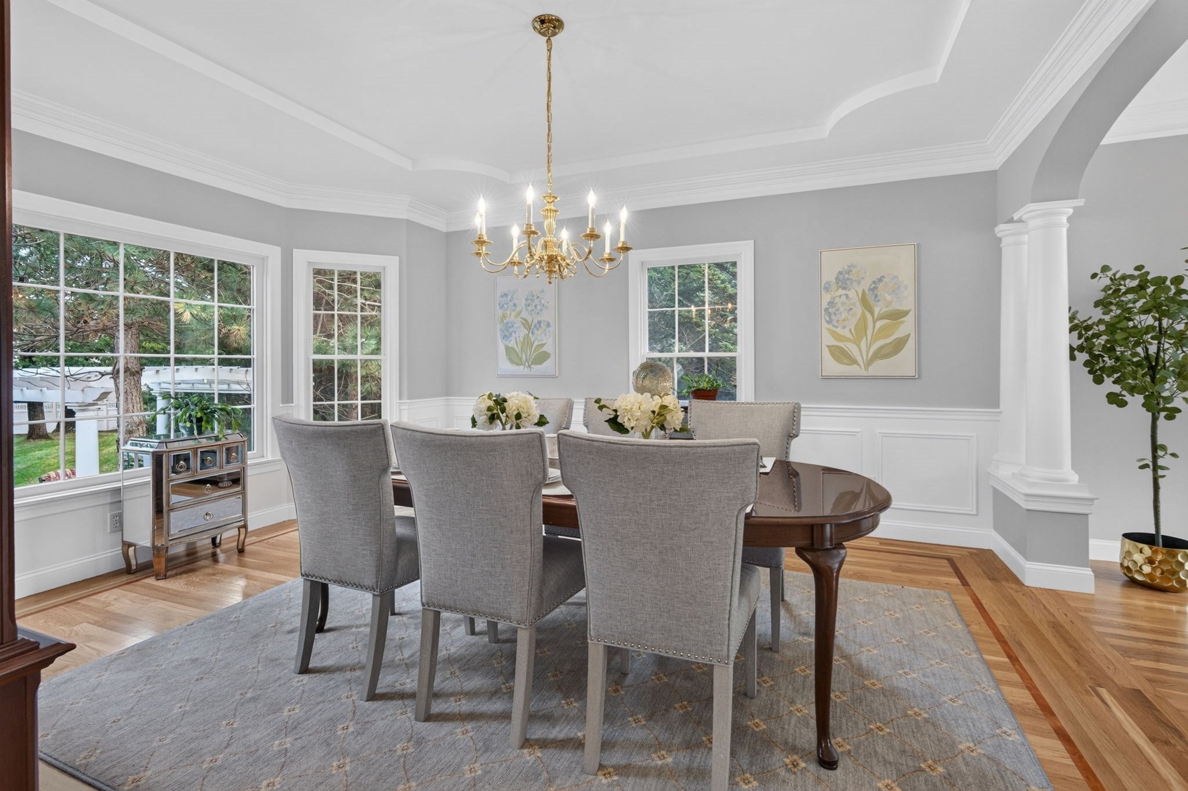
Ideally situated near Sargent Elementary School, this beautifully maintained Colonial home offers a refined blend of architectural detail, stylish updates, and inviting indoor-outdoor living. The brand-new kitchen is beautifully appointed with quartz countertops, black stainless-steel appliances, ample cabinetry, a center island, and a spacious eat-in area. The adjacent family room is flooded with natural light from a wall of windows overlooking the private grounds and anchored by a dramatic floor-to-ceiling stone fireplace. The formal living and dining rooms provide an impressive setting for entertaining, separated by architectural pillars and enhanced by hardwood floors, crown molding, a tray ceiling, and a gas fireplace. A private first-floor office with French doors and a half bath complete the main level. Upstairs, four generously sized bedrooms, two updated baths, and a convenient laundry area provide comfort and functionality. The spacious primary suite features a vaulted ceiling, separate sitting area with gas fireplace, walk-in closet, and beautifully appointed bath with soaking tub, glass-enclosed walk-in shower, and dual vanities. The private and level backyard offers a resort-like setting for both entertaining and relaxation, with a heated in-ground pool, oversized deck for grilling and dining, and pergola-covered patio area perfect for enjoying quiet evenings outdoors. The finished lower level adds versatile space for a playroom, game room, or media area. Additional highlights include a newer roof and two newer HVAC systems. A sophisticated, move-in-ready residence offering beautifully appointed interiors, exceptional outdoor amenities, and a coveted North Andover cul-de-sac neighborhood.
Listing Snapshot
Inside Area (SqFt)
3,698 sqft
Sq Ft Source
Public Records
Recent Activity
| yesterday | | Listing updated with changes from the MLS® |
| yesterday | | Listing first seen on site |
General Features
Foundation
Concrete Perimeter
Parking
PavedAttachedOff StreetGarage
Property Sub Type
Single Family Residence
Interior Features
Appliances
Gas Water HeaterWater HeaterOvenDishwasherDisposalMicrowaveRangeRefrigeratorWasherDryerPlumbed For Ice Maker
Basement
FullPartially FinishedInterior EntryConcrete
Electric
220 VoltsCircuit Breakers200+ Amp Service
Fireplace Features
Family RoomLiving RoomMaster Bedroom
Flooring
TileVinylCarpetHardwood
Heating
Natural GasCentralForced AirZoned
Interior
Entrance FoyerCentral VacuumPantryWalk-In Closet(s)Cathedral Ceiling(s)Ceiling Fan(s)Crown MoldingTray Ceiling(s)
Laundry Features
Gas Dryer HookupWasher Hookup
Window Features
Insulated WindowsScreens
Bathroom 1
Dimensions - 6x5Level - FirstArea - 30
Bathroom 2
Dimensions - 12x13Level - SecondArea - 156
Bathroom 3
Dimensions - 9x12Level - SecondArea - 108
Bedroom 2
Dimensions - 14x16Level - SecondArea - 224
Bedroom 3
Dimensions - 16x11Level - SecondArea - 176
Bedroom 4
Dimensions - 14x15Level - SecondArea - 210
Dining Room
Dimensions - 14x16Level - FirstArea - 224
Family Room
Dimensions - 18x19Level - FirstArea - 342
Kitchen
Dimensions - 25x16Level - FirstArea - 400
Living Room
Dimensions - 14x19Level - FirstArea - 266
Master Bedroom
Dimensions - 21x17Level - SecondArea - 357
Office
Dimensions - 12x13Level - FirstArea - 156
Exterior Features
Construction Details
Frame
Pool Features
In GroundHeatedPrivate
Windows/Doors
Insulated WindowsScreens
Listing courtesy of The Carroll Group of RE/MAX Partners

The property listing data and information, or the Images, set forth herein were provided to MLS Property Information Network, Inc. from third party sources, including sellers, lessors, landlords, and public records, and were compiled by MLS Property Information Network, Inc. The property listing data and information, and the Images, are for the personal, non-commercial use of consumers having a good faith interest in purchasing, leasing or renting listed properties of the type displayed to them and may not be used for any purpose other than to identify prospective properties which such consumers may have a good faith interest in purchasing, leasing or renting. MLS Property Information Network, Inc. and its subscribers disclaim any and all representations and warranties as to the accuracy of the property listing data and information, or as to the accuracy of any of the Images, set forth herein.
Last checked 2026-10-03 10:52 PM UTC
Source: Walkscore