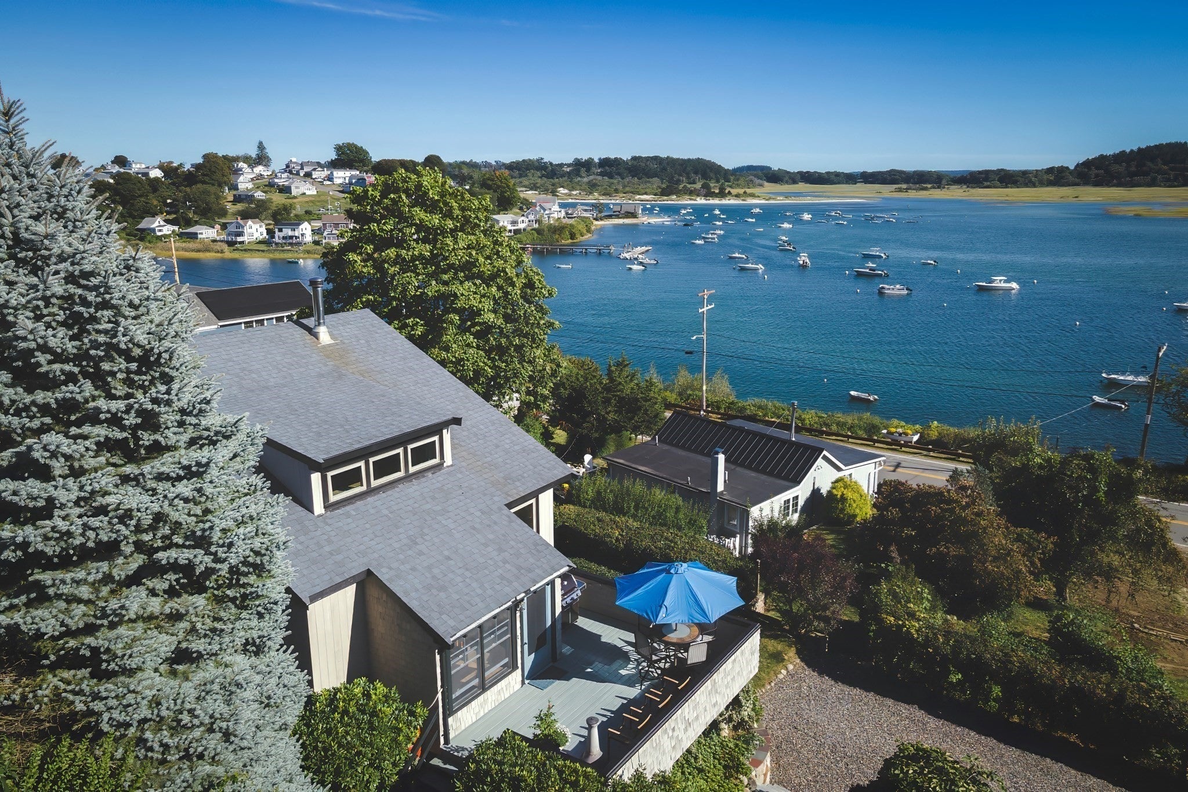
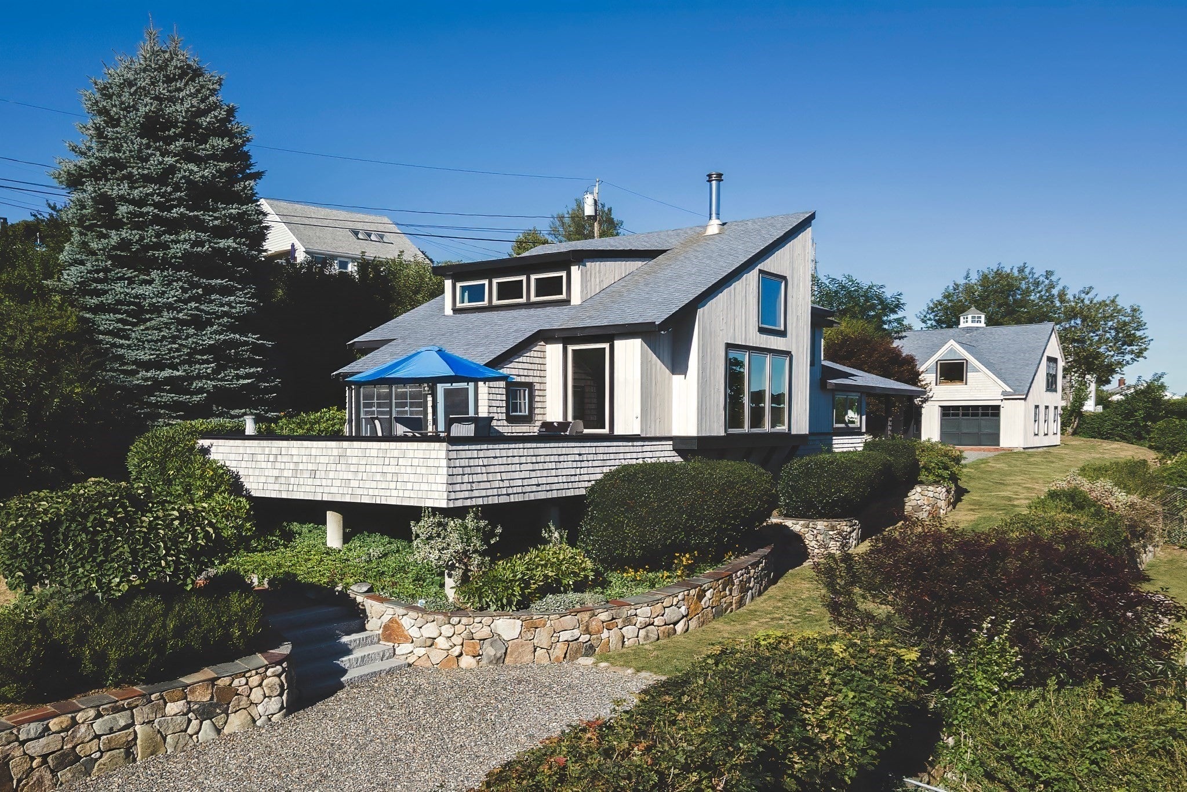
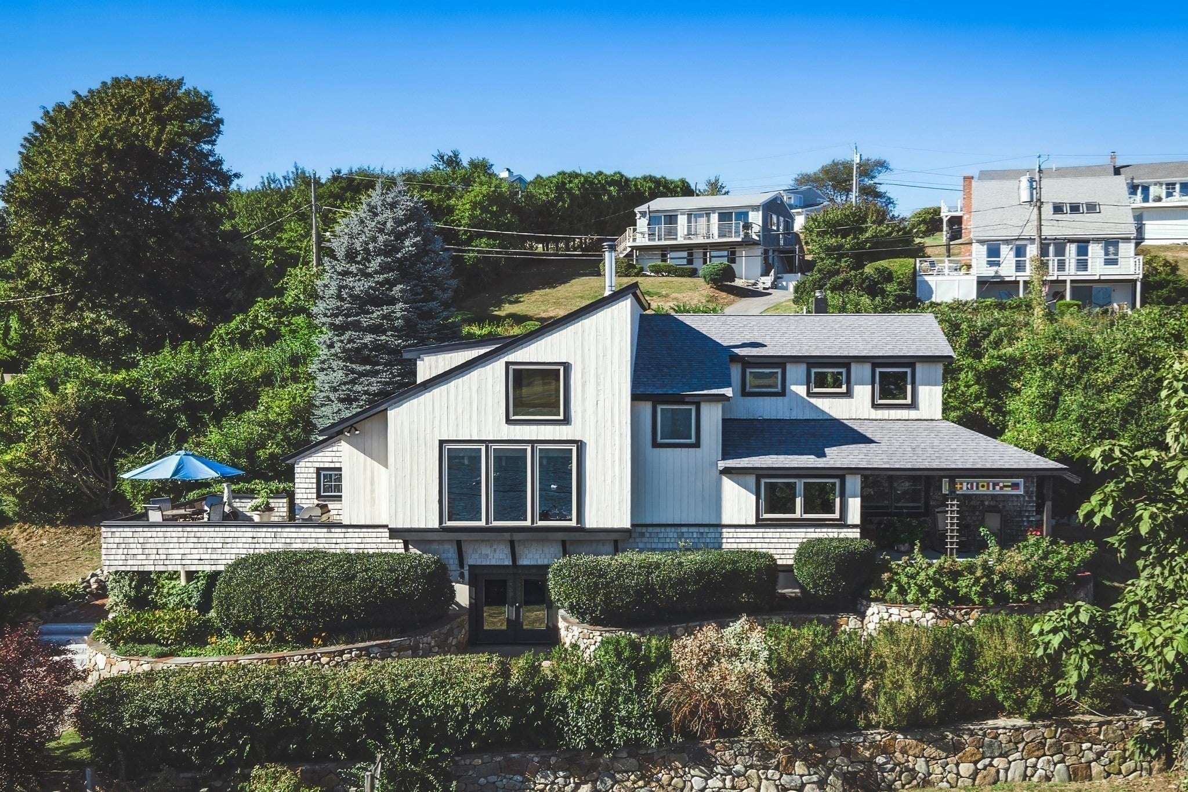
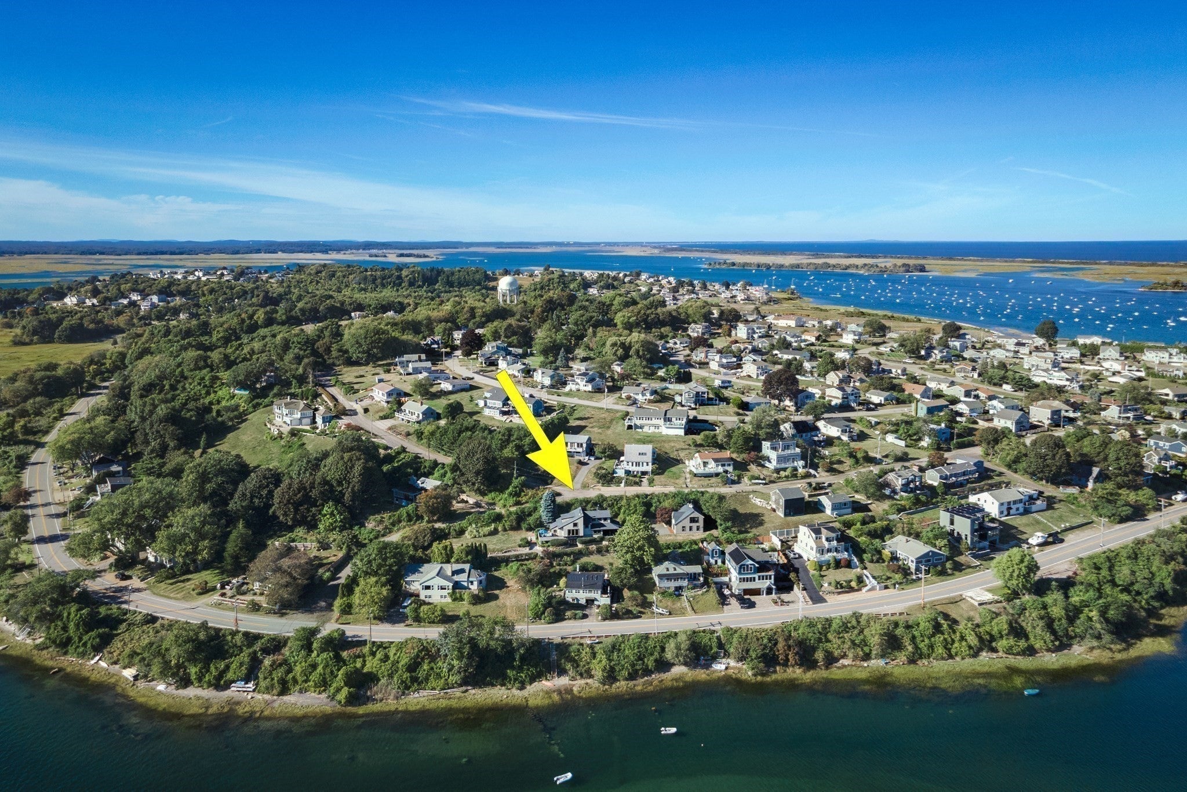
Welcome to 3 Jutland Way on Great Neck—a beautiful contemporary four-bedroom home with water views from nearly every window and deeded water access just down the path, with views back toward Crane’s Beach.The heart of the home is a bright, inviting living area centered around a classic wood-burning fireplace. Large newer windows fill the space with natural light while beautifully framing the water views. For a change of pace, a secondary living space opens directly onto a private deck overlooking lush, thoughtfully designed gardens and handsome stone walls.The lower level adds exceptional flexibility, featuring a bonus room, ¾ bathroom, and additional bedroom with glass doors leading outside and offering wonderful views.One of the property’s standout features is the massive, beautifully built barn/garage. Its finished second floor boasts high ceilings, generous windows, and a charming cupola, and is already equipped with heat, electricity, and rough plumbing. Whether envisioned as a professional-grade workshop, creative studio, home office, or future additional living space, this versatile structure is ready for its next chapter.With abundant garage space, flexible living areas, beautiful grounds, and deeded water access, this property offers an uncommon combination of space, privacy, and coastal charm. Come see for yourself how easily this peaceful Great Neck retreat could become home.
Listing Snapshot
Inside Area (SqFt)
2,370 sqft
Recent Activity
| yesterday | | Listing updated with changes from the MLS® |
| yesterday | | Listing first seen on site |
General Features
Disclosures
4 bed room septic as determined by health agent in absence of as-built plans. Town assessor has it as a 3 bedroom.
Foundation
Concrete Perimeter
Parking
DetachedOff Street
Property Sub Type
Single Family Residence
Interior Features
Appliances
Water HeaterRangeDishwasherRefrigeratorWasherDryer
Basement
FullFinishedWalk-Out AccessInterior Entry
Electric
200+ Amp Service
Heating
Natural GasBaseboardZoned
Interior
Walk-In Closet(s)Ceiling Fan(s)Vaulted Ceiling(s)Open Floorplan
Laundry Features
Electric Dryer Hookup
Window Features
Insulated WindowsStorm Window(s)Screens
Bathroom 1
Level - Basement
Bathroom 3
Level - Second
Dining Room
Level - First
Family Room
Level - First
Living Room
Level - First
Master Bedroom
Level - Second
Exterior Features
Construction Details
Frame
Lot Features
ClearedGentle SlopingLevelLandscaped
View
BayOceanRiverWaterScenic
Waterfront Features
Ocean Front
Waterview
BayOceanRiverWaterScenic
Windows/Doors
Insulated WindowsStorm Window(s)Screens
Community Features
Community Features
PoolTennis Court(s)ParkStable(s)Golf
Schools
Elementary SchoolWinthrop
Listing courtesy of Hackett & Glessner Team of Compass

The property listing data and information, or the Images, set forth herein were provided to MLS Property Information Network, Inc. from third party sources, including sellers, lessors, landlords, and public records, and were compiled by MLS Property Information Network, Inc. The property listing data and information, and the Images, are for the personal, non-commercial use of consumers having a good faith interest in purchasing, leasing or renting listed properties of the type displayed to them and may not be used for any purpose other than to identify prospective properties which such consumers may have a good faith interest in purchasing, leasing or renting. MLS Property Information Network, Inc. and its subscribers disclaim any and all representations and warranties as to the accuracy of the property listing data and information, or as to the accuracy of any of the Images, set forth herein.
Last checked 2026-10-03 10:52 PM UTC
Source: Walkscore