
web analytics

Every Listing. One Search. North Shore & Southern NH

Save
Ask
Tour
Hide
Share
$1,020,000
New Listing

80 Grove St
Hopkinton, MA 01748

For Sale|Single Family Residence|Active
4
Beds
2
Total Baths
2
Full Baths
3,028
SqFt
$337
/SqFt
2002
Built
County:
Middlesex
Call Now: (978) 710-9388
Is this the listing for you? We can help make it yours.
(978) 710-9388
Upcoming Open Houses
Sun, Oct 4, 12:00 PM - 2:00 PM
80 Grove St80 Grove St80 Grove St80 Grove St
Save
Ask
Tour
Hide
Share

Mortgage Calculator

Monthly Payment (Est.)

Enter an interest rate to see your estimated monthly payment.
Calculator powered by Showcase IDX, a Constellation1 Company. Copyright ©2026 Information is deemed reliable but not guaranteed.

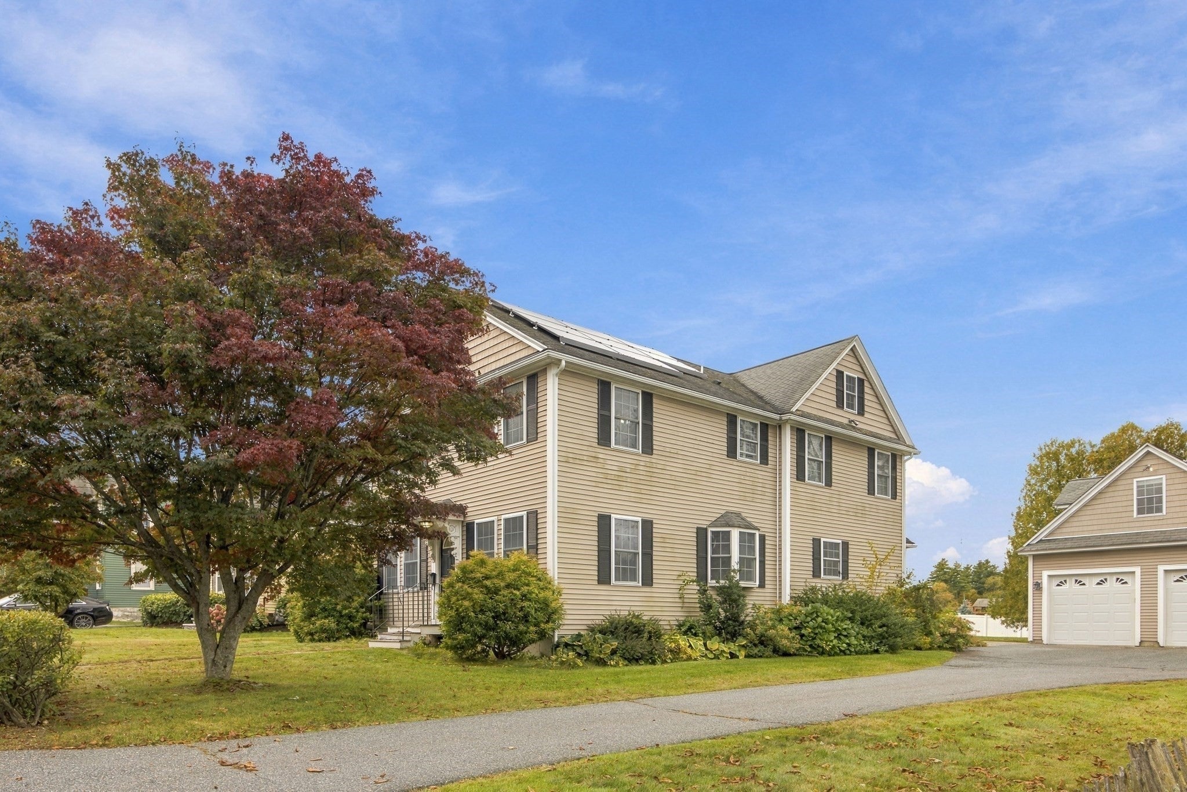
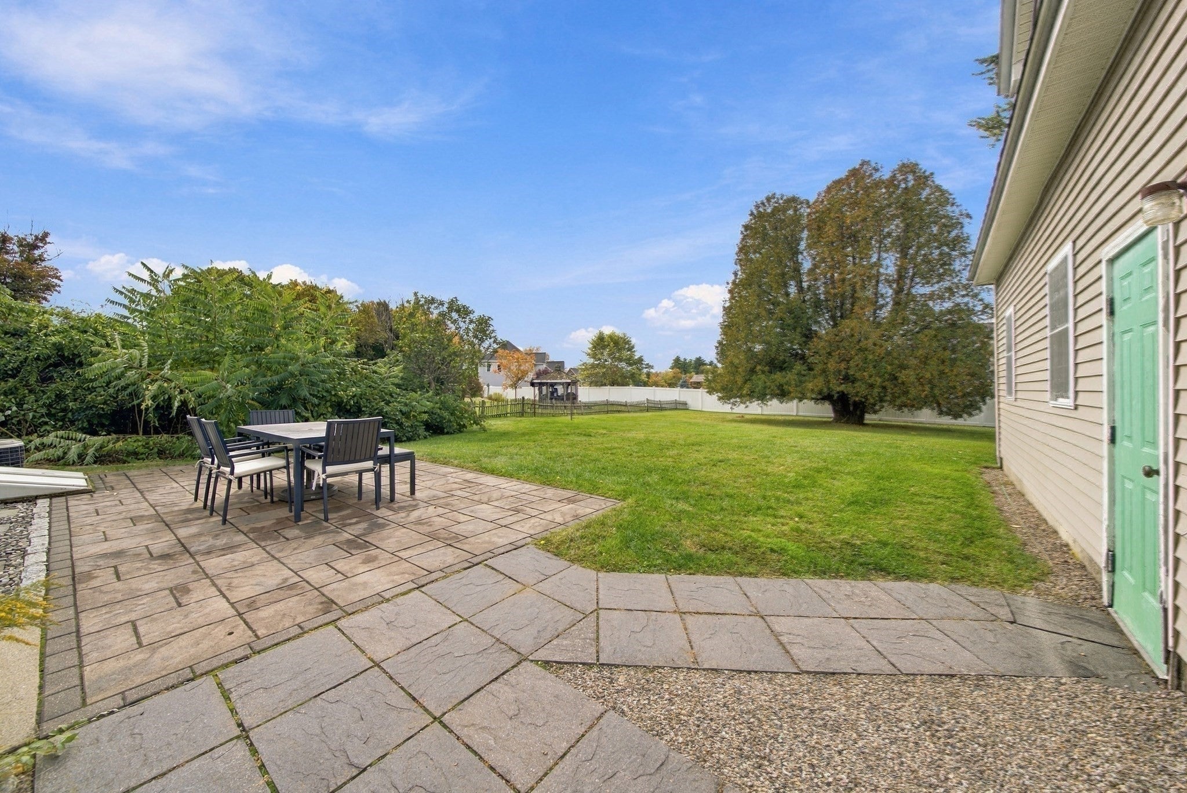
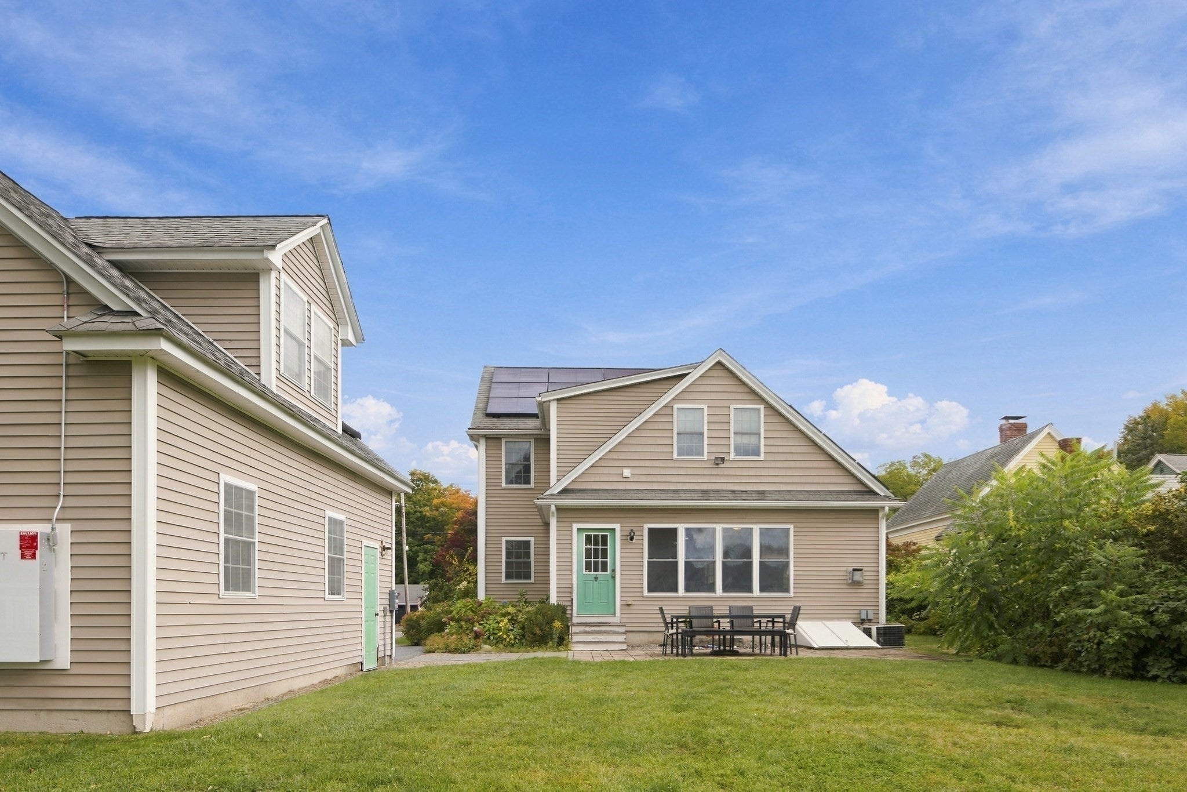
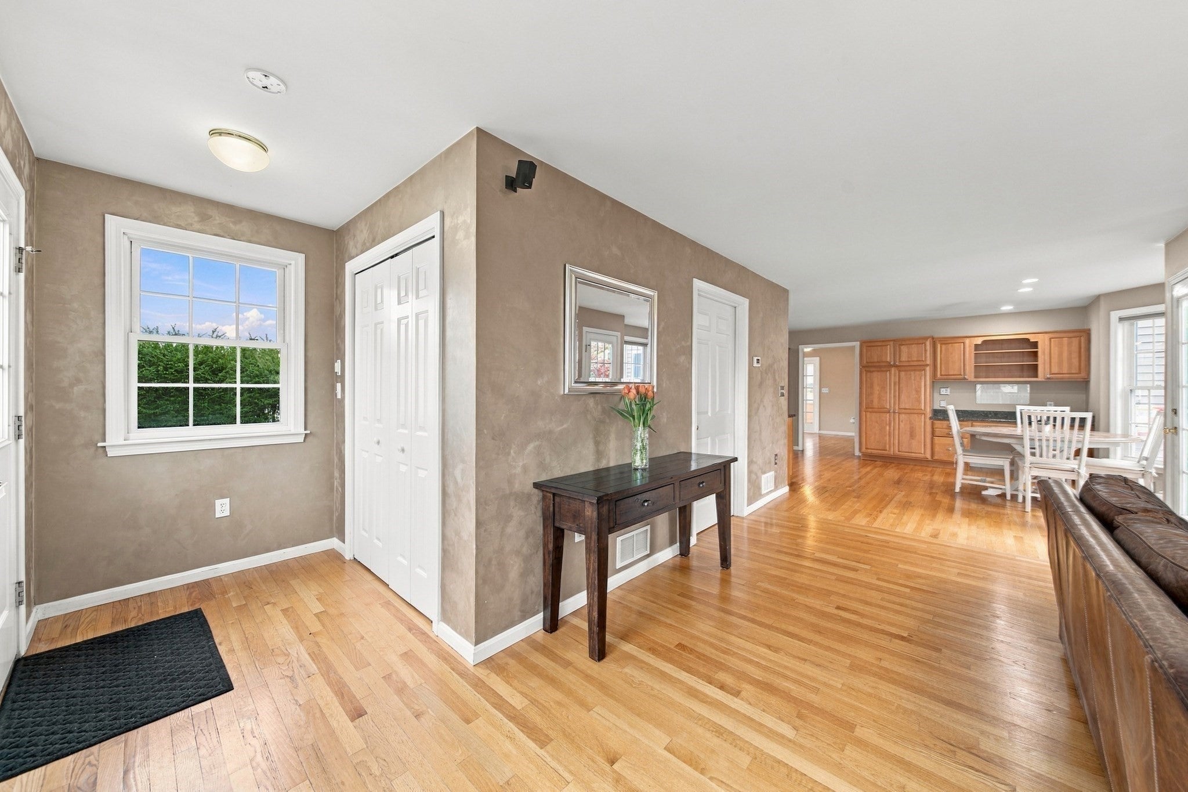
LOCATION, LOCATION, LOCATION! Welcome Home to 80 Grove Street! Discover an exceptional Colonial offering the perfect combination of space, flexibility, and everyday convenience in one of Massachusetts’ most sought-after communities, renowned for its highly regarded schools and charming New England character. Ideally located just a 3-minute walk from Hopkinton’s school campuses serving Pre-K through Grade 12, 80 Grove Street offers an extraordinary level of convenience for busy and growing families. Imagine walking to school without the daily drop-off and pick-up routine, simplifying after-school activities and care, and enjoying easy access to campus athletic fields, walking trails, community events, and more—all right from your doorstep. The spacious and thoughtfully designed main level features beautiful hardwood floors and an inviting flow between dedicated spaces for working, entertaining, and relaxing. At the heart of the home, the bright eat-in kitchen offers excellent cabinet storage and generous countertop space, with easy access to the dining room, living room, home office, and welcoming family room with fireplace. Upstairs, the generously sized master bedroom offers additional space with the potential to create a future ensuite bath. Three additional bedrooms provide wonderful flexibility for family, guests, hobbies, or a growing household. The home continues to offer tremendous potential, with an unfinished basement and walk-up attic providing opportunities for future recreation, storage, a home gym, or additional finished living space. The detached two-car garage features EV charging and an unfinished loft area, offering even more versatility for storage, workspace, or future expansion. Solar power adds an additional layer of energy efficiency and long-term value. Outside, enjoy an expansive green space and paved patio—ideal for outdoor dining, entertaining, gardening, play, or simply relaxing and enjoying your own private setting. Beyond the home itself, enjoy the best of Hopkinton living: exceptional schools, a welcoming community, beautiful parks and trails, and convenient access to downtown shops, restaurants, and everyday amenities. With its spacious layout, multiple living areas, solar power, expansion potential, detached two-car garage, and truly exceptional proximity to Hopkinton schools and downtown, 80 Grove Street presents a rare opportunity to put down roots in a vibrant and highly desirable Massachusetts community.

Save
Ask
Tour
Hide
Share
Listing Snapshot
Price 
$1,020,000
Days On Site 
0 Days
Bedrooms 
4
Inside Area (SqFt) 
3,028 sqft
Total Baths 
2
Full Baths 
2
Partial Baths 
N/A
Lot Size 
0.4 Acres
Year Built 
2002
MLS® Number 
73586223
Status 
Active
Property Tax 
$11,561
HOA/Condo/Coop Fees 
N/A
Sq Ft Source 
Public Records
Friends & Family
Recent Activity
10 hours agoListing updated with changes from the MLS®
10 hours agoListing first seen on site
General Features
Acres 
0.4
Disclosures 
Buyer to assume sun run contract for solar panels until 2046primary bedroom closet is plumbed and ready for primary bath.
Energy Features 
Solar
Foundation 
Concrete Perimeter
Garage 
Yes
Garage Spaces 
2
Parking 
PavedDetachedGarage Door OpenerStorageOff Street
Parking Spaces 
8
Property Sub Type 
Single Family Residence
Sewer 
Public Sewer
SqFt Above 
3028
SqFt Total 
3028
Style 
Colonial
Water Source 
Public
Zoning 
RA
Interior Features
Appliances 
Gas Water HeaterWater HeaterMicrowaveENERGY STAR Qualified RefrigeratorWine RefrigeratorENERGY STAR Qualified DryerENERGY STAR Qualified DishwasherENERGY STAR Qualified WasherRange
Basement 
FullConcrete
Cooling 
Central AirZoned
Fireplace 
Yes
Fireplaces 
1
Flooring 
WoodTile
Heating 
Natural GasCentralForced AirZoned
Laundry Features 
Electric Dryer Hookup
Window Features 
Insulated Windows
Bathroom 1 
Dimensions - 12.583333333x10.666666666Area - 134
Bathroom 2 
Dimensions - 9.916666666x7.583333333Area - 75
Bedroom 2 
Dimensions - 10.75x11.666666666Area - 125
Bedroom 3 
Dimensions - 9.916666666x16.083333333Area - 159
Bedroom 4 
Dimensions - 11.083333333x12Area - 133
Dining Room 
Dimensions - 14.333333333x12.083333333Area - 173
Family Room 
Dimensions - 18.416666666x15.583333333Area - 286
Kitchen 
Dimensions - 12.916666666x12.166666666Area - 157
Living Room 
Dimensions - 14.916666666x12.083333333Area - 180
Master Bedroom 
Dimensions - 22.25x17.916666666Area - 398
Office 
Dimensions - 10.75x11.666666666Area - 125
Save
Ask
Tour
Hide
Share
Exterior Features
Construction Details 
Frame
Exterior 
Garden
Patio And Porch 
Patio
Roof 
Shingle
Windows/Doors 
Insulated Windows
Community Features
Community Features 
Tennis Court(s)ParkSidewalks
Roads 
Paved
Listing courtesy of Brian Rivas of Carlton's Wharf & Co.


The property listing data and information, or the Images, set forth herein were provided to MLS Property Information Network, Inc. from third party sources, including sellers, lessors, landlords, and public records, and were compiled by MLS Property Information Network, Inc. The property listing data and information, and the Images, are for the personal, non-commercial use of consumers having a good faith interest in purchasing, leasing or renting listed properties of the type displayed to them and may not be used for any purpose other than to identify prospective properties which such consumers may have a good faith interest in purchasing, leasing or renting. MLS Property Information Network, Inc. and its subscribers disclaim any and all representations and warranties as to the accuracy of the property listing data and information, or as to the accuracy of any of the Images, set forth herein.

Last checked 2026-10-03 10:52 PM UTC

Neighborhood & Commute
Source: Walkscore
Save
Ask
Tour
Hide
Share

Can't find what you're looking for? Contact us.

Let us know what you’re looking for and we’ll do the searching.

