
web analytics

Every Listing. One Search. North Shore & Southern NH

Save
Ask
Tour
Hide
Share
$639,000
New Listing

156 Elmwood Ave B
Quincy, MA 02170

For Sale|Condominium|Active
2
Beds
2
Total Baths
2
Full Baths
1,420
SqFt
$450
/SqFt
1920
Built
County:
Norfolk
Call Now: (978) 710-9388
Is this the listing for you? We can help make it yours.
(978) 710-9388
Upcoming Open Houses
Sun, Oct 4, 1:00 PM - 3:00 PM
156 Elmwood Ave B156 Elmwood Ave B156 Elmwood Ave B156 Elmwood Ave B
Save
Ask
Tour
Hide
Share

Mortgage Calculator

Monthly Payment (Est.)

Enter an interest rate to see your estimated monthly payment.
Calculator powered by Showcase IDX, a Constellation1 Company. Copyright ©2026 Information is deemed reliable but not guaranteed.

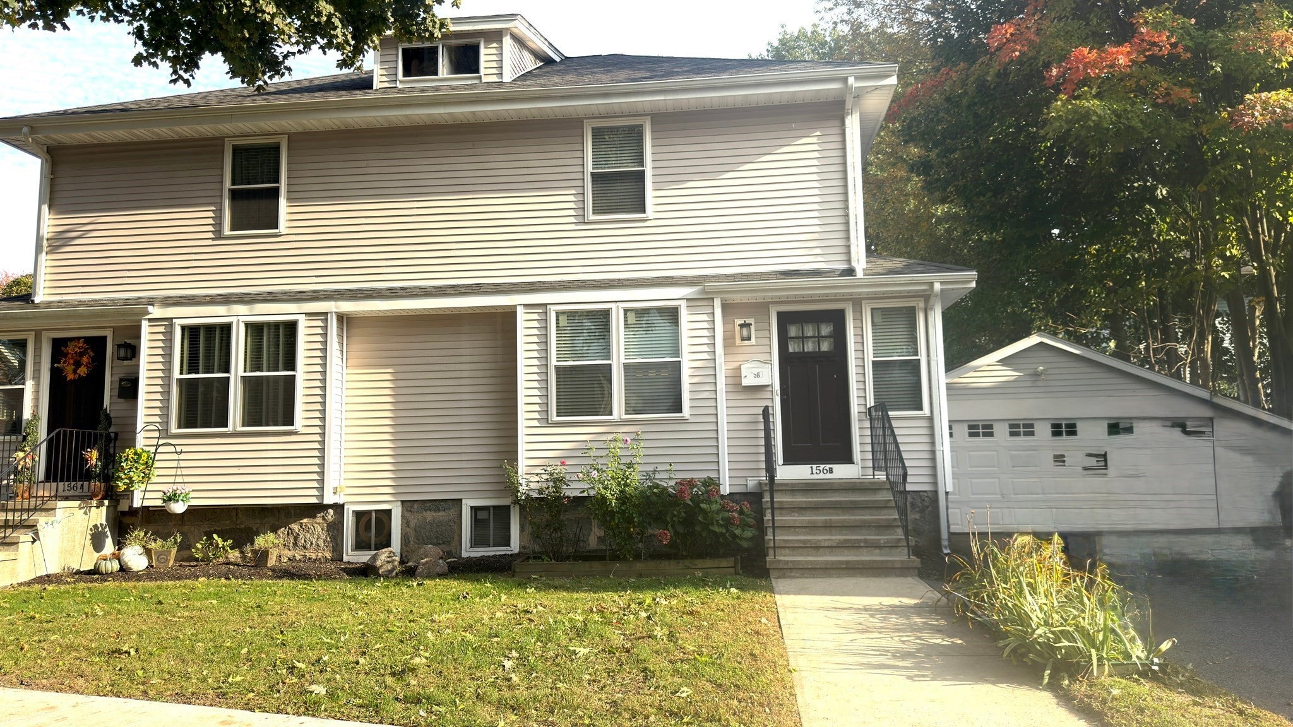
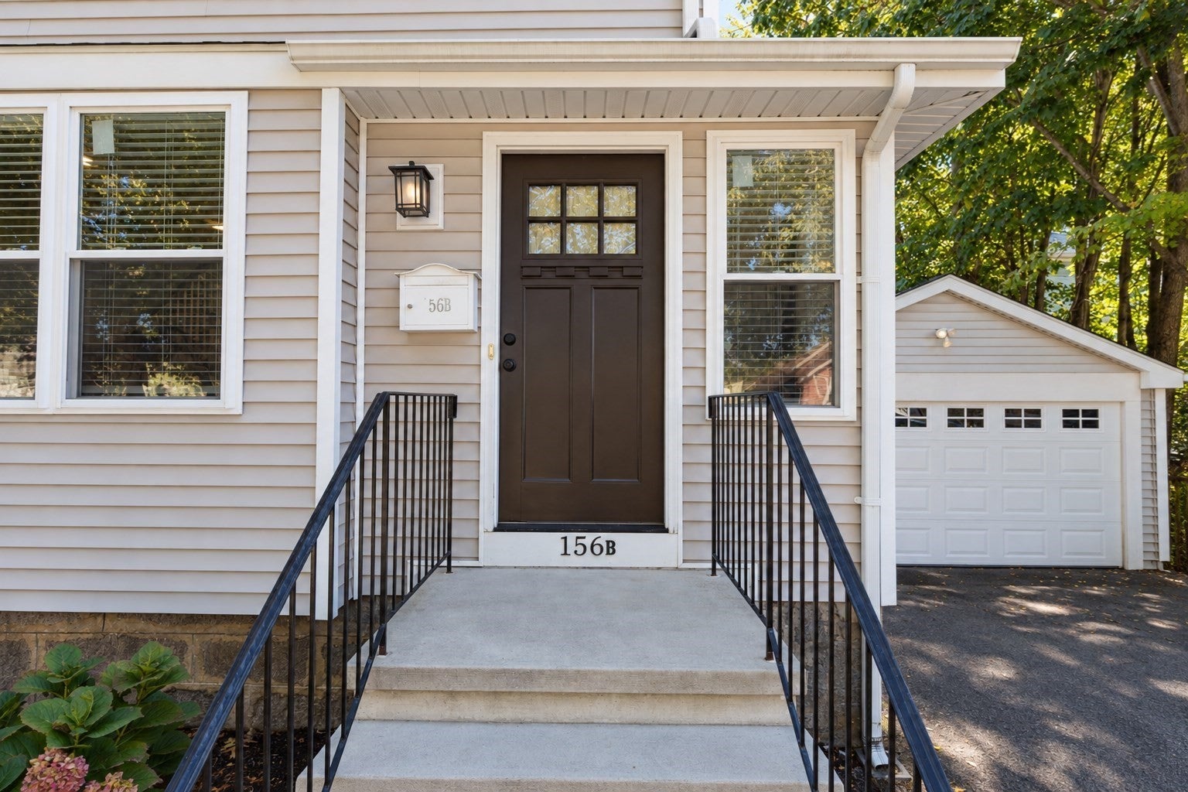
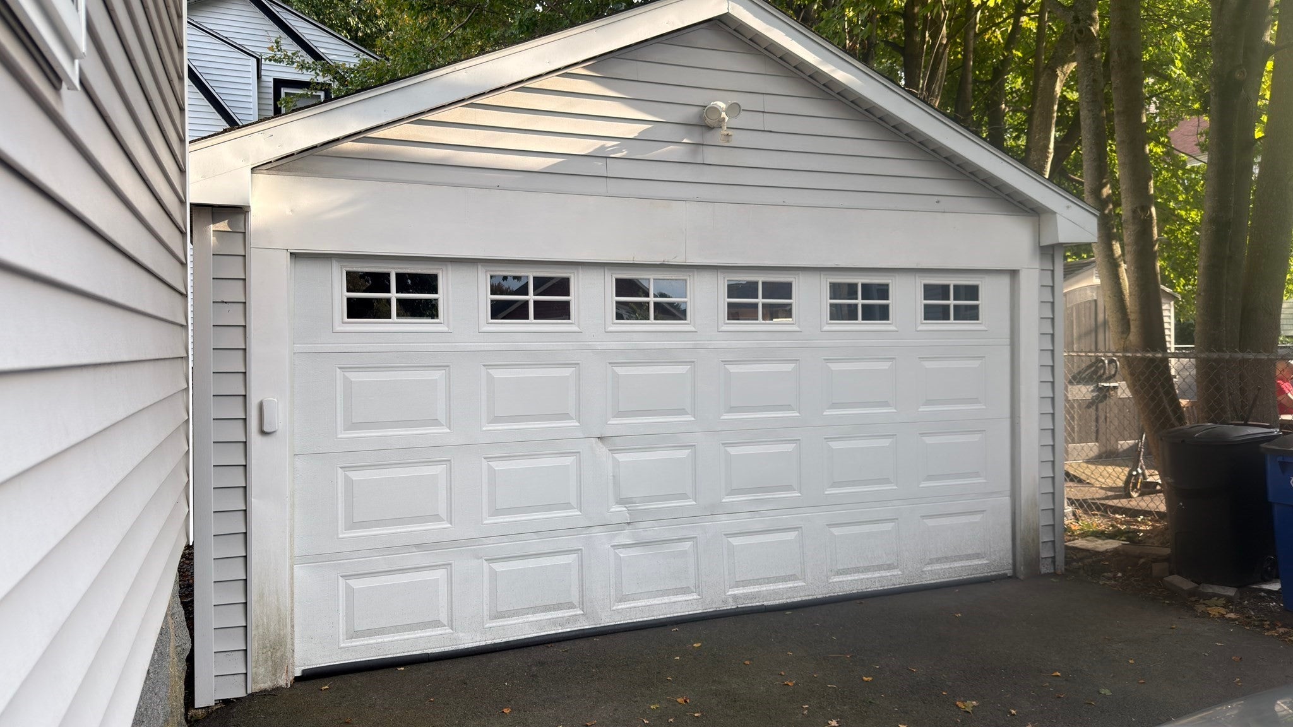
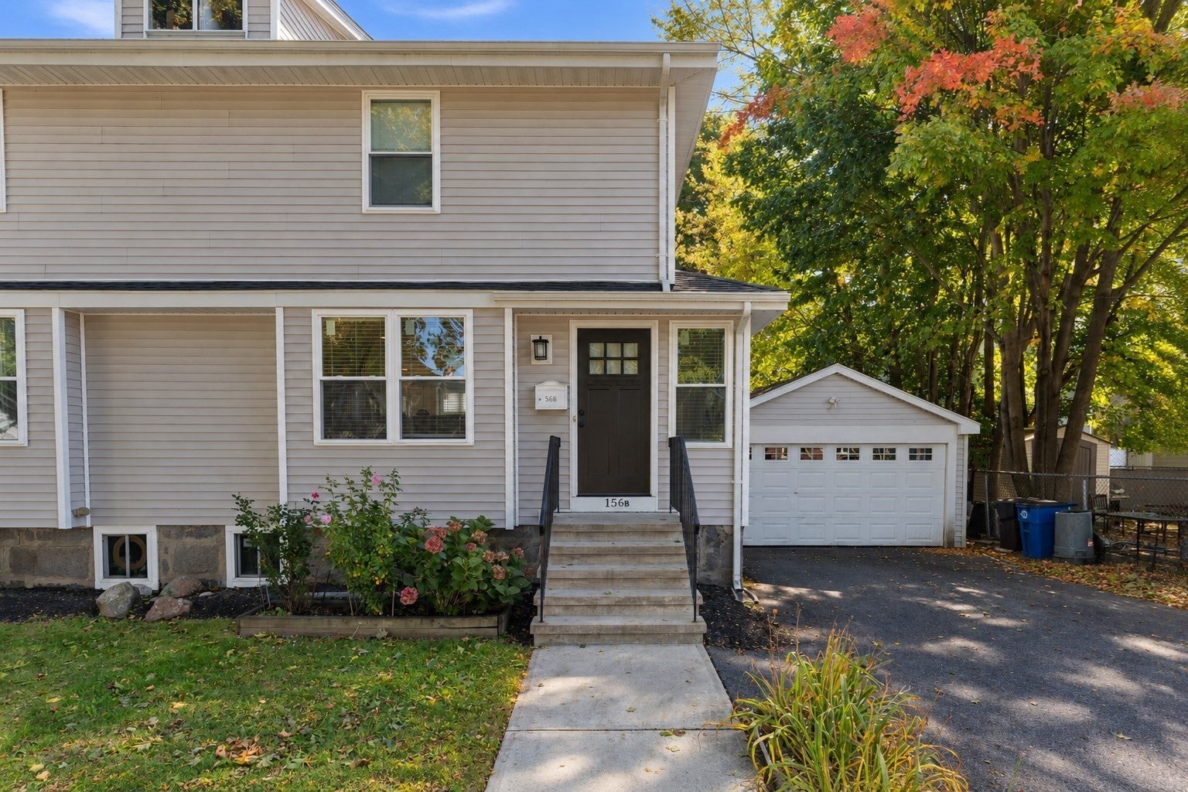
A gorgeous half duplex located in a quiet area near Wollaston T station. Newer roof and central air/heat (approx. 11 years old). Most appliances, including the washer and dryer will stay with the sale. Double garage on the Deed, plus 2 extra parking spaces in front of the garage on the left side. First Floor: Open concept living room, dining room, and kitchen with quartz countertop, along with a full bath. Second Floor: 2 bedrooms and a full bath. Finished basement with laundry room.This home won't last long! Please visit my Open House Sunday October 4th from 1-3pm, more professional photos will be posted soon.

Save
Ask
Tour
Hide
Share
Listing Snapshot
Price 
$639,000
Days On Site 
0 Days
Bedrooms 
2
Inside Area (SqFt) 
1,420 sqft
Total Baths 
2
Full Baths 
2
Partial Baths 
N/A
Lot Size 
N/A
Year Built 
1920
MLS® Number 
73586228
Status 
Active
Property Tax 
$5,755
HOA/Condo/Coop Fees 
N/A
Sq Ft Source 
Other
Friends & Family
Recent Activity
5 hours agoListing updated with changes from the MLS®
10 hours agoListing first seen on site
General Features
Disclosures 
No condo fee. Other unit A has the right to park one space on the right side driveway.
Garage 
Yes
Garage Spaces 
2
Number Of Stories 
2
Parking 
DetachedOff Street
Parking Spaces 
4
Property Sub Type 
Condominium
Sewer 
Public Sewer
SqFt Above 
980
SqFt Below 
440
SqFt Total 
1420
Water Source 
Public
Zoning 
RESA
Interior Features
Appliances 
ENERGY STAR Qualified RefrigeratorENERGY STAR Qualified DryerENERGY STAR Qualified WasherRange HoodRange
Cooling 
Central Air
Electric 
200+ Amp Service
Flooring 
Hardwood
Heating 
Central
Laundry Features 
In BasementIn Unit
Bedroom 2 
Level - Second
Dining Room 
Level - First
Kitchen 
Level - First
Living Room 
Level - First
Master Bedroom 
Level - Second
Save
Ask
Tour
Hide
Share
Exterior Features
Construction Details 
Frame
Roof 
Shingle
Community Features
MLS Area 
Wollaston
Building Access 
Unit Placement(Street,Walkout)
Schools
School District
Unknown
Elementary School
Wollaston School
Middle School
Public Middle School
High School
North Quincy High School
Listing courtesy of Helen Mach of Central Real Estate


The property listing data and information, or the Images, set forth herein were provided to MLS Property Information Network, Inc. from third party sources, including sellers, lessors, landlords, and public records, and were compiled by MLS Property Information Network, Inc. The property listing data and information, and the Images, are for the personal, non-commercial use of consumers having a good faith interest in purchasing, leasing or renting listed properties of the type displayed to them and may not be used for any purpose other than to identify prospective properties which such consumers may have a good faith interest in purchasing, leasing or renting. MLS Property Information Network, Inc. and its subscribers disclaim any and all representations and warranties as to the accuracy of the property listing data and information, or as to the accuracy of any of the Images, set forth herein.

Last checked 2026-10-03 10:52 PM UTC

Neighborhood & Commute
Source: Walkscore
Save
Ask
Tour
Hide
Share

Can't find what you're looking for? Contact us.

Let us know what you’re looking for and we’ll do the searching.

