
web analytics

Every Listing. One Search. North Shore & Southern NH

Save
Ask
Tour
Hide
Share
$649,900
New Listing

55 Mellen St
Brockton, MA 02301

Single Family Residence|Coming Soon
3
Beds
2
Total Baths
2
Full Baths
1,943
SqFt
$334
/SqFt
1980
Built
County:
Plymouth
Call Now: (978) 710-9388
Is this the listing for you? We can help make it yours.
(978) 710-9388
55 Mellen St55 Mellen St55 Mellen St55 Mellen St
Save
Ask
Tour
Hide
Share

Mortgage Calculator

Monthly Payment (Est.)

Enter an interest rate to see your estimated monthly payment.
Calculator powered by Showcase IDX, a Constellation1 Company. Copyright ©2026 Information is deemed reliable but not guaranteed.

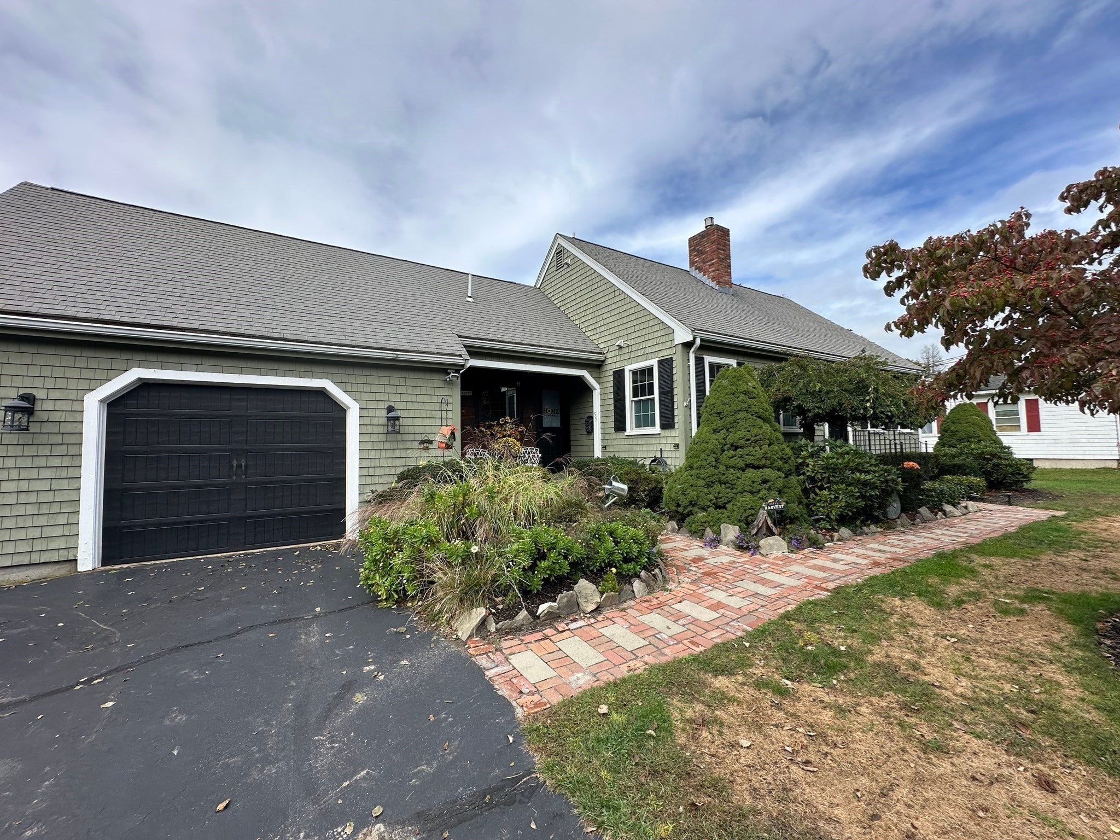
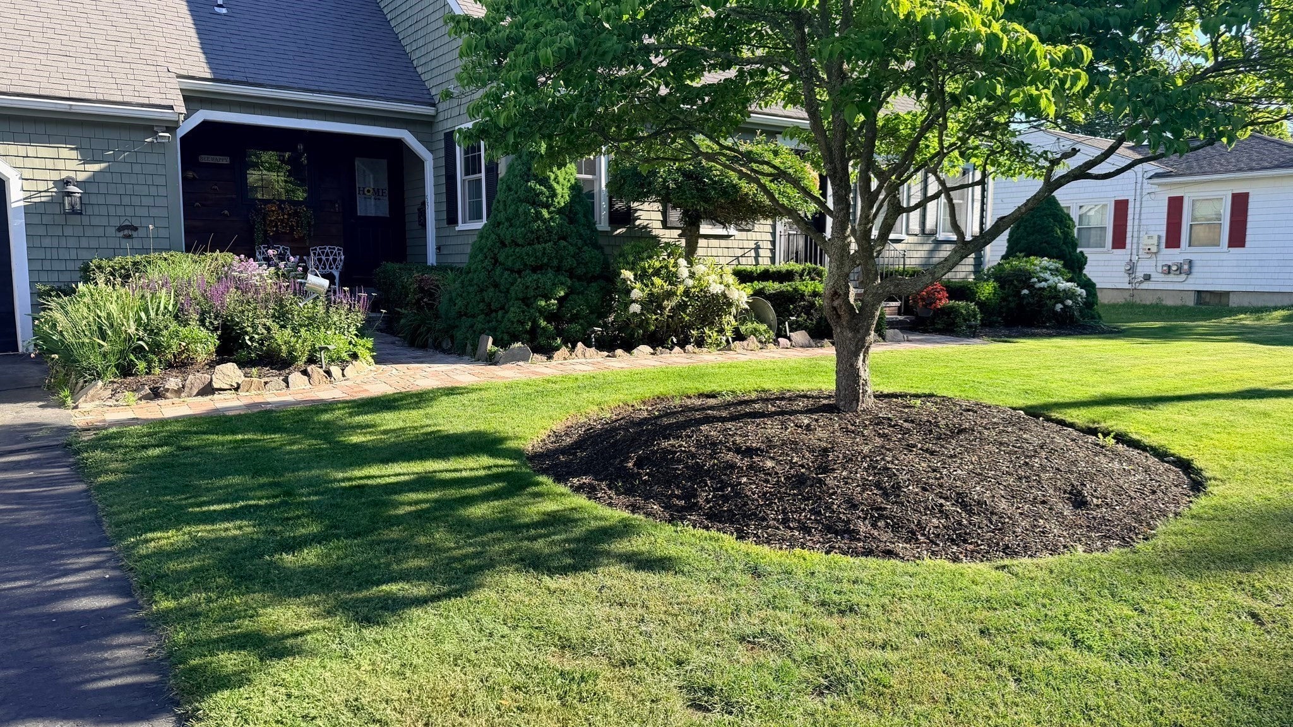
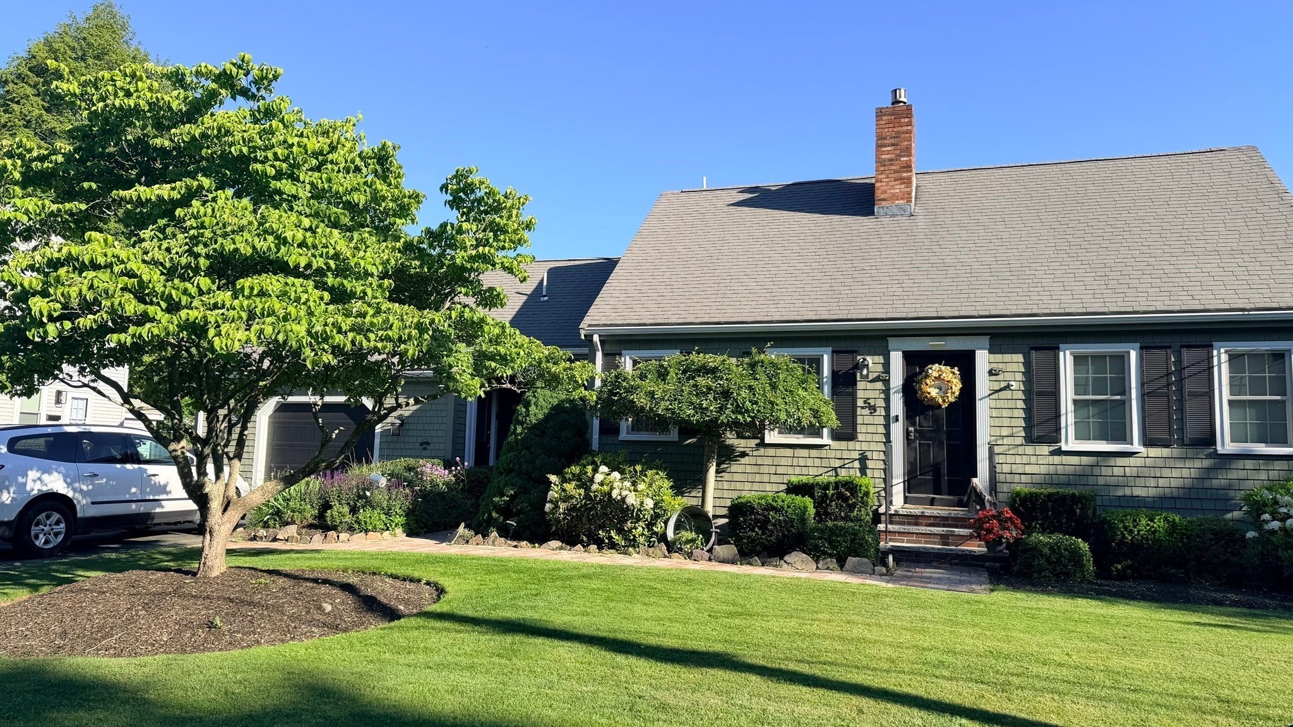
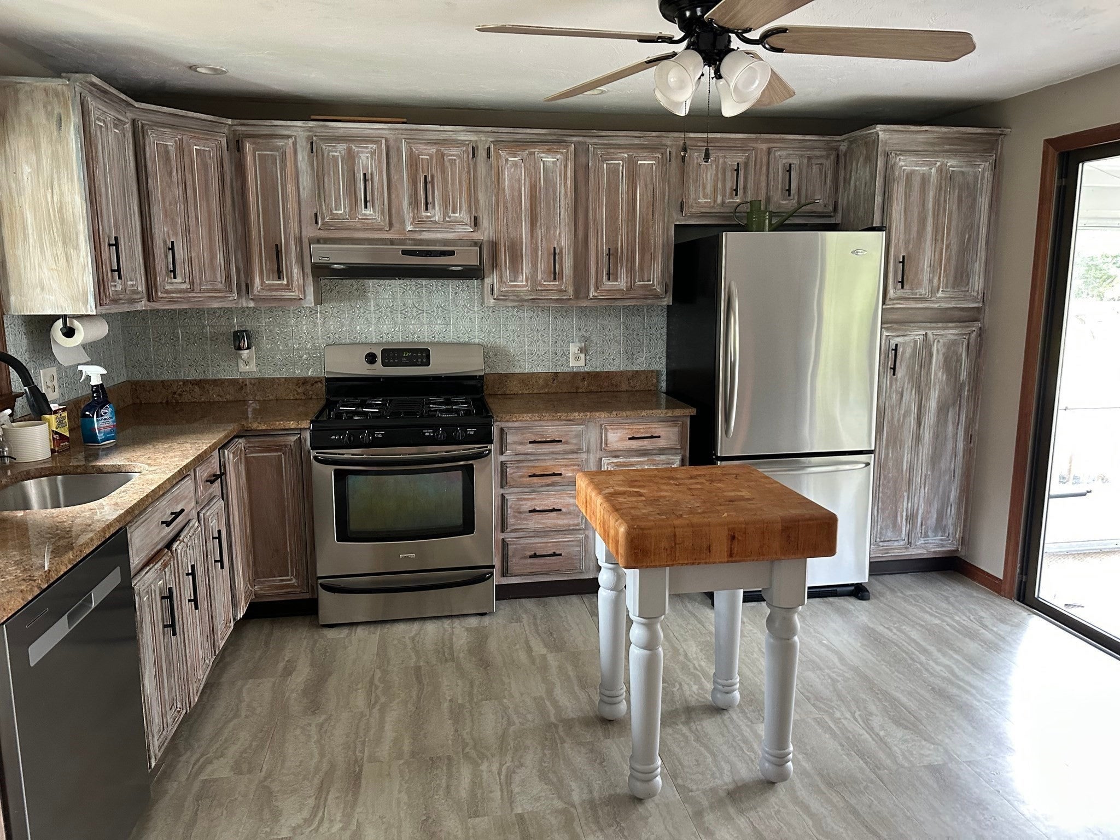
Home for the Holidays!!! Gorgeous,meticulous Cape style home with attached garage near Avon line. This dead end street gives quick highway and commuter rail access. Eat in kitchen with stainless steel appliances and granite counter tops. The open floor plan with hardwood floors in dining and living room give way to a gorgeous gas fireplace. Two generous size bedrooms and updated bath are all on the first floor. Second level completely finished with laundry and In law potential.It has a full bath and sunken great room and A bedroom that runs the length of the home.Landscape is professionally maintained. Large finished basement bonus room with a Harmon Pellet stove (self-feeding thermostat),French drain system and a workshop and laundry area.Fenced back yard includes a large shed/cabana with power,Year round perennial gardens,unused well,Back patio with custom benches,Pergola,cooking station and covered seating area.

Save
Ask
Tour
Hide
Share
Listing Snapshot
Price 
$649,900
Days On Site 
0 Days
Bedrooms 
3
Inside Area (SqFt) 
1,943 sqft
Total Baths 
2
Full Baths 
2
Partial Baths 
N/A
Lot Size 
0.33 Acres
Year Built 
1980
MLS® Number 
73586229
Status 
Coming Soon
Property Tax 
$6,263
HOA/Condo/Coop Fees 
N/A
Sq Ft Source 
Public Records
Friends & Family
Recent Activity
7 hours agoListing updated with changes from the MLS®
10 hours agoListing first seen on site
General Features
Acres 
0.33
Attached Garage 
Yes
Disclosures 
Buyers and Buyers agent to Due Diligence for measurements and permits.
Foundation 
Concrete Perimeter
Garage 
Yes
Garage Spaces 
1
Parking 
PavedAttachedOff StreetGarage
Parking Spaces 
5
Property Sub Type 
Single Family Residence
Security 
Security System
Sewer 
Public Sewer
SqFt Above 
1943
SqFt Total 
1943
Style 
Cape
Water Source 
Public
Zoning 
R1C
Interior Features
Appliances 
Gas Water HeaterRangeDishwasherMicrowaveRefrigeratorWasherDryer
Basement 
FullFinishedInterior Entry
Cooling 
Central AirZoned
Electric 
Circuit Breakers200+ Amp Service
Fireplace 
Yes
Fireplace Features 
Living Room
Fireplaces 
1
Flooring 
HardwoodLaminate
Heating 
Natural GasForced Air
Interior 
Cathedral Ceiling(s)Recessed LightingWet BarMaster DownstairsOpen Floorplan
Laundry Features 
In Basement
Main Level Bedrooms 
2
Window Features 
Skylight(s)Insulated Windows
Bathroom 1 
Level - Main
Bathroom 2 
Level - Second
Bedroom 2 
Level - Main
Bedroom 3 
Level - Second
Dining Room 
Level - Main
Kitchen 
Level - Main
Living Room 
Level - Main
Master Bedroom 
Level - Main
Save
Ask
Tour
Hide
Share
Exterior Features
Construction Details 
Frame
Exterior 
StorageGardenLighting
Fencing 
Fenced
Lot Features 
Landscaped
Other Structures 
CabanaStorage
Patio And Porch 
DeckPatioPorchEnclosed
Roof 
Shingle
Windows/Doors 
Skylight(s)Insulated Windows
Community Features
Community Features 
ParkGolf
Listing courtesy of Team Pace of Keller Williams Realty


The property listing data and information, or the Images, set forth herein were provided to MLS Property Information Network, Inc. from third party sources, including sellers, lessors, landlords, and public records, and were compiled by MLS Property Information Network, Inc. The property listing data and information, and the Images, are for the personal, non-commercial use of consumers having a good faith interest in purchasing, leasing or renting listed properties of the type displayed to them and may not be used for any purpose other than to identify prospective properties which such consumers may have a good faith interest in purchasing, leasing or renting. MLS Property Information Network, Inc. and its subscribers disclaim any and all representations and warranties as to the accuracy of the property listing data and information, or as to the accuracy of any of the Images, set forth herein.

Last checked 2026-10-03 10:52 PM UTC

Neighborhood & Commute
Source: Walkscore
Save
Ask
Tour
Hide
Share

Can't find what you're looking for? Contact us.

Let us know what you’re looking for and we’ll do the searching.

