
web analytics

Every Listing. One Search. North Shore & Southern NH

Save
Ask
Tour
Hide
Share
$399,900
New Listing

4 Westview Ave
Millbury, MA 01527

For Sale|Single Family Residence|Active
4
Beds
1
Total Bath
1
Full Bath
1,700
SqFt
$235
/SqFt
1958
Built
County:
Worcester
Call Now: (978) 710-9388
Is this the listing for you? We can help make it yours.
(978) 710-9388
Upcoming Open Houses
Sun, Oct 4, 12:00 PM - 2:00 PM
4 Westview Ave4 Westview Ave4 Westview Ave4 Westview Ave
Save
Ask
Tour
Hide
Share

Mortgage Calculator

Monthly Payment (Est.)

Enter an interest rate to see your estimated monthly payment.
Calculator powered by Showcase IDX, a Constellation1 Company. Copyright ©2026 Information is deemed reliable but not guaranteed.

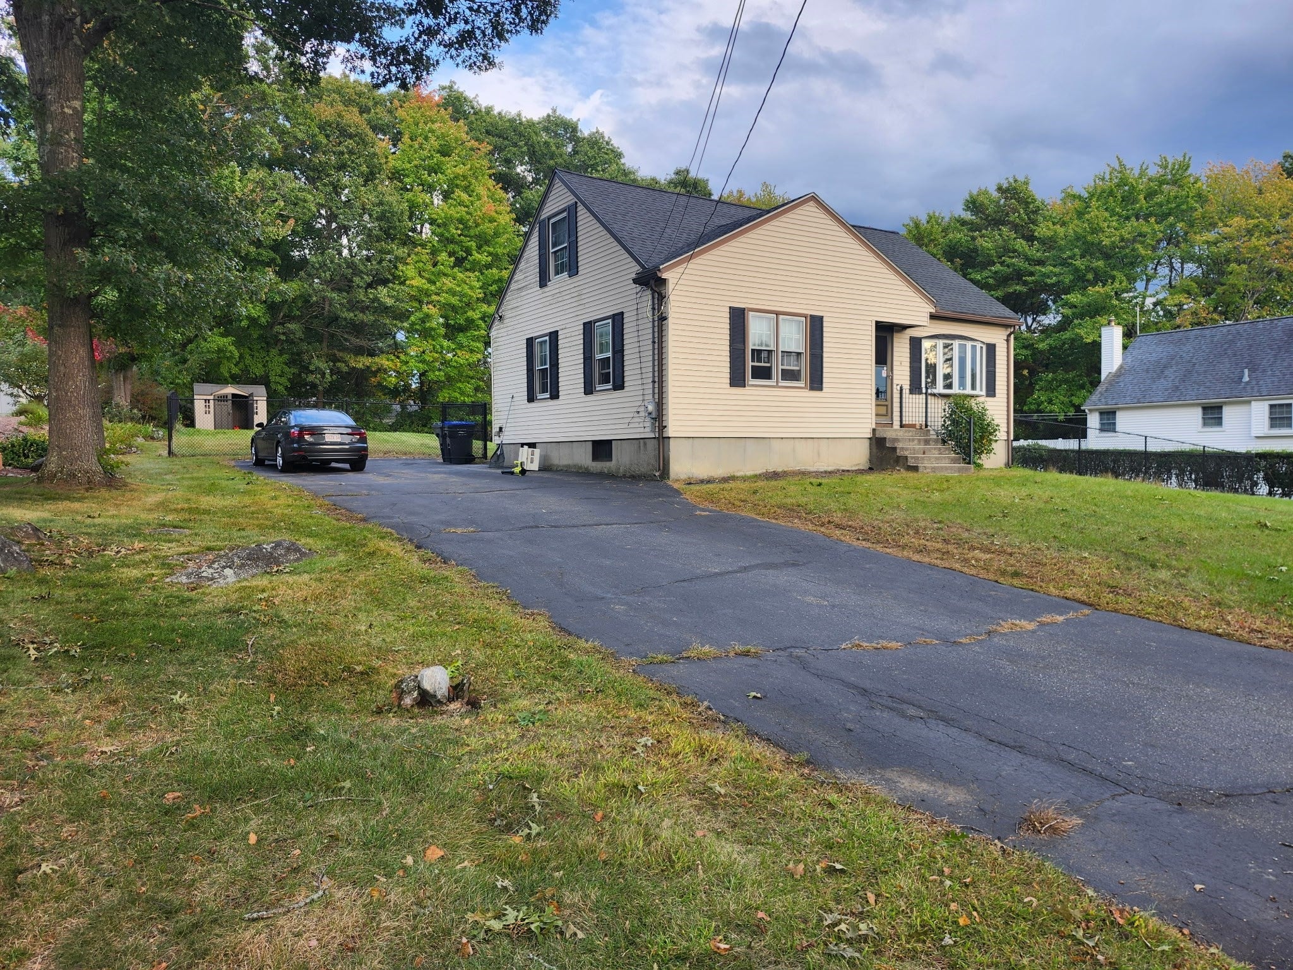
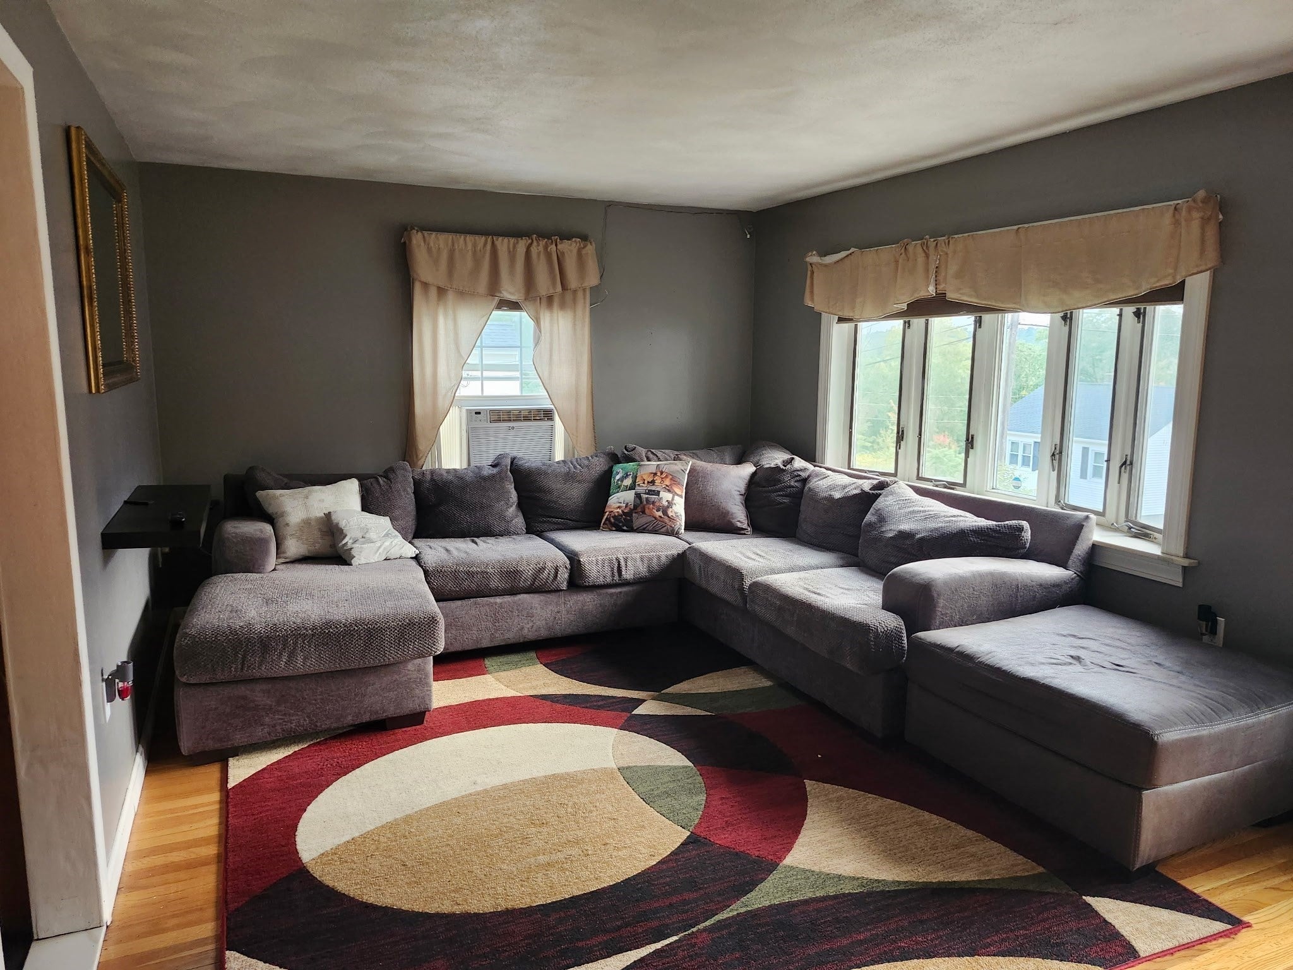
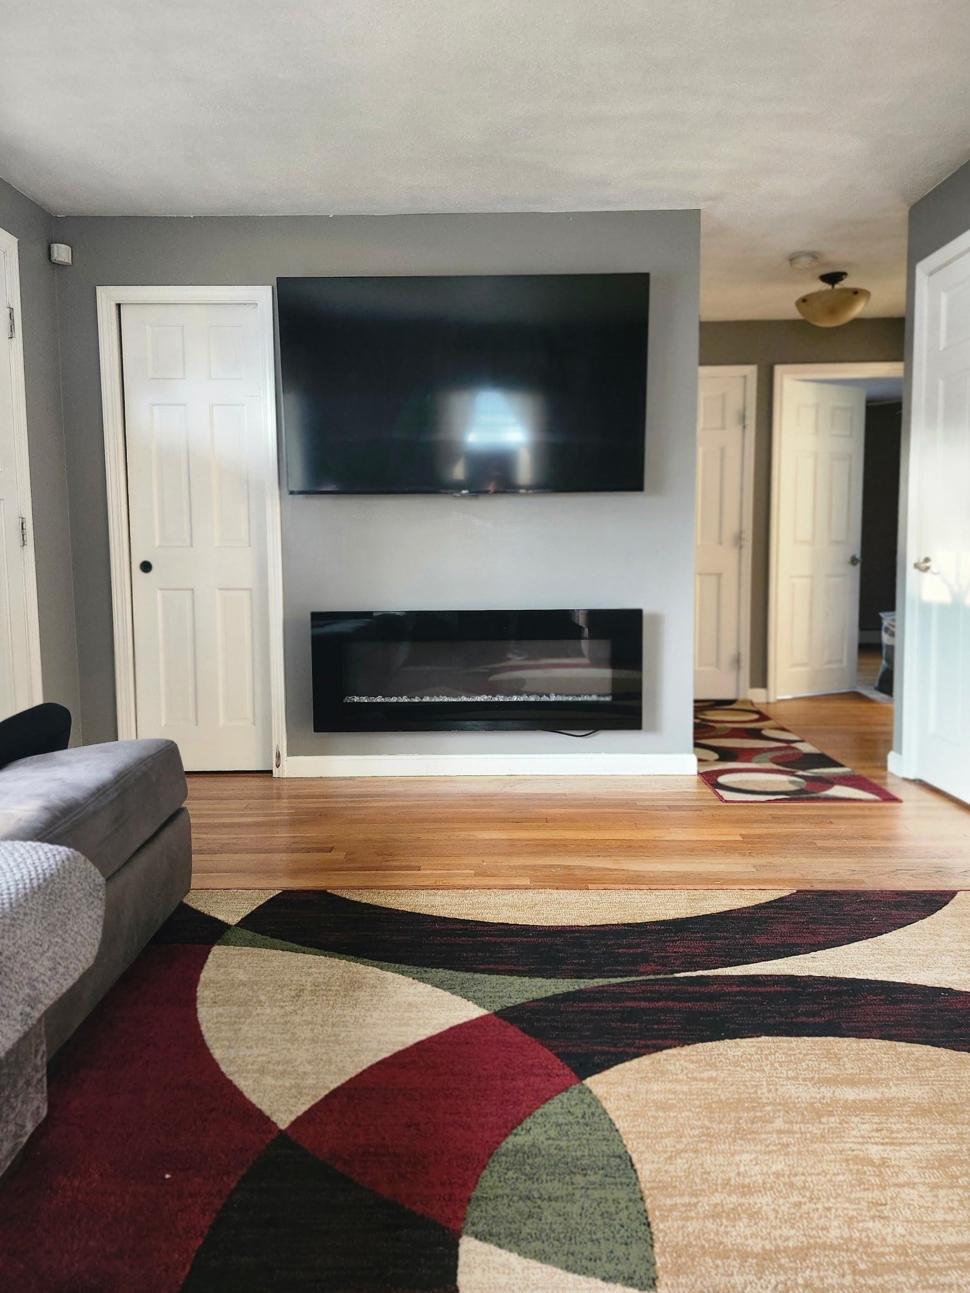
This charming and cozy Home is move in ready for lucky new Owners! little personal touches to make it your own! It's situated in desired recently developed neighborhood...Features hardwood floors, 2 bedrooms, laundry and bath conveniently on 1st floor. Two extra bedrooms on 2nd floor with separate heating zone, storage space and potential half bathroom. The basement is partially finished with pellet stove and ample space for several uses including extra living area if not just for entertainment. Good sized fenced in yard with storage shed and inground pool (see disclosure) and enough area to create your own unique gardens/other features if so desire. Newer roof 2019. Conveniently located minutes to Mass Pike, Rt. 20, Rt. 146, Rt. 122, Rt. 290...Don't miss out on this opportunity...Come see for yourself!

Save
Ask
Tour
Hide
Share
Listing Snapshot
Price 
$399,900
Days On Site 
0 Days
Bedrooms 
4
Inside Area (SqFt) 
1,700 sqft
Total Baths 
1
Full Baths 
1
Partial Baths 
N/A
Lot Size 
0.4 Acres
Year Built 
1958
MLS® Number 
73586248
Status 
Active
Property Tax 
$5,185
HOA/Condo/Coop Fees 
N/A
Sq Ft Source 
Public Records
Friends & Family
Recent Activity
8 hours agoListing updated with changes from the MLS®
8 hours agoListing first seen on site
General Features
Acres 
0.4
Disclosures 
The pool needs repairs...est. cost by professional service $13k. Potential 1/2 bath space on 2nd floor has not been been tied into sewer/no plumbing yet
Foundation 
Concrete Perimeter
Parking 
Paved
Parking Spaces 
4
Property Sub Type 
Single Family Residence
Sewer 
Public Sewer
SqFt Above 
1700
SqFt Total 
1700
Style 
Cape
Water Source 
Public
Zoning 
Res
Interior Features
Appliances 
Water HeaterRangeDisposalMicrowaveRefrigeratorWasherDryer
Basement 
Partially Finished
Cooling 
Window Unit(s)
Electric 
Circuit Breakers
Flooring 
LaminateHardwood
Heating 
BaseboardOilPellet StoveZoned
Interior 
Master Downstairs
Laundry Features 
Laundry ClosetMain LevelElectric Dryer HookupWasher Hookup
Window Features 
Storm Window(s)
Bathroom 1 
Dimensions - 6x9Level - FirstArea - 54
Bedroom 2 
Dimensions - 10x12Area - 120
Bedroom 3 
Dimensions - 10x12Level - SecondArea - 120
Bedroom 4 
Dimensions - 10x12Level - SecondArea - 120
Kitchen 
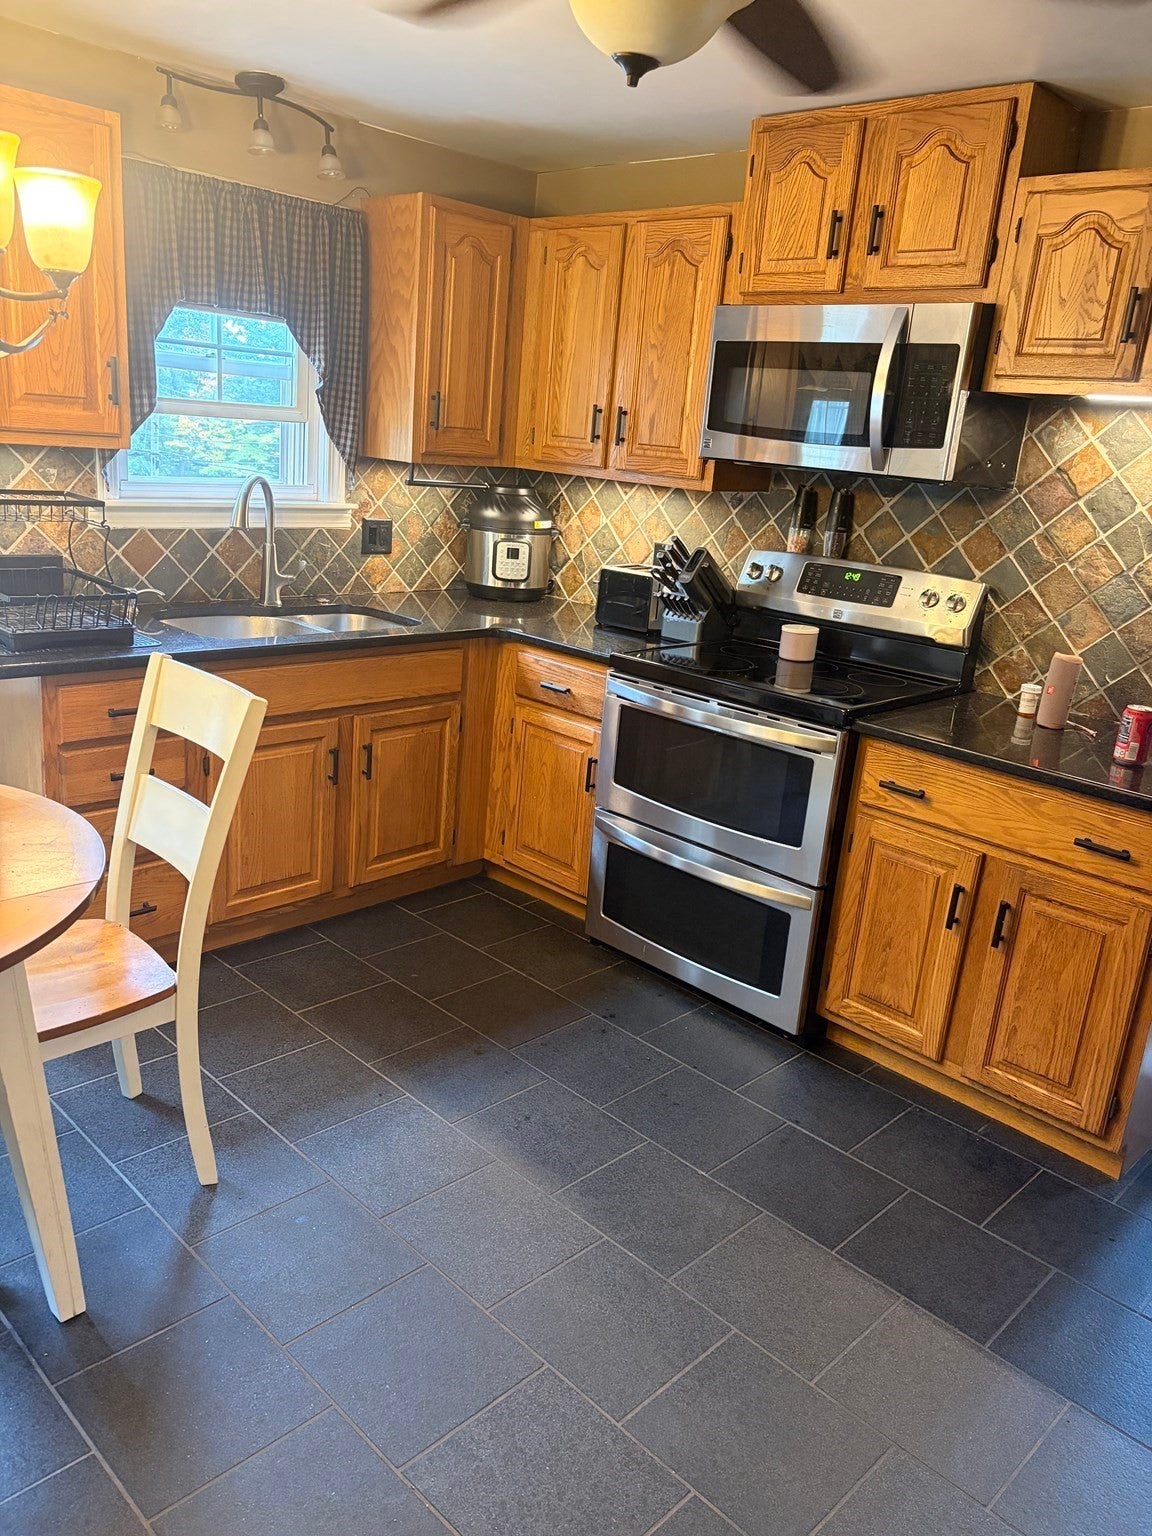
Dimensions - 11x13Level - FirstArea - 143
Living Room 
Dimensions - 12x17Level - FirstArea - 204
Master Bedroom 
Dimensions - 13x10Level - FirstArea - 130
Save
Ask
Tour
Hide
Share
Exterior Features
Construction Details 
Frame
Exterior 
Rain GuttersStorage
Fencing 
Fenced
Other Structures 
Storage
Pool Features 
In GroundPrivate
Private Pool 
Yes
Roof 
Asphalt
Windows/Doors 
Storm Window(s)
Community Features
Community Features 
Tennis Court(s)Park
Schools
School District
Unknown
Elementary School
Elmwood And Shaw
Middle School
Millbury Jr./Sr
High School
Millbury J/Sr
Listing courtesy of Kelly Henderson of Keller Williams Boston MetroWest


The property listing data and information, or the Images, set forth herein were provided to MLS Property Information Network, Inc. from third party sources, including sellers, lessors, landlords, and public records, and were compiled by MLS Property Information Network, Inc. The property listing data and information, and the Images, are for the personal, non-commercial use of consumers having a good faith interest in purchasing, leasing or renting listed properties of the type displayed to them and may not be used for any purpose other than to identify prospective properties which such consumers may have a good faith interest in purchasing, leasing or renting. MLS Property Information Network, Inc. and its subscribers disclaim any and all representations and warranties as to the accuracy of the property listing data and information, or as to the accuracy of any of the Images, set forth herein.

Last checked 2026-10-03 10:52 PM UTC

Neighborhood & Commute
Source: Walkscore
Save
Ask
Tour
Hide
Share

Can't find what you're looking for? Contact us.

Let us know what you’re looking for and we’ll do the searching.

