
web analytics

Every Listing. One Search. North Shore & Southern NH

Save
Ask
Tour
Hide
Share
$379,900
New Listing

The Nesmith Condos
234 Nesmith St 14
Lowell, MA 01852

Condominium|Coming Soon
2
Beds
2
Total Baths
2
Full Baths
1,254
SqFt
$303
/SqFt
1973
Built
County:
Middlesex
Call Now: (978) 710-9388
Is this the listing for you? We can help make it yours.
(978) 710-9388
Upcoming Open Houses
Sat, Oct 10, 11:00 AM - 1:00 PM
234 Nesmith St 14234 Nesmith St 14234 Nesmith St 14234 Nesmith St 14
Save
Ask
Tour
Hide
Share

Mortgage Calculator

Monthly Payment (Est.)

Enter an interest rate to see your estimated monthly payment.
Calculator powered by Showcase IDX, a Constellation1 Company. Copyright ©2026 Information is deemed reliable but not guaranteed.

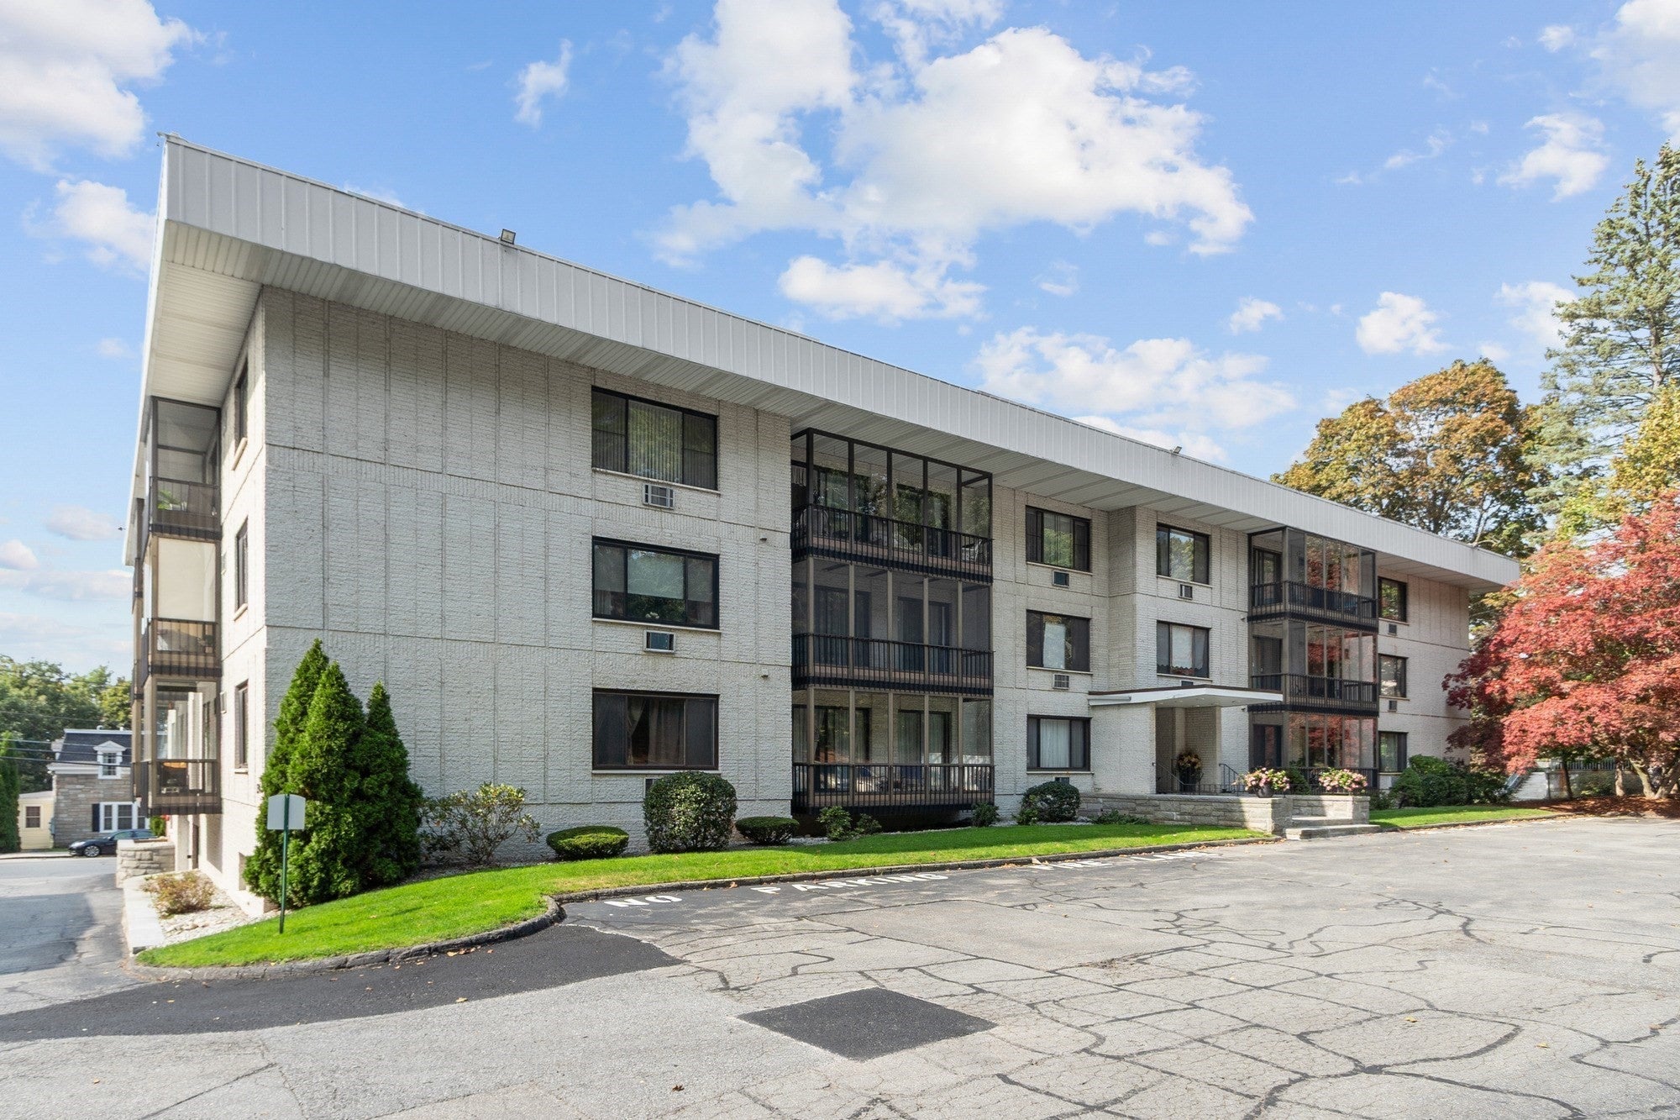
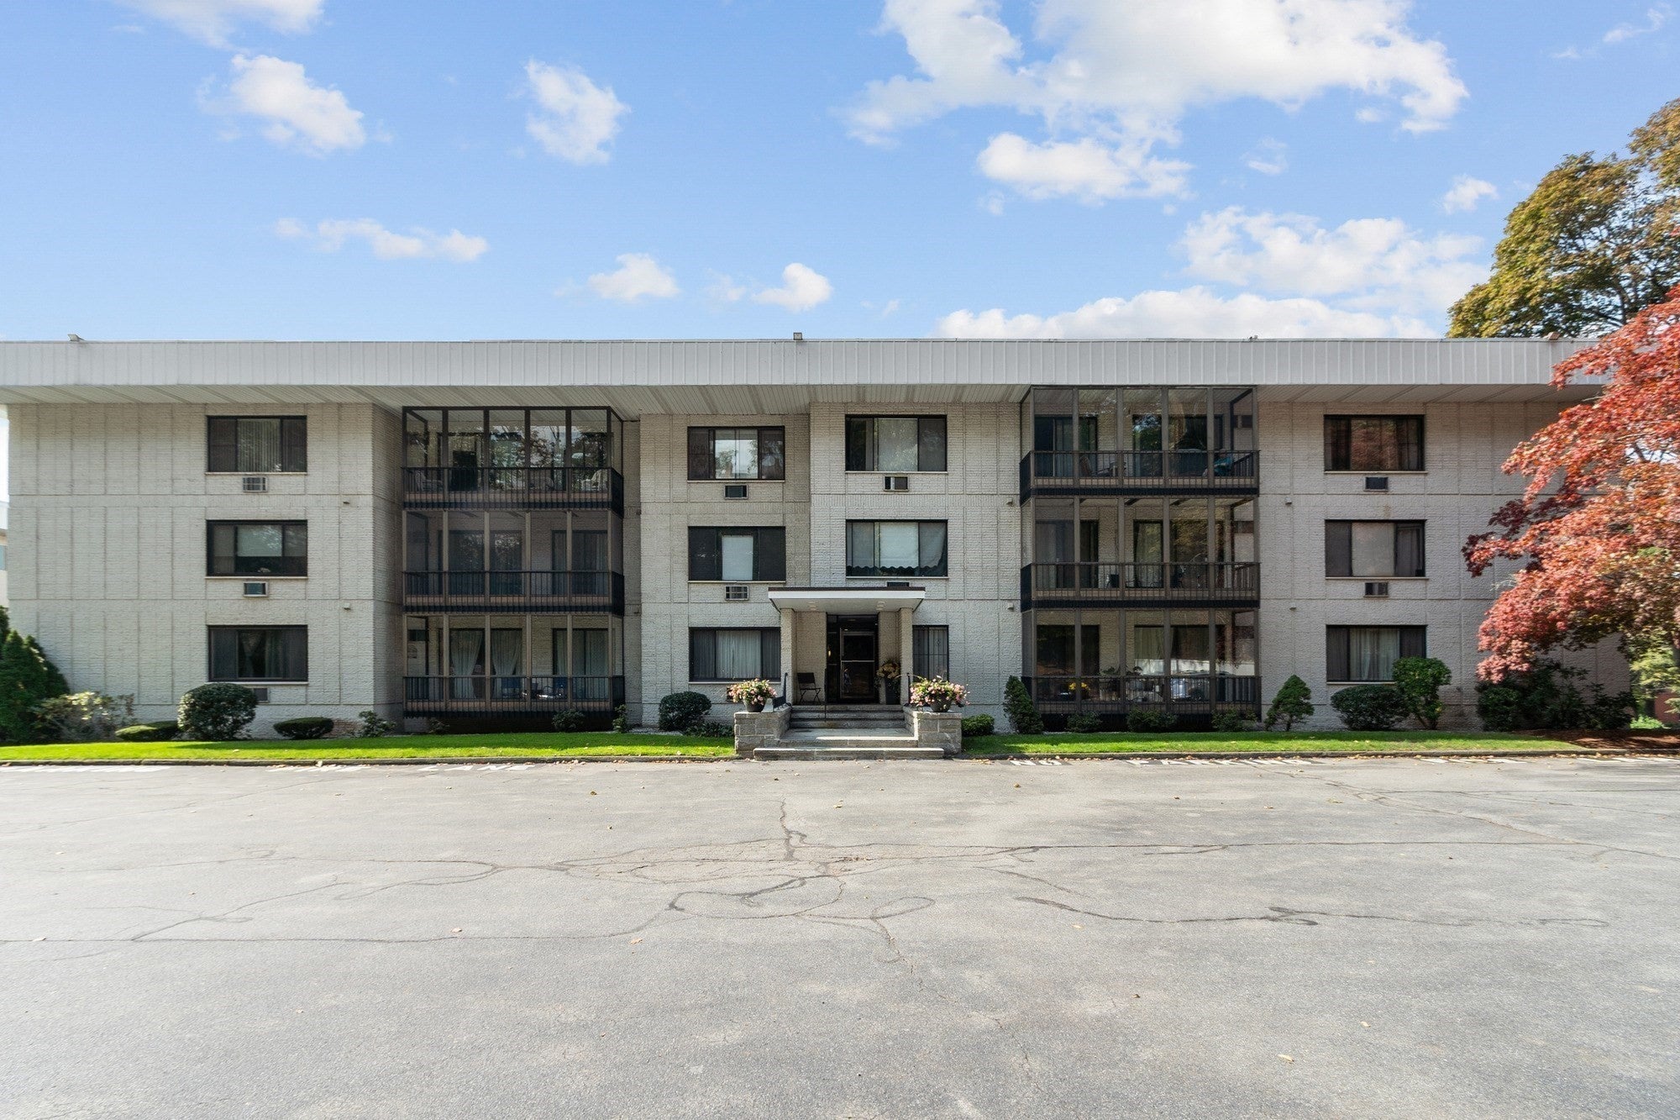
OPEN HOUSE 10/10/26 FROM 11-1:00. Welcome to 234 Nesmith St~ The Nesmith Condominiums, ideally located in the highly sought-after Belvidere neighborhood of Lowell. This beautifully updated unit is truly move-in ready! The kitchen features white cabinetry, granite countertops, stainless steel appliances, and tile flooring. The kitchen opens to a bright dining area with gleaming hardwood flooring. From there, step into the spacious living room featuring hardwood flooring, a ceiling fan, a wall-unit air conditioner, and sliding doors leading to a large screened-in balcony overlooking the city skyline—the perfect spot to relax and enjoy the outdoors. The primary bedroom feature wall-to-wall carpeting, another wall-unit air conditioner and a full bath. The second bedroom features wall-to-wall carpeting as well as a slider leading to the spacious balcony. A second full bath completes the interior (this one is actually 2 rooms with the shower having its own room allowing better functionality.) Additional conveniences include laundry rooms on each floor, an assigned garage parking space, and dedicated garage storage. With updates throughout, there’s nothing left to do but move in and enjoy all that this desirable Belvidere location has to offer! Close to downtown, shopping and major routes.

Save
Ask
Tour
Hide
Share
Listing Snapshot
Price 
$379,900
Days On Site 
0 Days
Bedrooms 
2
Inside Area (SqFt) 
1,254 sqft
Total Baths 
2
Full Baths 
2
Partial Baths 
N/A
Lot Size 
N/A
Year Built 
1973
MLS® Number 
73586259
Status 
Coming Soon
Property Tax 
$3,225
HOA/Condo/Coop Fees 
$450 monthly
Sq Ft Source 
Public Records
Friends & Family
Recent Activity
7 hours agoListing updated with changes from the MLS®
7 hours agoListing first seen on site
General Features
Attached Garage 
Yes
Disclosures 
Seller has never occupied unit.Seller and seller's agent make no representations and/or warranties.Buyer and buyer's agent to do their own due diligence with verifying information. Pets welcome with prior authorization of board.-see Master Deed. Obtaining/ paying condo docs responsibility of buyer.
Garage 
Yes
Garage Spaces 
1
Number Of Stories 
1
Parking 
Garage Door OpenerStorageDeededAssignedCommonGuestAttachedGarage
Parking Spaces 
2
Pets 
Yes
Property Sub Type 
Condominium
Sewer 
Public Sewer
SqFt Above 
1254
SqFt Total 
1254
Water Source 
Public
Zoning 
TMF
Interior Features
Appliances 
RangeDishwasherMicrowaveRefrigerator
Cooling 
Wall Unit(s)Zoned
Flooring 
TileCarpetHardwood
Heating 
ElectricZoned
Interior 
High Speed InternetElevatorCeiling Fan(s)
Bathroom 1 
Dimensions - 8.5x4.833333333Area - 41
Bathroom 2 
Dimensions - 7.25x4.833333333Area - 35
Bedroom 2 
Dimensions - 10.333333333x16.5Area - 170
Dining Room 
Dimensions - 12.75x12.333333333Area - 157
Kitchen 
Dimensions - 10.833333333x7.666666666Area - 83
Living Room 
Dimensions - 12.5x20.666666666Area - 258
Master Bedroom 
Dimensions - 12.25x21Area - 257
Save
Ask
Tour
Hide
Share
Exterior Features
Construction Details 
Brick
Exterior 
Balcony
Roof 
Rubber
Community Features
Association Amenities 
LaundryElevator(s)Storage
Association Fee 
$450.0
Association Fee Frequency 
Monthly
Community Features 
Park
MLS Area 
Belvidere
Listing courtesy of Melissa Mullen of Wilson Wolfe Real Estate


The property listing data and information, or the Images, set forth herein were provided to MLS Property Information Network, Inc. from third party sources, including sellers, lessors, landlords, and public records, and were compiled by MLS Property Information Network, Inc. The property listing data and information, and the Images, are for the personal, non-commercial use of consumers having a good faith interest in purchasing, leasing or renting listed properties of the type displayed to them and may not be used for any purpose other than to identify prospective properties which such consumers may have a good faith interest in purchasing, leasing or renting. MLS Property Information Network, Inc. and its subscribers disclaim any and all representations and warranties as to the accuracy of the property listing data and information, or as to the accuracy of any of the Images, set forth herein.

Last checked 2026-10-03 10:52 PM UTC

Neighborhood & Commute
Source: Walkscore
Save
Ask
Tour
Hide
Share

Can't find what you're looking for? Contact us.

Let us know what you’re looking for and we’ll do the searching.

