
web analytics

Every Listing. One Search. North Shore & Southern NH

Save
Ask
Tour
Hide
Share
$1,995,000
New Listing

16 Weathervane Rd
Canton, MA 02021

For Sale|Single Family Residence|Active
5
Beds
5
Total Baths
4
Full Baths
1
Partial Bath
5,536
SqFt
$360
/SqFt
1987
Built
County:
Norfolk
Call Now: (978) 710-9388
Is this the listing for you? We can help make it yours.
(978) 710-9388
16 Weathervane Rd16 Weathervane Rd16 Weathervane Rd16 Weathervane Rd
Save
Ask
Tour
Hide
Share

Mortgage Calculator

Monthly Payment (Est.)

Enter an interest rate to see your estimated monthly payment.
Calculator powered by Showcase IDX, a Constellation1 Company. Copyright ©2026 Information is deemed reliable but not guaranteed.

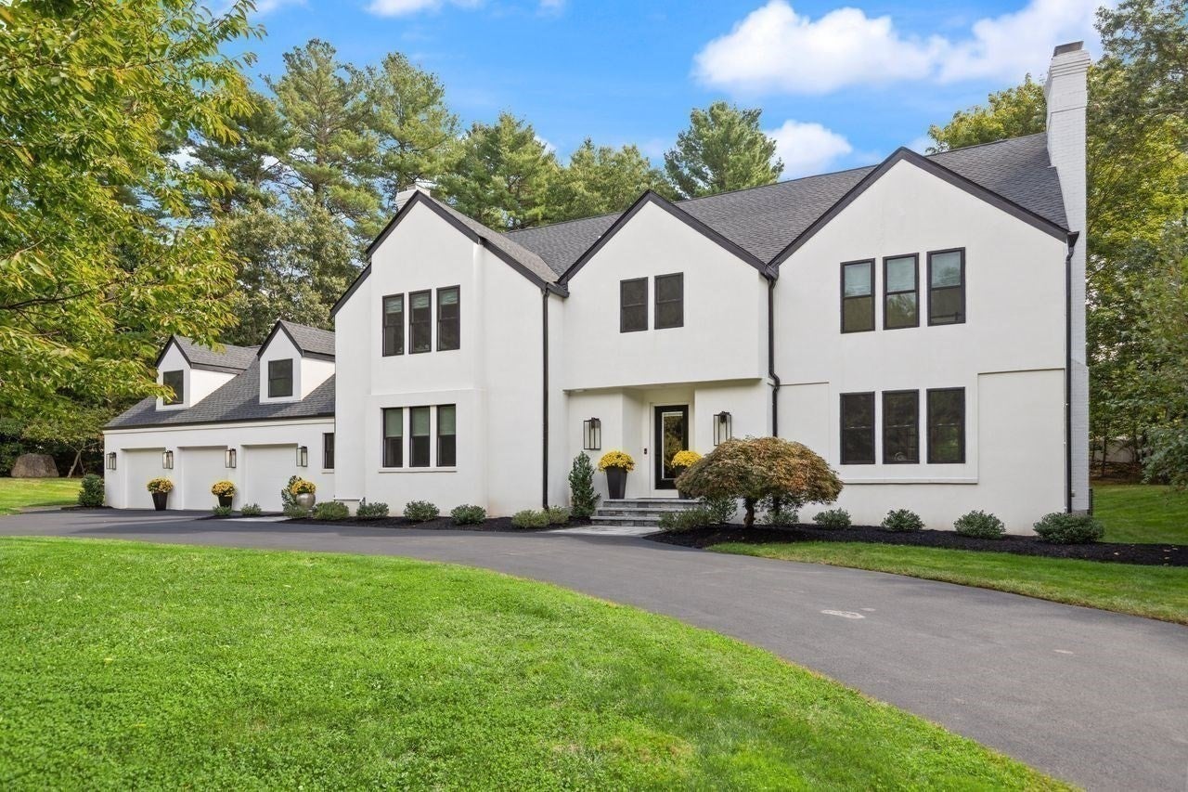
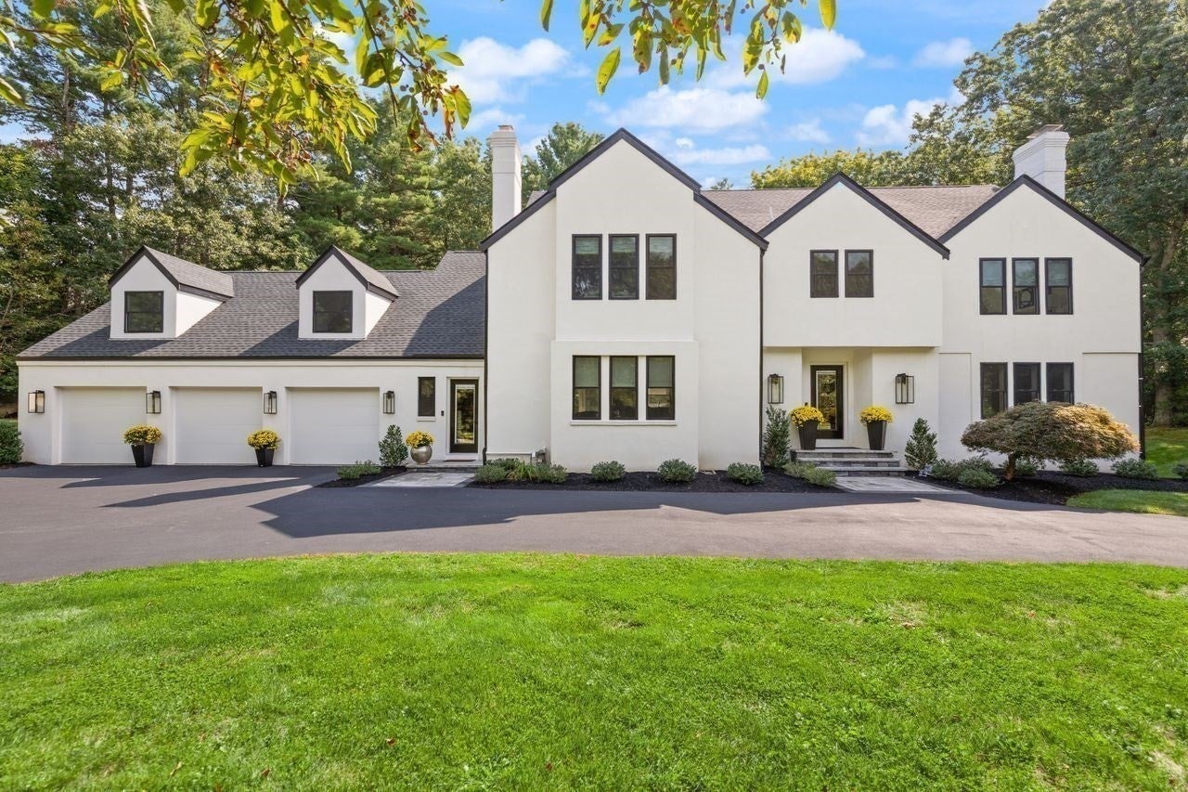
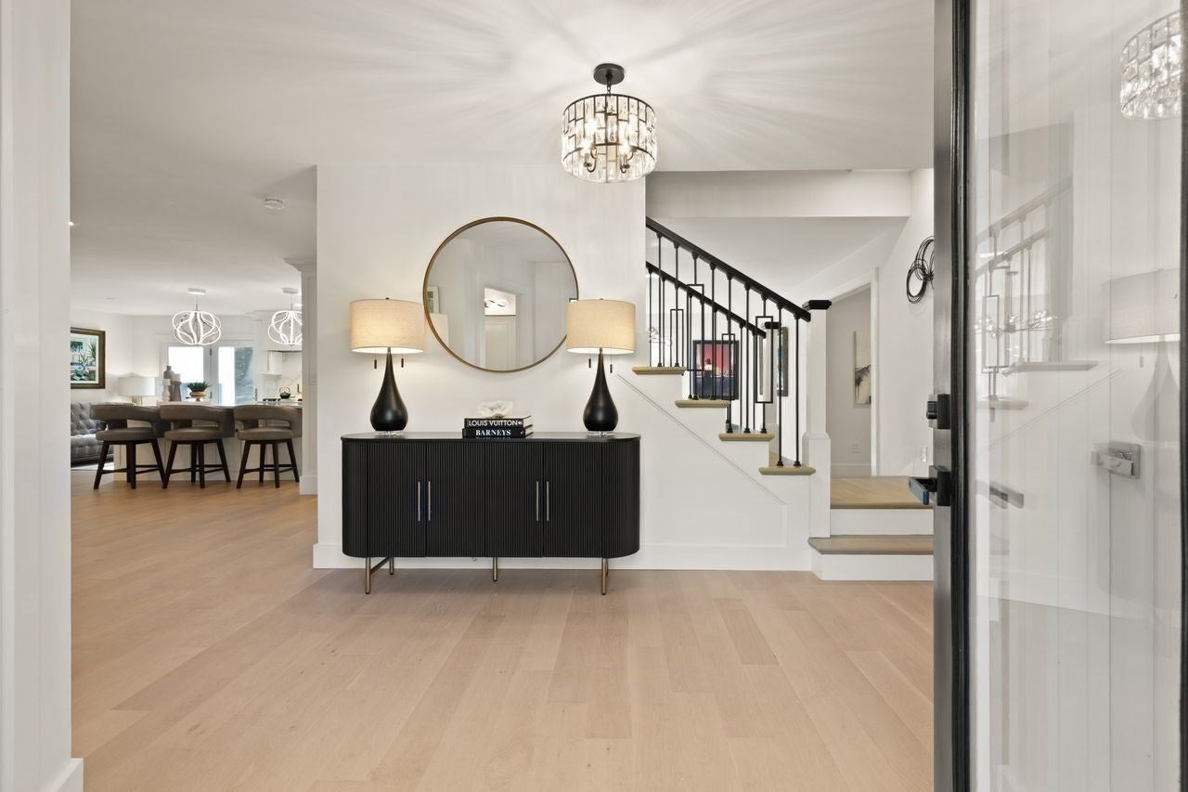
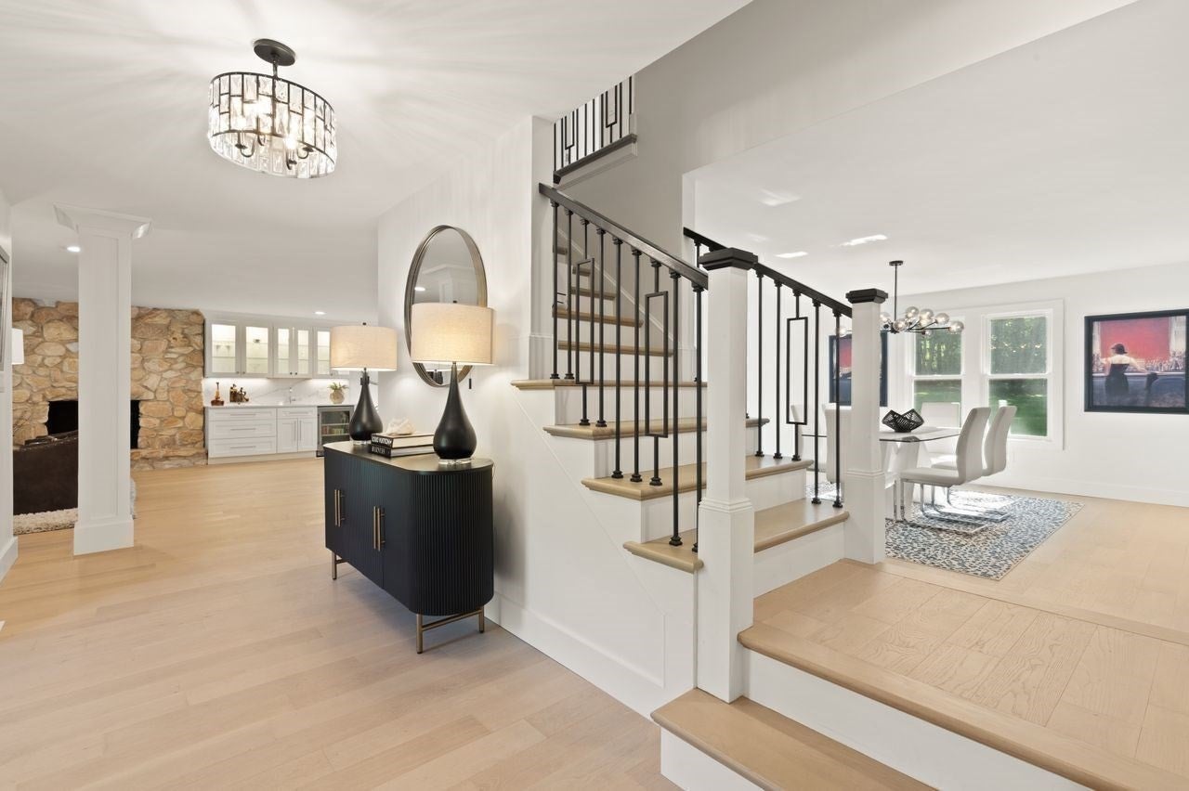
A MASTERCLASS IN DRAMATIC MODERN LUXURY...this EXQUISITELY REIMAGINED residence spans over 5,500 sq ft of IMPECCABLY CURATED living space, where ELEVATED DESIGN meets EFFORTLESS LIVING. BEAUTIFUL WHITE OAK WIDE-PLANK hardwood flooring flows throughout, complemented by BESPOKE FINISHES and layered CUSTOM and recessed lighting that creates a REFINED ARCHITECTURAL AMBIANCE. At the heart of the home, a SHOWSTOPPING CHEF'S KITCHEN is both STRIKING and FUNCTIONAL, anchored by a 60-inch refrigerator/freezer, NATURAL GAS 6 BURNER PLUS GRIDDLE range with VENTED HOOD, QUARTZ countertops, an oversized island, and a double pantry...all seamlessly designed for SOPHISTICATED ENTERTAINING and EVERYDAY ELEGANCE. A collection of THOUGHTFULLY DESIGNED GRAND yet WELCOMING living spaces, including IMPRESSIVE family room, CHIC dining & ELEVATED living rooms, a media room & a SUNDRENCHED four-season sunroom, offering both PRIVATE RETREATS & STATELY gathering areas, while dual fireplaces add warmth & character. The home’s versatile layout features 5 BEAUTIFULLY APPOINTED bedrooms, including a 1st floor suite with private entrance & full bath, ideal for guests, extended family, or a private workspace. A distinguished first-floor study with FRENCH DOORS provides a polished and private setting for work. The primary suite is a TRUE SANCTUARY, defined by SOARING CATHEDRAL CEILINGS and SKYLIGHTS that bathe the space in NATURAL LIGHT. The SPA-INSPIRED bath evokes a BOUTIQUE RETREAT featuring CATHEDRAL SKYLIT ceiling, a SOAKING TUB, CUSTOM cabinetry, and REFINED FINISHES, while an EXPANSIVE WALK-IN dressing room delivers both LUXURY and function. An adjoining PRIVATE space offers exceptional FLEXIBILITY for a secondary office, studio, or personal retreat. Further enhancing the home are CUSTOM closets throughout, DUAL STAIRCASES, 4.5 DESIGNER baths, & 2 laundry areas, including a spacious walk-in laundry room designed for convenience. Outdoors, a CIRCULAR DRIVE introduces the property with ELEGANCE, leading to a three-car garage, while the EXPANSIVE patio with a built-in firepit creates a resort-like setting for unforgettable entertaining. IDEAL LOCATION within 10 miles to Boston, nearby train stations, University Place, shopping, restaurants & more...PRIVATELY SET AT THE END OF A CUL-DE-SAC IN A WELL-ESTABLISHED NEIGHBORHOOD, THIS EXCEPTIONAL ESTATE-LIKE OFFERING COMBINES TRANQUILITY WITH PRESTIGE...DELIVERING A RARE OPPORTUNITY TO EXPERIENCE SOPHISTICATED, MODERN LIVING AT ITS FINEST!

Save
Ask
Tour
Hide
Share
Listing Snapshot
Price 
$1,995,000
Days On Site 
0 Days
Bedrooms 
5
Inside Area (SqFt) 
5,536 sqft
Total Baths 
5
Full Baths 
4
Partial Baths 
1
Lot Size 
1.05 Acres
Year Built 
1987
MLS® Number 
73586280
Status 
Active
Property Tax 
$15,840.83
HOA/Condo/Coop Fees 
N/A
Sq Ft Source 
Public Records
Friends & Family
Recent Activity
6 hours agoListing updated with changes from the MLS®
6 hours agoListing first seen on site
General Features
Acres 
1.05
Attached Garage 
Yes
Disclosures 
ROOF (2024); A/C (2024); FURNACE (2024); KITCHEN RENOVATED (2024); BATHROOMS RENOVATED (2024); WINDOWS (2024); DOORS (2024); DRIVEWAY (2024); NEW LANDSCAPING (2024); SPRINKLER SYSTEM (2024)
Foundation 
Concrete Perimeter
Garage 
Yes
Garage Spaces 
3
Green Energy Efficient 
Thermostat
Parking 
PavedAttachedGarage Door OpenerStorageGarage Faces SideOff StreetGarage
Parking Spaces 
11
Property Sub Type 
Single Family Residence
Sewer 
Private Sewer
SqFt Above 
5536
SqFt Total 
5536
Style 
Colonial
Water Source 
Public
Zoning 
Res
Interior Features
Appliances 
Gas Water HeaterWater HeaterRangeDishwasherMicrowaveRefrigeratorWasherDryerWine RefrigeratorRange Hood
Basement 
FullInterior EntryConcreteUnfinished
Cooling 
Central AirCeiling Fan(s)Zoned
Electric 
200+ Amp Service
Fireplace 
Yes
Fireplace Features 
Family RoomLiving Room
Fireplaces 
2
Flooring 
TileHardwood
Heating 
Natural GasForced AirZoned
Interior 
Walk-In Closet(s)Ceiling Fan(s)Vaulted Ceiling(s)PantryOpen Floorplan
Main Level Bedrooms 
1
Window Features 
Skylight(s)Insulated Windows
Bathroom 1 
Level - Main
Bathroom 2 
Level - Main
Bathroom 3 
Level - Second
Bedroom 2 
Level - Second
Bedroom 3 
Level - Second
Bedroom 4 
Level - Second
Bedroom 5 
Level - Main
Dining Room 
Level - Main
Family Room 
Level - Main
Kitchen 
Level - Main
Living Room 
Level - Main
Master Bedroom 
Level - Second
Save
Ask
Tour
Hide
Share
Exterior Features
Construction Details 
Frame
Exterior 
Rain GuttersLighting
Lot Features 
Cul-De-SacWooded
Patio And Porch 
PatioDeck
Roof 
Shingle
Windows/Doors 
Skylight(s)Insulated Windows
Community Features
Community Features 
GolfSidewalks
Roads 
Paved
Schools
School District
Unknown
Elementary School
Luce
Middle School
Canton
High School
Canton
Listing courtesy of Deborah Piazza of Coldwell Banker Realty - Sharon


The property listing data and information, or the Images, set forth herein were provided to MLS Property Information Network, Inc. from third party sources, including sellers, lessors, landlords, and public records, and were compiled by MLS Property Information Network, Inc. The property listing data and information, and the Images, are for the personal, non-commercial use of consumers having a good faith interest in purchasing, leasing or renting listed properties of the type displayed to them and may not be used for any purpose other than to identify prospective properties which such consumers may have a good faith interest in purchasing, leasing or renting. MLS Property Information Network, Inc. and its subscribers disclaim any and all representations and warranties as to the accuracy of the property listing data and information, or as to the accuracy of any of the Images, set forth herein.

Last checked 2026-10-03 10:52 PM UTC

Neighborhood & Commute
Source: Walkscore
Save
Ask
Tour
Hide
Share

Can't find what you're looking for? Contact us.

Let us know what you’re looking for and we’ll do the searching.

