
web analytics

Every Listing. One Search. North Shore & Southern NH

Save
Ask
Tour
Hide
Share
$16,500,000
New Listing

143 Bayberry Way
Barnstable, MA 02655

For Sale|Single Family Residence|Active
8
Beds
11
Total Baths
9
Full Baths
2
Partial Baths
8,763
SqFt
$1,883
/SqFt
1914
Built
County:
Barnstable
Call Now: (978) 710-9388
Is this the listing for you? We can help make it yours.
(978) 710-9388
143 Bayberry Way143 Bayberry Way143 Bayberry Way143 Bayberry Way
Save
Ask
Tour
Hide
Share

Mortgage Calculator

Monthly Payment (Est.)

Enter an interest rate to see your estimated monthly payment.
Calculator powered by Showcase IDX, a Constellation1 Company. Copyright ©2026 Information is deemed reliable but not guaranteed.

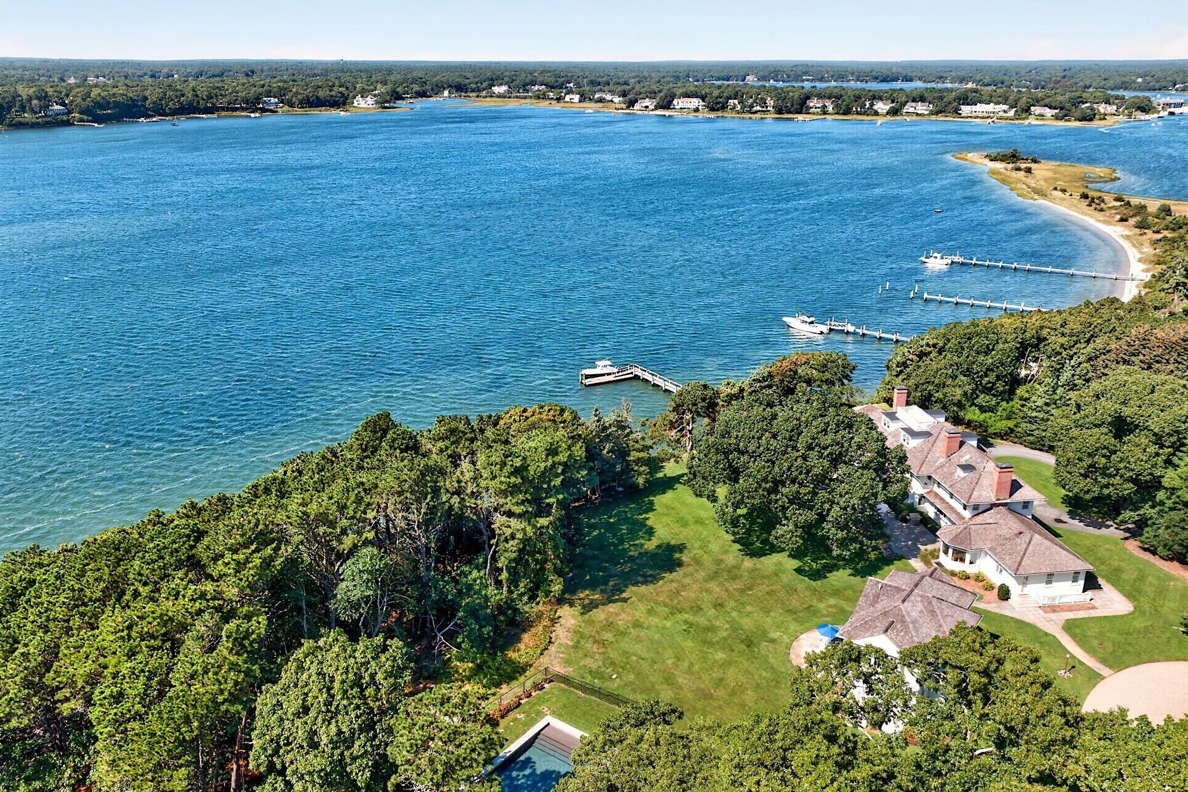
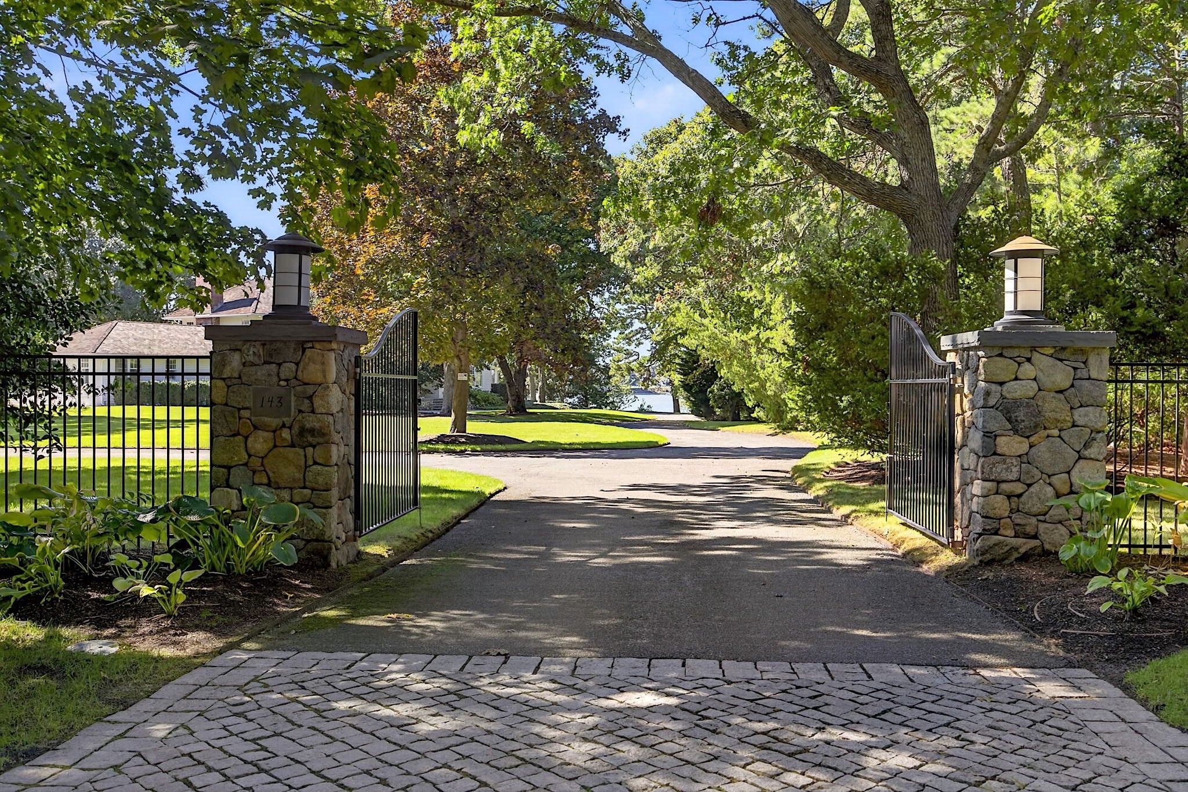
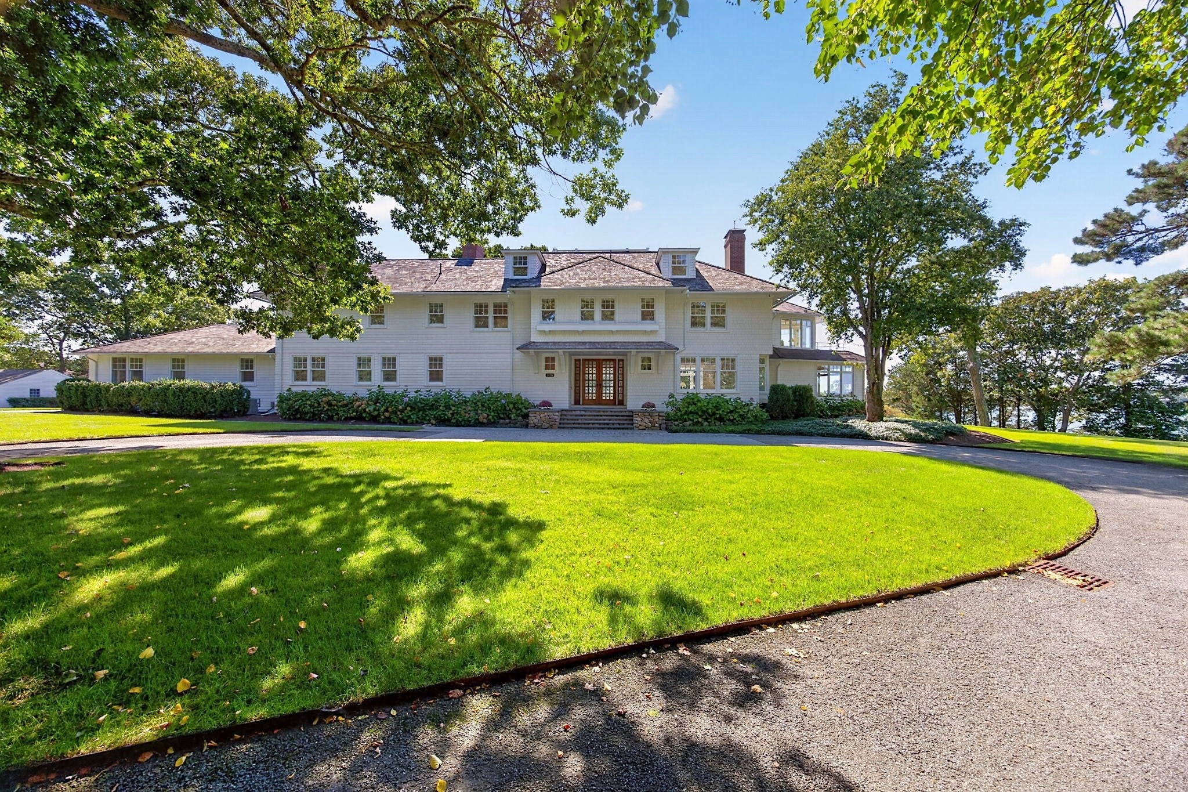
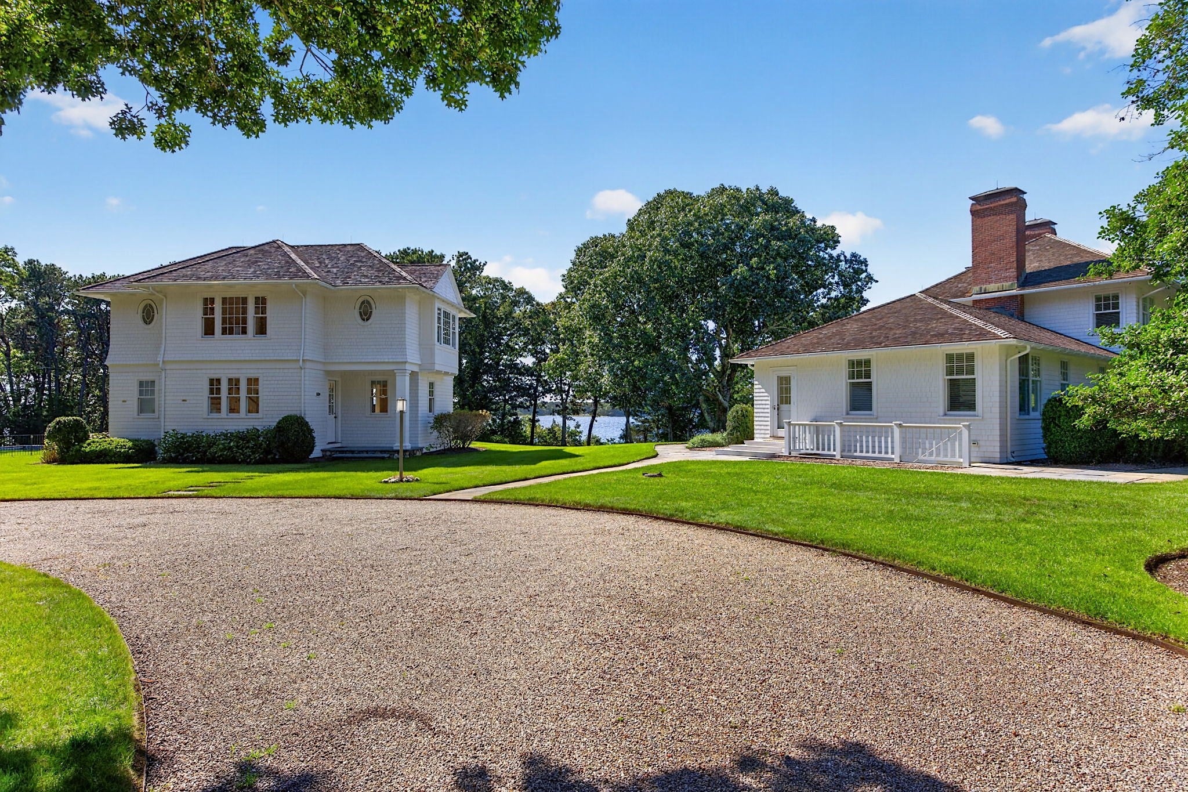
Set along the soothing waters of West Bay, this exceptional waterfront estate, with approx. 400' of waterfront, captures magnificent western exposure, offering ever-changing views of boats navigating to and from the harbor and spectacular evening sunsets dancing across the water. This 'Wianno Head' area is one of the most coveted areas of Osterville with large, private estate settings. This property also benefits from protected conservation 'Land Trust' land directly across from its gated entrance to the property. The main residence encompasses warm, luxurious living spaces, distinguished by extensive custom millwork, custom stone, tile and brick work, and refined architectural details throughout. The gourmet kitchen and butler's pantry are designed to delight, while the grand living room and adjoining dining room provide an elegant setting for entertaining. A sunroom overlooks the water, while the inviting family room and adjacent dining area create comfortable spaces for everyday living. The residence offers a 1st floor bedroom suite, and the 2nd floor provides three bedroom suites and a glorious master suite with his-and-her bathrooms and dressing rooms, a private sitting room, and a deck with exceptional water views. The third floor features an additional bedroom and bath, a family room, and a charming widow's walk overlooking the surrounding landscape and bay. A finished lower level provides additional flexible living and recreational space. A separate two-bedroom, two-bath carriage house offers a full kitchen and living room, providing an ideal private retreat for guests and extended family. Encompassing three acres of beautifully landscaped, park-like grounds, that are irrigated by a private well, the property offers an extraordinary sense of privacy. Manicured lawns and gracious mature trees frame an inviting PebbleTech-finish pool, an expansive terrace, perfectly suited for outdoor entertaining and enjoying unforgettable sunsets. Steps lead down to the water's edge, where a private sitting area provides a peaceful place to take in the views. A permanent deep-water dock on West Bay complete this remarkable waterfront setting. The prestigious Wianno Club and Oyster Harbors Club, as well as Nauticus Yacht Club, Crosby Boatyard, and the numerous shops and restaurants in the village, are only minutes away. All information stated here in or verbally stated, should be verified by the Buyer(s) and their representatives.

Save
Ask
Tour
Hide
Share
Listing Snapshot
Price 
$16,500,000
Days On Site 
0 Days
Bedrooms 
8
Inside Area (SqFt) 
8,763 sqft
Total Baths 
11
Full Baths 
9
Partial Baths 
2
Lot Size 
3.02 Acres
Year Built 
1914
MLS® Number 
73586293
Status 
Active
Property Tax 
$78,577
HOA/Condo/Coop Fees 
N/A
Sq Ft Source 
N/A
Friends & Family
Recent Activity
4 hours agoListing updated with changes from the MLS®
4 hours agoListing first seen on site
General Features
Acres 
3.02
Foundation 
Concrete Perimeter
Garage 
Yes
Garage Spaces 
2
Parking 
DetachedGarage Door Opener
Parking Spaces 
12
Property Sub Type 
Single Family Residence
Security 
Security System
Sewer 
Private Sewer
SqFt Above 
8178
SqFt Below 
585
SqFt Total 
8763
Style 
Colonial
Water Source 
PublicPrivate
Zoning 
RF-1
Interior Features
Appliances 
Water Heater
Basement 
FullPartially FinishedWalk-Out Access
Cooling 
Central Air
Fireplace 
Yes
Fireplaces 
3
Flooring 
Wood
Heating 
Natural GasForced Air
Save
Ask
Tour
Hide
Share
Exterior Features
Construction Details 
Frame
Lot Features 
Waterfront
Other Structures 
Guest House
Patio And Porch 
Patio
Pool Features 
In GroundHeatedPrivate
Private Pool 
Yes
Roof 
Wood
View 
BayWaterScenic
Waterfront 
Yes
Waterfront Features 
WaterfrontWaterfront Access
Waterview 
BayWaterScenic
Community Features
Community Features 
Golf
MLS Area 
Osterville
Listing courtesy of John Hopkins of Frank Sullivan Real Estate, LLC


The property listing data and information, or the Images, set forth herein were provided to MLS Property Information Network, Inc. from third party sources, including sellers, lessors, landlords, and public records, and were compiled by MLS Property Information Network, Inc. The property listing data and information, and the Images, are for the personal, non-commercial use of consumers having a good faith interest in purchasing, leasing or renting listed properties of the type displayed to them and may not be used for any purpose other than to identify prospective properties which such consumers may have a good faith interest in purchasing, leasing or renting. MLS Property Information Network, Inc. and its subscribers disclaim any and all representations and warranties as to the accuracy of the property listing data and information, or as to the accuracy of any of the Images, set forth herein.

Last checked 2026-10-03 10:52 PM UTC

Neighborhood & Commute
Source: Walkscore
Save
Ask
Tour
Hide
Share

Can't find what you're looking for? Contact us.

Let us know what you’re looking for and we’ll do the searching.

