
web analytics

Every Listing. One Search. North Shore & Southern NH

Save
Ask
Tour
Hide
Share
$3,000
New Listing

146 Adams St 2
Waltham, MA 02453

For Rent|Residential Lease|Active
2
Beds
2
Total Baths
1
Full Bath
1
Partial Bath
1,700
SqFt
$2
/SqFt
County:
Middlesex
Call Now: (978) 710-9388
Is this the listing for you? We can help make it yours.
(978) 710-9388
146 Adams St 2146 Adams St 2146 Adams St 2146 Adams St 2
Save
Ask
Tour
Hide
Share

Mortgage Calculator

Monthly Payment (Est.)

Enter an interest rate to see your estimated monthly payment.
Calculator powered by Showcase IDX, a Constellation1 Company. Copyright ©2026 Information is deemed reliable but not guaranteed.

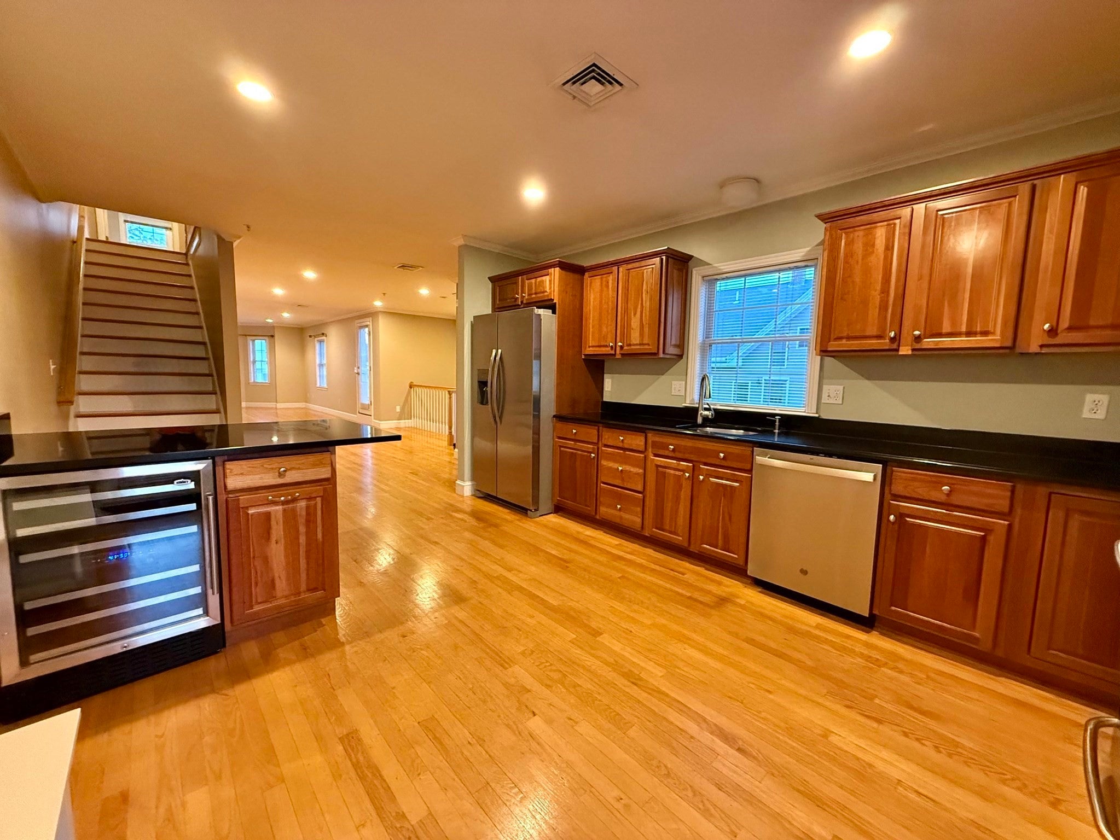
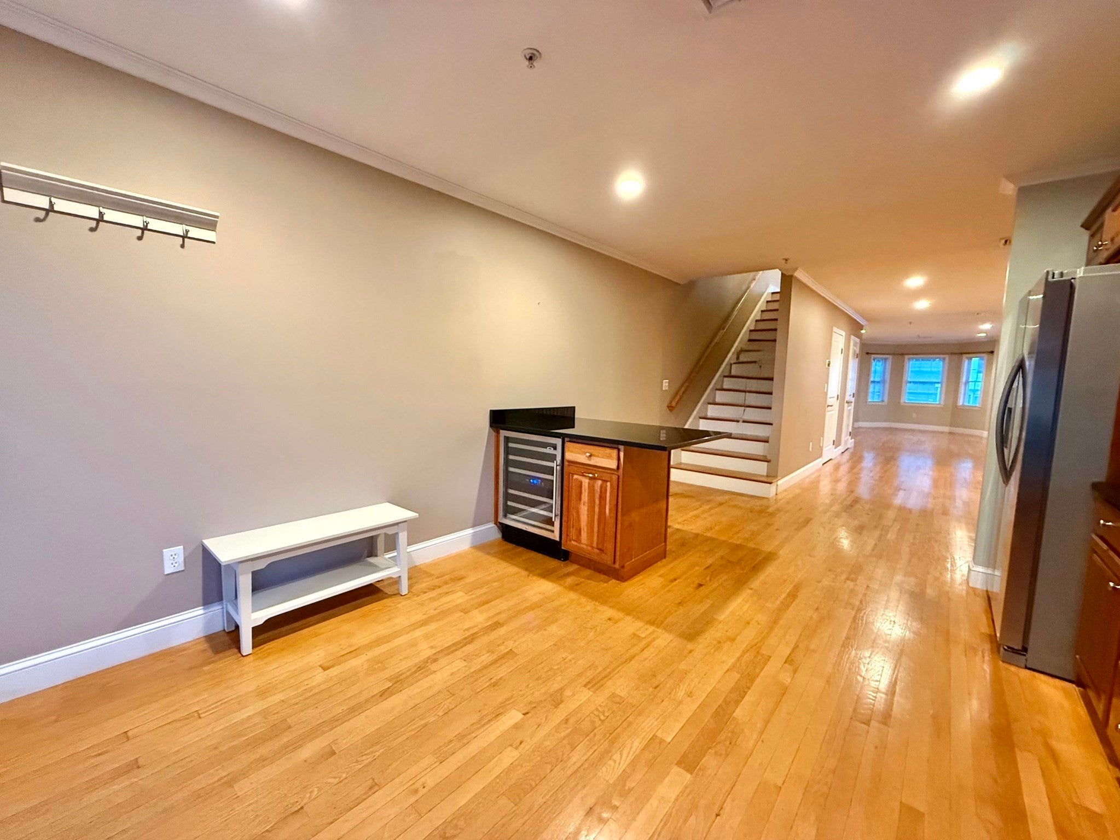
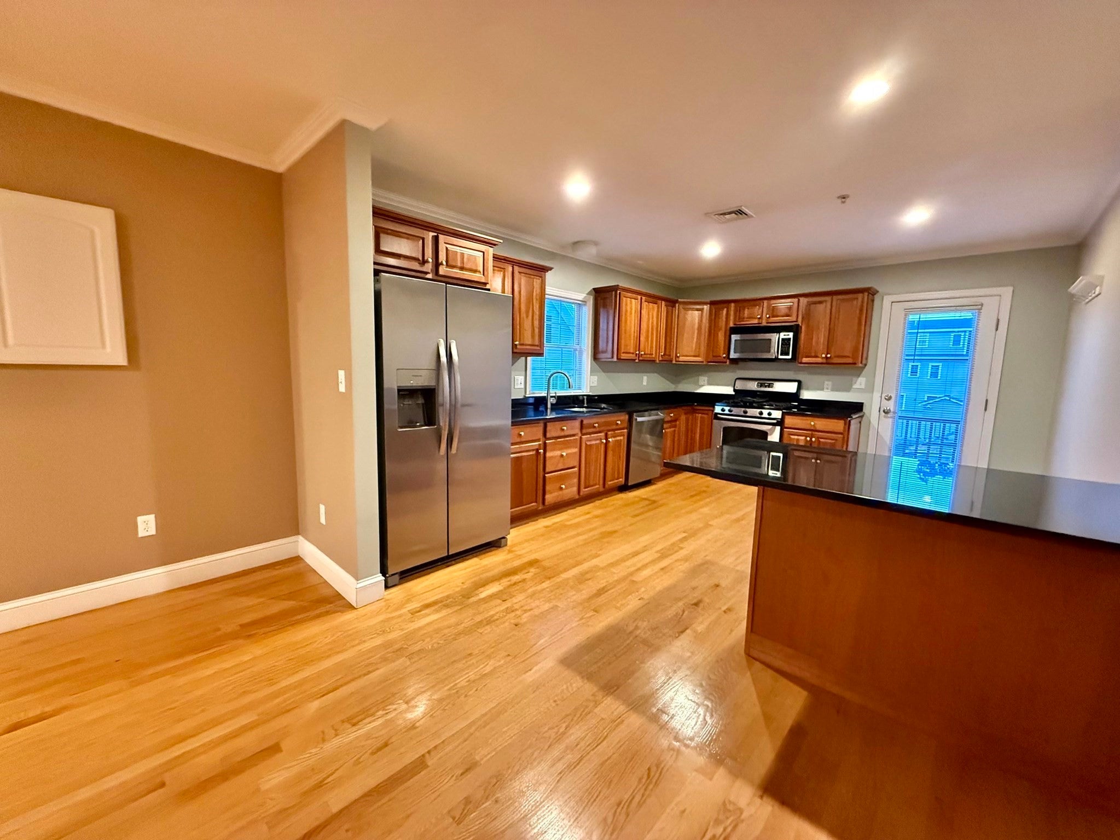
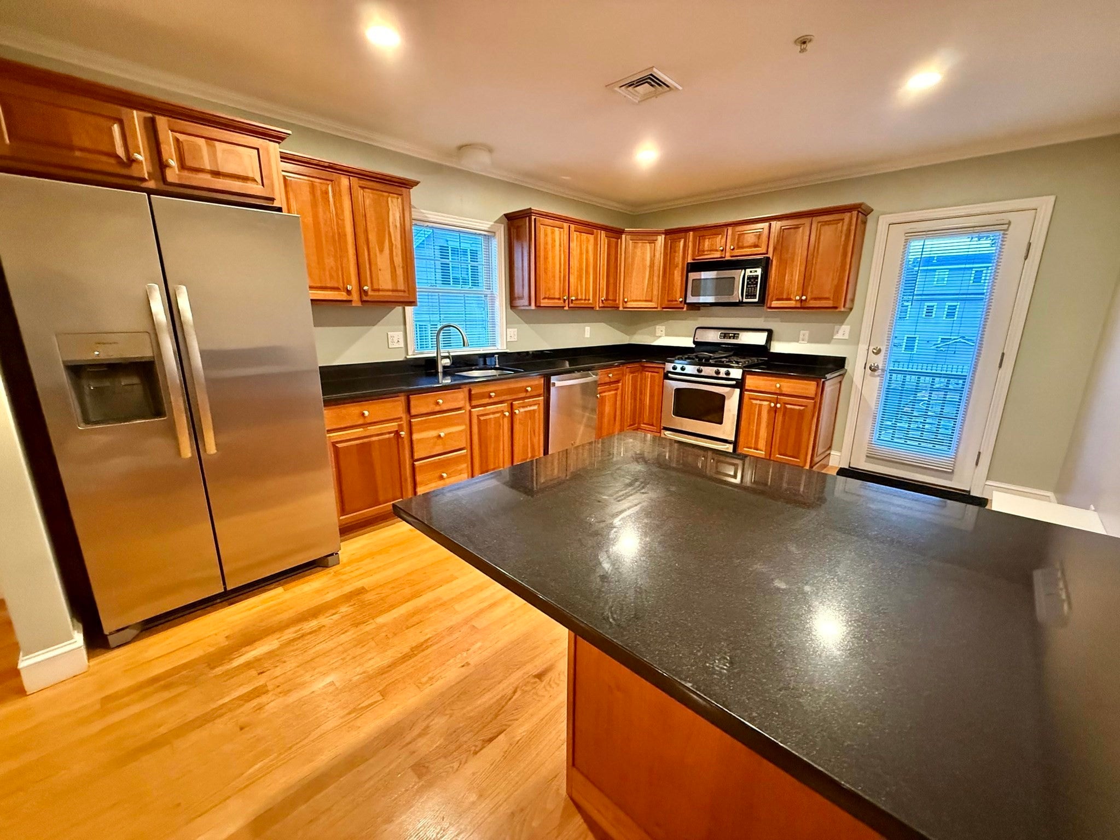
Available December 1st, with some flexibility to move in sooner or later! This 2-bedroom, 1.5-bathroom apartment occupies the top two floors. With its own private entrance and about 1,700 square feet of living space, this is a fantastic unit. Immaculate hardwood floors run throughout; the kitchen includes stainless steel appliances, a temperature-controlled wine fridge, and the unit comes with central air conditioning and a full-sized in-unit washer/dryer. There's a massive private front deck with sunset views, and the HOA handles snow removal and landscaping. Two assigned off-street parking spaces are included. It's a short walk to Moody Street and close to the Waltham Commuter Rail Station, Bus Route 70, West Newton, and the highway. Sorry, no pets. First month's rent and security deposit due at signing.

Save
Ask
Tour
Hide
Share
Listing Snapshot
Price 
$3,000
Days On Site 
0 Days
Bedrooms 
2
Inside Area (SqFt) 
1,700 sqft
Total Baths 
2
Full Baths 
1
Partial Baths 
1
Lot Size 
N/A
Year Built 
N/A
MLS® Number 
73586297
Status 
Active
Property Tax 
N/A
HOA/Condo/Coop Fees 
N/A
Sq Ft Source 
Other
Friends & Family
Recent Activity
3 hours agoListing updated with changes from the MLS®
3 hours agoListing first seen on site
General Features
Available on 
2026-12-01
Parking Spaces 
2
Pets 
No
SqFt Above 
1700
SqFt Total 
1700
Interior Features
Appliances 
RangeDishwasherDisposalMicrowaveRefrigeratorFreezerWasherDryer
Cooling 
Heating 
Natural Gas
Laundry Features 
In Unit
Bathroom 1 
Level - Second
Bathroom 2 
Level - Third
Bedroom 2 
Level - Third
Dining Room 
Level - Second
Kitchen 
Level - Second
Living Room 
Level - Second
Master Bedroom 
Level - Third
Save
Ask
Tour
Hide
Share
Exterior Features
Patio And Porch 
Deck
Community Features
Community Features 
PoolParkGolf
Listing courtesy of Ethan Piani-Hohmann of PH Realty Group


The property listing data and information, or the Images, set forth herein were provided to MLS Property Information Network, Inc. from third party sources, including sellers, lessors, landlords, and public records, and were compiled by MLS Property Information Network, Inc. The property listing data and information, and the Images, are for the personal, non-commercial use of consumers having a good faith interest in purchasing, leasing or renting listed properties of the type displayed to them and may not be used for any purpose other than to identify prospective properties which such consumers may have a good faith interest in purchasing, leasing or renting. MLS Property Information Network, Inc. and its subscribers disclaim any and all representations and warranties as to the accuracy of the property listing data and information, or as to the accuracy of any of the Images, set forth herein.

Last checked 2026-10-03 10:52 PM UTC

Neighborhood & Commute
Source: Walkscore
Save
Ask
Tour
Hide
Share

Can't find what you're looking for? Contact us.

Let us know what you’re looking for and we’ll do the searching.

