
web analytics

Every Listing. One Search. North Shore & Southern NH

Save
Ask
Tour
Hide
Share
$2,400
New Listing

376 Newton Street 1
South Hadley, MA 01075

For Rent|Residential Lease|Active
3
Beds
2
Total Baths
2
Full Baths
1,580
SqFt
$2
/SqFt
1900
Built
County:
Hampshire
Call Now: (978) 710-9388
Is this the listing for you? We can help make it yours.
(978) 710-9388
376 Newton Street 1376 Newton Street 1376 Newton Street 1376 Newton Street 1
Save
Ask
Tour
Hide
Share

Mortgage Calculator

Monthly Payment (Est.)

Enter an interest rate to see your estimated monthly payment.
Calculator powered by Showcase IDX, a Constellation1 Company. Copyright ©2026 Information is deemed reliable but not guaranteed.

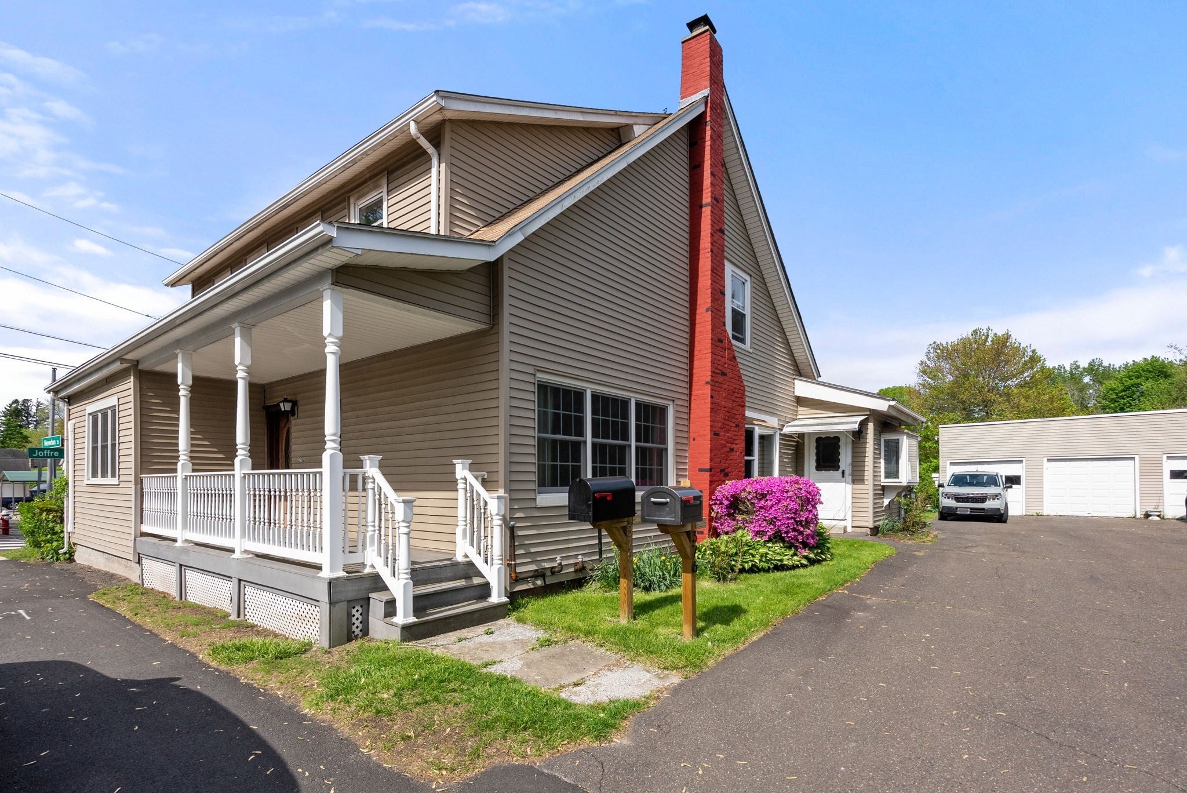
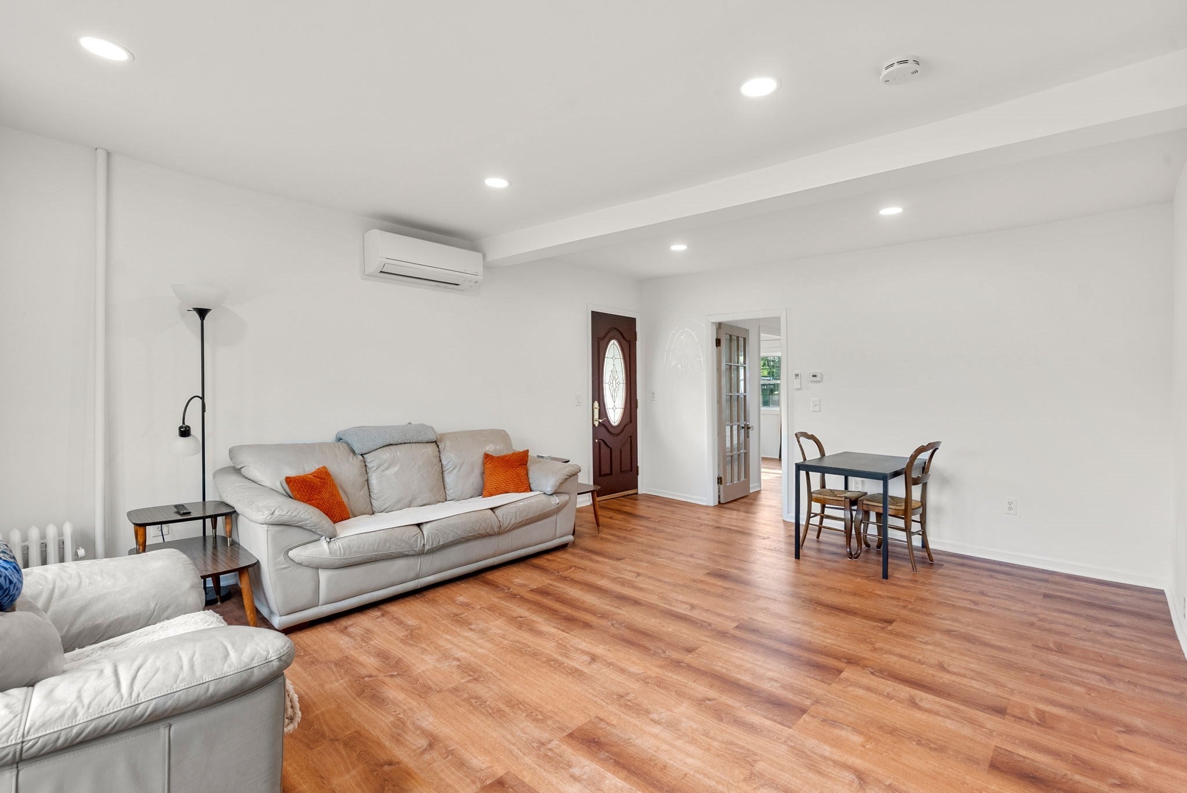
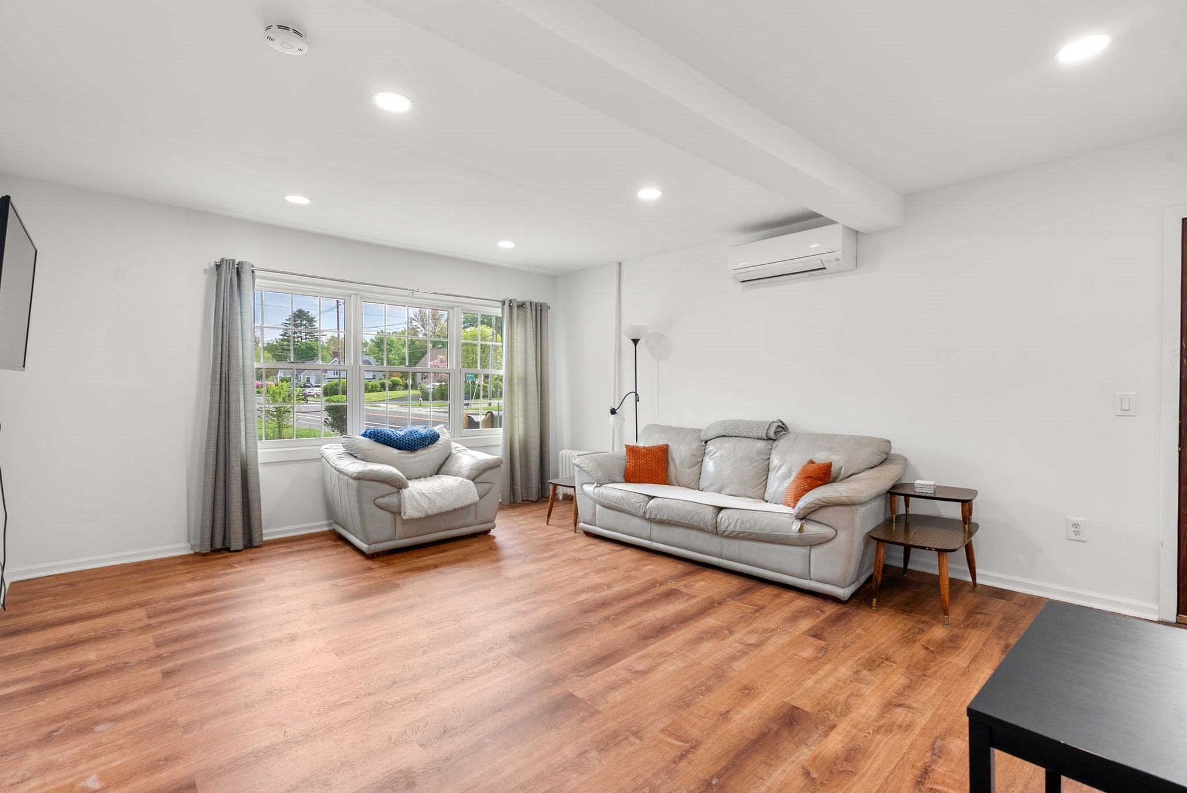
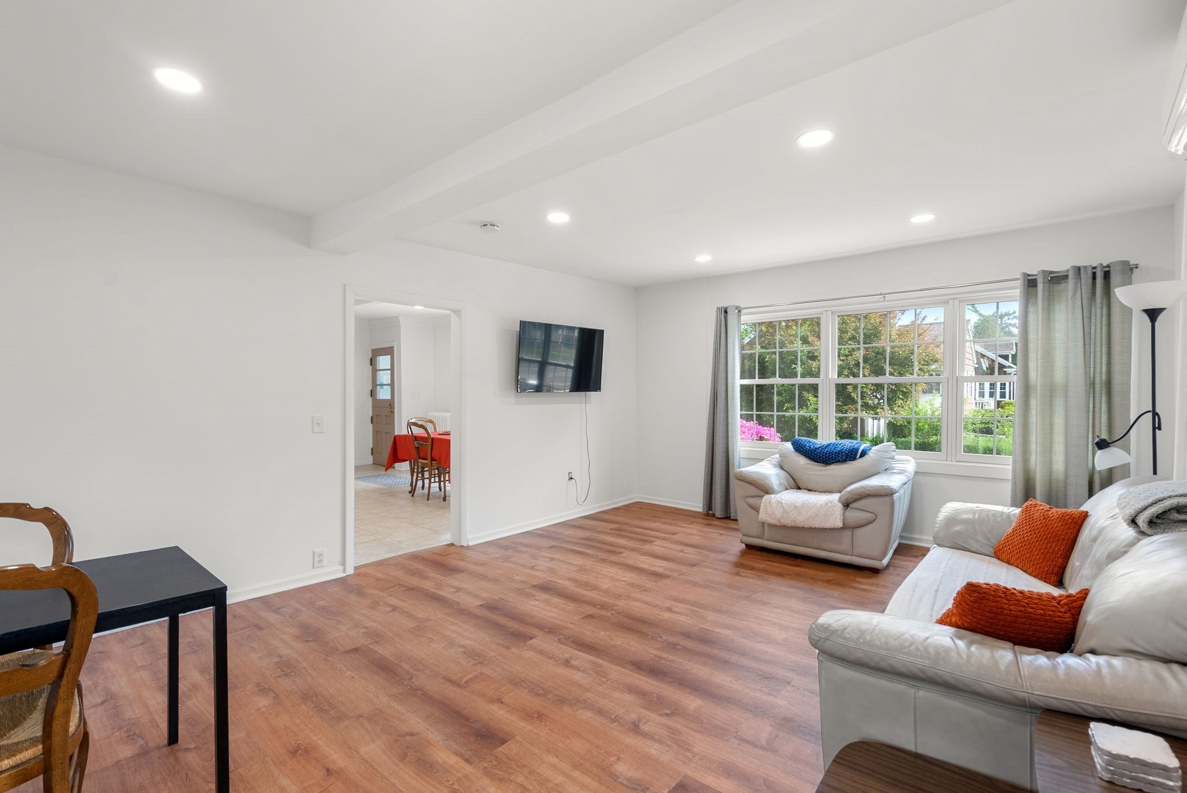
Welcome home to this spacious first-floor, 3-bedroom apartment offering 1,580 sq. ft. of comfortable living space and 2 full baths. The bright, generously sized eat-in kitchen features white cabinetry, stainless steel appliances and a large picture window. A sizeable living room offers plenty of space to relax or entertain. Three spacious bedrooms provide flexibility, including one with a slider to a charming three-season room. Don't need 3 bedrooms? Create a home office, gym or additional living space. A mudroom with in-unit washer and dryer adds everyday convenience. Outside, enjoy a large shared backyard, patio, detached garage and off-street parking. Ideally located just minutes from Mount Holyoke College, shopping, restaurants, recreational trails and highway access. Spacious, versatile and conveniently located!

Save
Ask
Tour
Hide
Share
Listing Snapshot
Price 
$2,400
Days On Site 
0 Days
Bedrooms 
3
Inside Area (SqFt) 
1,580 sqft
Total Baths 
2
Full Baths 
2
Partial Baths 
N/A
Lot Size 
N/A
Year Built 
1900
MLS® Number 
73586305
Status 
Active
Property Tax 
N/A
HOA/Condo/Coop Fees 
N/A
Sq Ft Source 
N/A
Friends & Family
Recent Activity
3 hours agoListing updated with changes from the MLS®
3 hours agoListing first seen on site
General Features
Available on 
2026-11-01
Disclosures 
Public record denotes unit has 2 bedrooms; howeverthis layout offers two living rooms. Second living room with fireplace has been used as 3rd bedroom due to closets and size.
Garage 
Yes
Garage Spaces 
1
Parking Spaces 
3
Pets 
Cats OKYes
SqFt Above 
1580
SqFt Total 
1580
Interior Features
Appliances 
RangeDishwasherMicrowaveRefrigerator
Cooling 
Fireplace 
Yes
Fireplaces 
1
Heating 
ElectricOilDuctless
Interior 
Master DownstairsPantryRecessed Lighting
Laundry Features 
Electric Dryer HookupWasher HookupIn Unit
Main Level Bedrooms 
3
Bathroom 1 
Level - First
Bathroom 2 
Level - First
Bedroom 2 
Level - Main
Bedroom 3 
Level - Main
Dining Room 
Level - First
Kitchen 
Level - Main
Living Room 
Level - Main
Master Bedroom 
Level - Main
Save
Ask
Tour
Hide
Share
Exterior Features
Patio And Porch 
PorchEnclosedPatio
Community Features
Community Features 
ParkGolf
Listing courtesy of Jennifer Balut of Coldwell Banker Realty - Western MA


The property listing data and information, or the Images, set forth herein were provided to MLS Property Information Network, Inc. from third party sources, including sellers, lessors, landlords, and public records, and were compiled by MLS Property Information Network, Inc. The property listing data and information, and the Images, are for the personal, non-commercial use of consumers having a good faith interest in purchasing, leasing or renting listed properties of the type displayed to them and may not be used for any purpose other than to identify prospective properties which such consumers may have a good faith interest in purchasing, leasing or renting. MLS Property Information Network, Inc. and its subscribers disclaim any and all representations and warranties as to the accuracy of the property listing data and information, or as to the accuracy of any of the Images, set forth herein.

Last checked 2026-10-03 10:52 PM UTC

Neighborhood & Commute
Source: Walkscore
Save
Ask
Tour
Hide
Share

Can't find what you're looking for? Contact us.

Let us know what you’re looking for and we’ll do the searching.

