
web analytics

Every Listing. One Search. North Shore & Southern NH

Save
Ask
Tour
Hide
Share
$1,200,000
New Listing

5 Woodspring Farm
Sandwich, MA 02653

For Sale|Single Family Residence|Active
4
Beds
3
Total Baths
2
Full Baths
1
Partial Bath
2,698
SqFt
$445
/SqFt
1992
Built
County:
Barnstable
Call Now: (978) 710-9388
Is this the listing for you? We can help make it yours.
(978) 710-9388
Upcoming Open Houses
Sun, Oct 4, 10:00 AM - 12:00 PM
5 Woodspring Farm5 Woodspring Farm5 Woodspring Farm5 Woodspring Farm
Save
Ask
Tour
Hide
Share

Mortgage Calculator

Monthly Payment (Est.)

Enter an interest rate to see your estimated monthly payment.
Calculator powered by Showcase IDX, a Constellation1 Company. Copyright ©2026 Information is deemed reliable but not guaranteed.

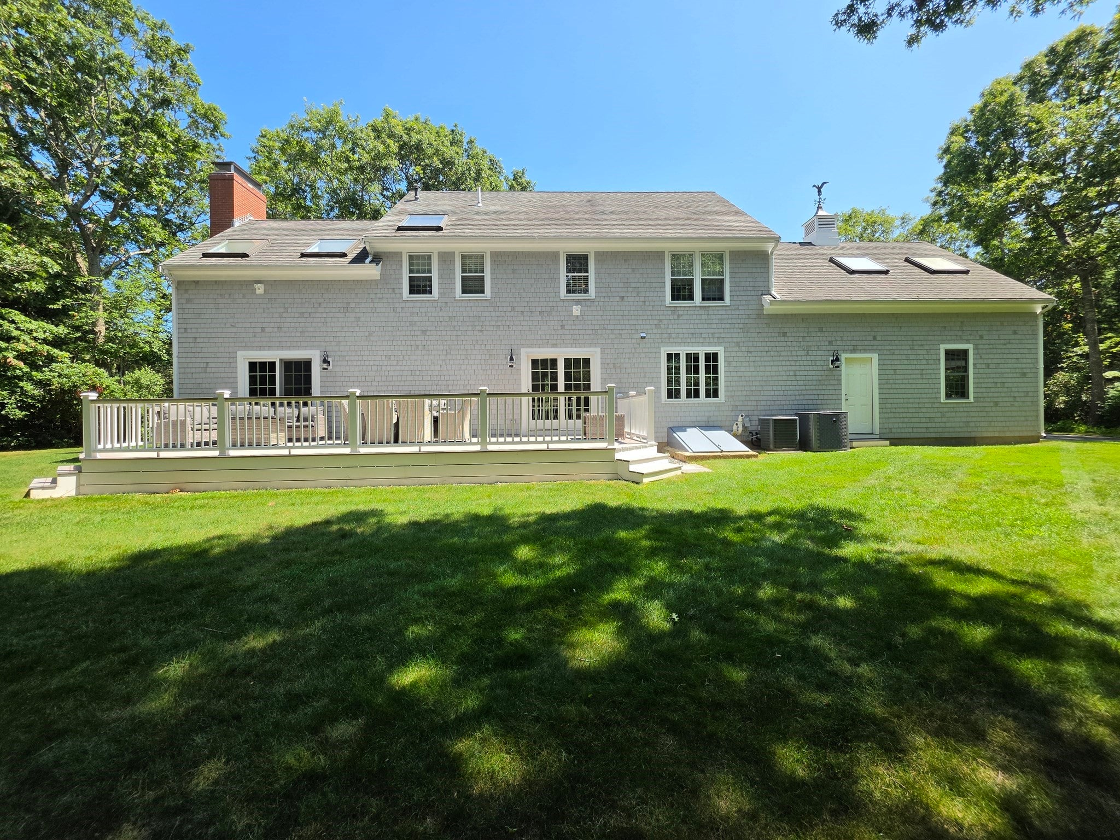
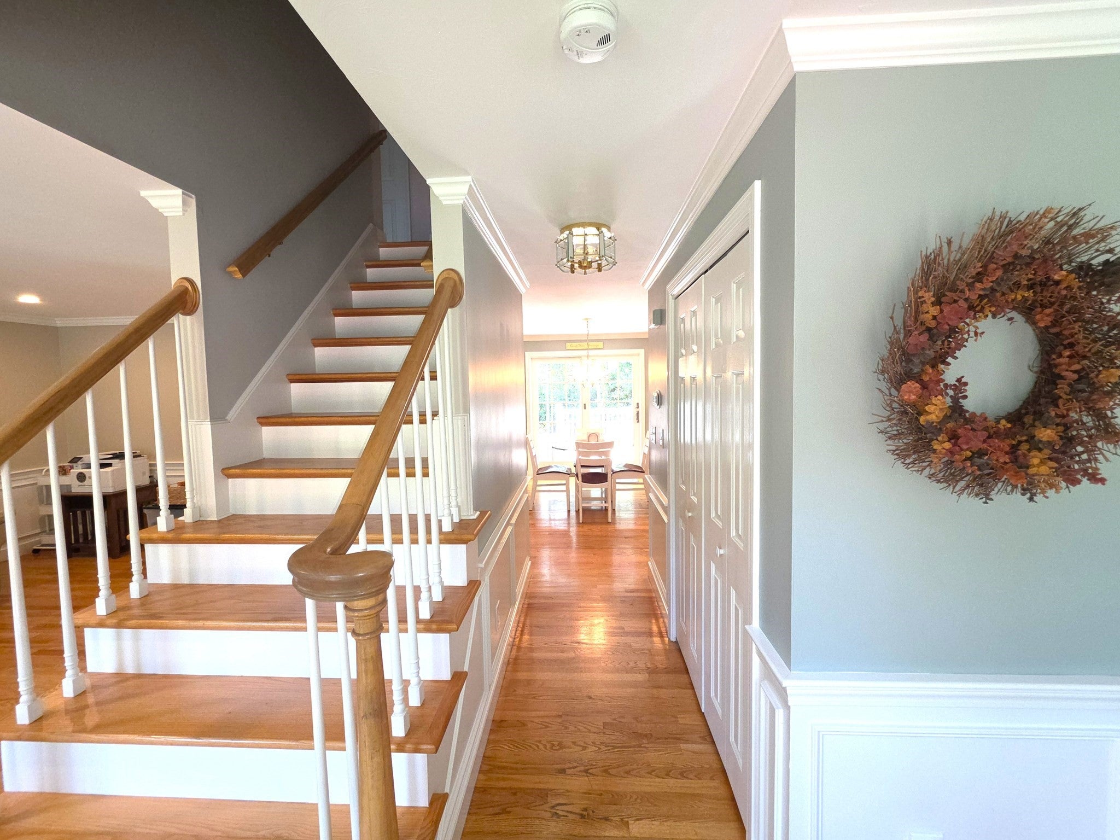
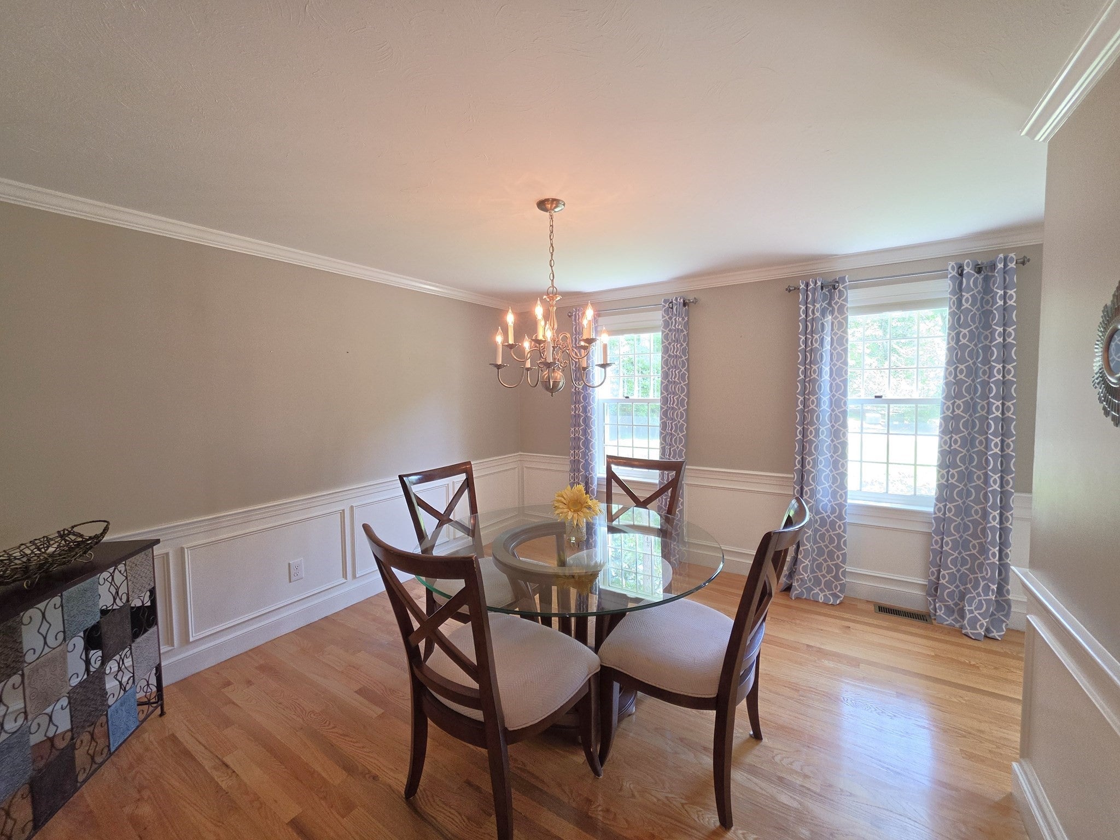
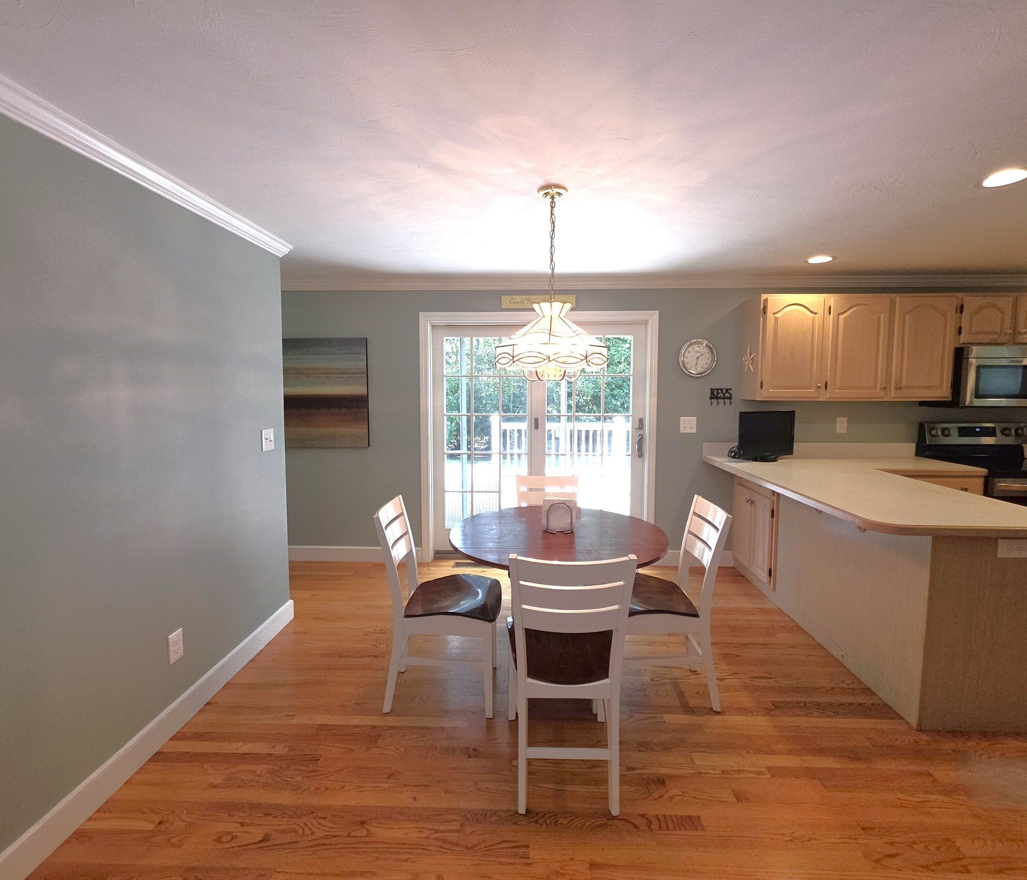
Nicely set on 1.38 private acres in the Wakeby Pond area of Sandwich, 5 Woodspring Farm Lane is a classic Colonial-style home surrounded by deep lawns and mature trees. A long drive leads to the home, attached two-car garage, and detached shed.The main level features hardwood floors. The formal dining room has wainscoting detail, while the eat-in kitchen with island and stainless appliances opens to the family room anchored by the brick fireplace. The formal living room, laundry, and half bath complete the first floor.Upstairs, the primary bedroom is a true suite with vaulted ceiling, skylight, fireplace, walk-in closet, and private bath with double vanity and glass shower. The second fireplace gives the room a warmth all its own. Three additional bedrooms are joined by a spacious skylit bonus room currently used as a home gym.Mornings start on the wide composite deck, overlooking the private, tree-wrapped yard with Ryder Conservation Land nearby and convenient access to Cotuit Road and Route 130.The 1,204 sq. ft. unfinished basement offers room to grow. The home provides 2,696 sq. ft. of finished living space with 4 bedrooms and 2.5 baths. The home carries a Good Plus (G+) construction quality rating from the Town of Sandwich assessor. Passing Title V septic.

Save
Ask
Tour
Hide
Share
Listing Snapshot
Price 
$1,200,000
Days On Site 
0 Days
Bedrooms 
4
Inside Area (SqFt) 
2,698 sqft
Total Baths 
3
Full Baths 
2
Partial Baths 
1
Lot Size 
1.38 Acres
Year Built 
1992
MLS® Number 
73586309
Status 
Active
Property Tax 
$8,970
HOA/Condo/Coop Fees 
N/A
Sq Ft Source 
Public Records
Friends & Family
Recent Activity
3 hours agoListing updated with changes from the MLS®
3 hours agoListing first seen on site
General Features
Acres 
1.38
Attached Garage 
Yes
Foundation 
Concrete Perimeter
Garage 
Yes
Garage Spaces 
2
Parking 
PavedAttachedGarage Door OpenerOff StreetDrivewayGarage
Parking Spaces 
4
Property Sub Type 
Single Family Residence
Sewer 
Private Sewer
SqFt Above 
2698
SqFt Total 
2698
Style 
Colonial
Water Source 
Private
Zoning 
R2
Interior Features
Appliances 
Gas Water Heater
Basement 
FullInterior EntryUnfinished
Cooling 
Central Air
Fireplace 
Yes
Fireplace Features 
Family RoomMaster Bedroom
Fireplaces 
2
Heating 
Forced Air
Interior 
Recessed LightingStorageWalk-In Closet(s)Crown MoldingOpen Floorplan
Window Features 
Skylight(s)
Bedroom 2 
Level - Second
Bedroom 3 
Level - Second
Bedroom 4 
Level - Second
Dining Room 
Level - First
Family Room 
Level - First
Kitchen 
Level - First
Living Room 
Level - First
Master Bedroom 
Level - Second
Save
Ask
Tour
Hide
Share
Exterior Features
Exterior 
Storage
Lot Features 
Corner LotWooded
Other Structures 
Storage
Patio And Porch 
Deck
Roof 
Shingle
Windows/Doors 
Skylight(s)
Listing courtesy of Margaret Fallon of LPT Realty, LLC


The property listing data and information, or the Images, set forth herein were provided to MLS Property Information Network, Inc. from third party sources, including sellers, lessors, landlords, and public records, and were compiled by MLS Property Information Network, Inc. The property listing data and information, and the Images, are for the personal, non-commercial use of consumers having a good faith interest in purchasing, leasing or renting listed properties of the type displayed to them and may not be used for any purpose other than to identify prospective properties which such consumers may have a good faith interest in purchasing, leasing or renting. MLS Property Information Network, Inc. and its subscribers disclaim any and all representations and warranties as to the accuracy of the property listing data and information, or as to the accuracy of any of the Images, set forth herein.

Last checked 2026-10-03 10:52 PM UTC

Neighborhood & Commute
Source: Walkscore
Save
Ask
Tour
Hide
Share

Can't find what you're looking for? Contact us.

Let us know what you’re looking for and we’ll do the searching.

