
web analytics

Every Listing. One Search. North Shore & Southern NH

Save
Ask
Tour
Hide
Share
$359,900
New Listing

Summit Estates
1008 Paradise Road 2J
Swampscott, MA 01907

For Sale|Condominium|Active
2
Beds
2
Total Baths
2
Full Baths
1,226
SqFt
$294
/SqFt
1973
Built
County:
Essex
Call Now: (978) 710-9388
Is this the listing for you? We can help make it yours.
(978) 710-9388
1008 Paradise Road 2J1008 Paradise Road 2J1008 Paradise Road 2J1008 Paradise Road 2J
Save
Ask
Tour
Hide
Share

Mortgage Calculator

Monthly Payment (Est.)

Enter an interest rate to see your estimated monthly payment.
Calculator powered by Showcase IDX, a Constellation1 Company. Copyright ©2026 Information is deemed reliable but not guaranteed.

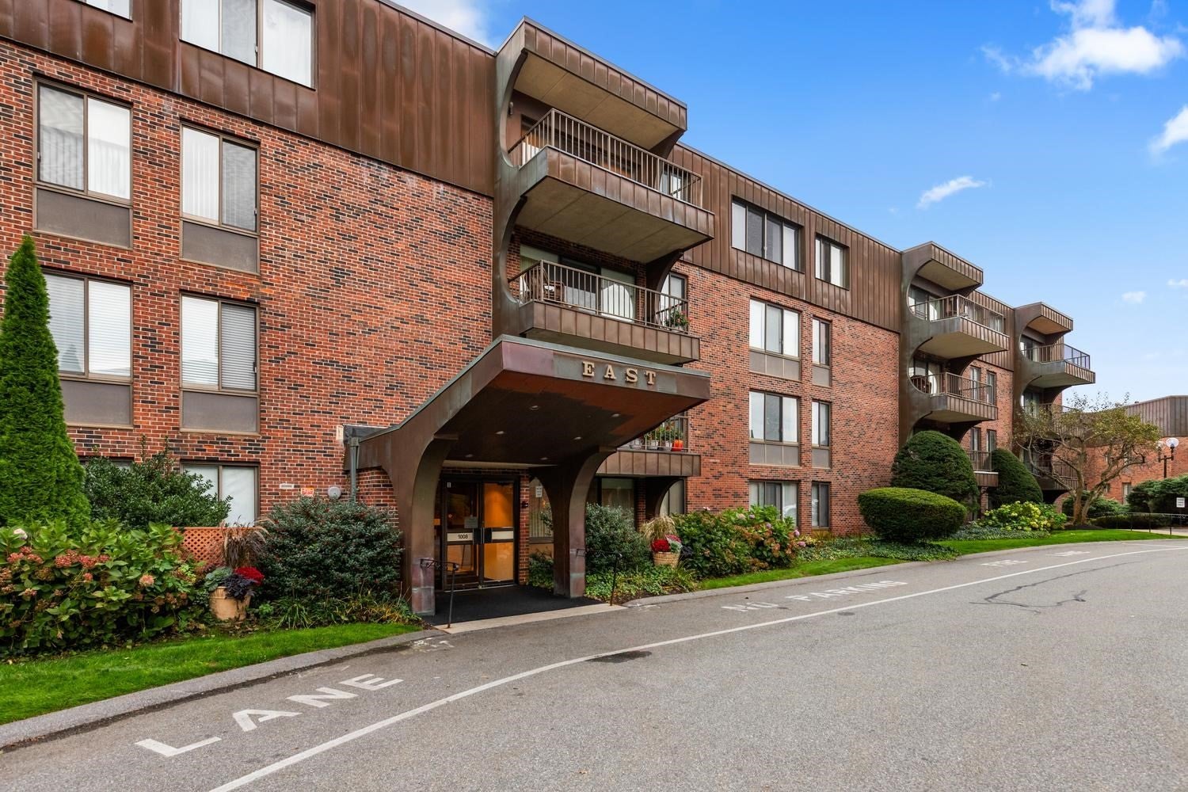
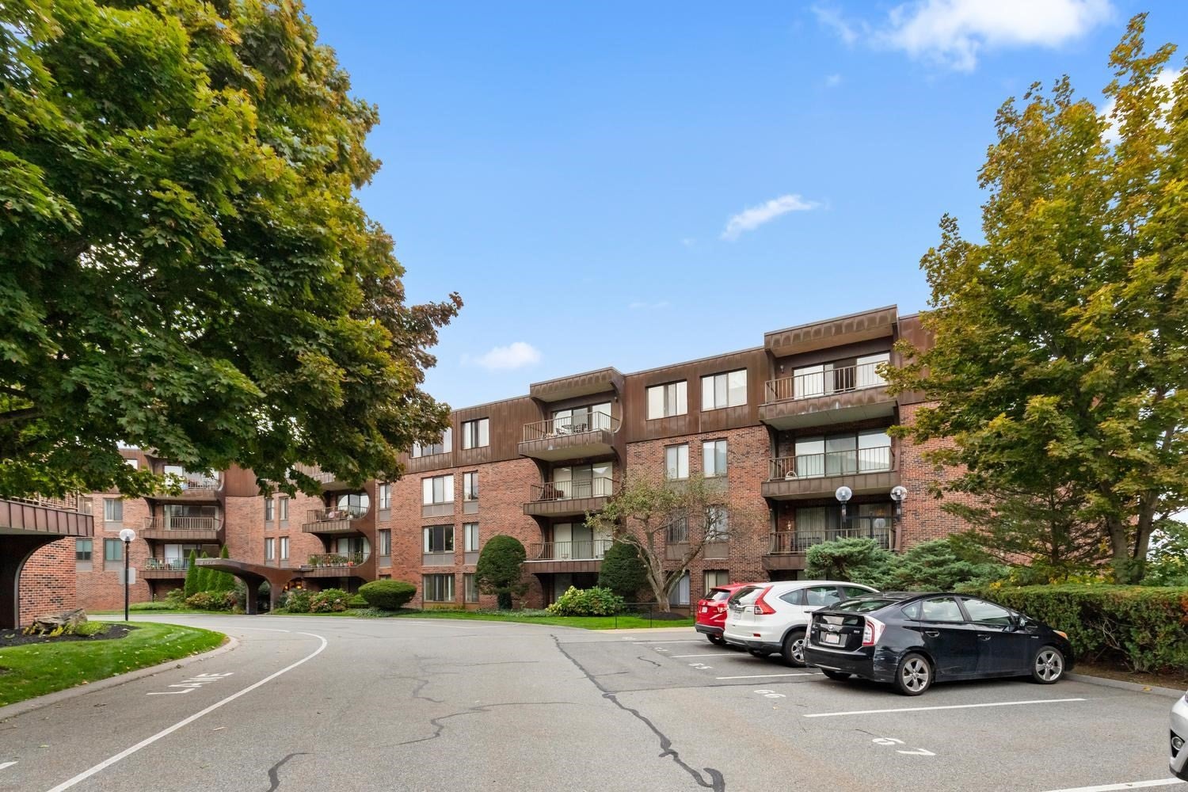
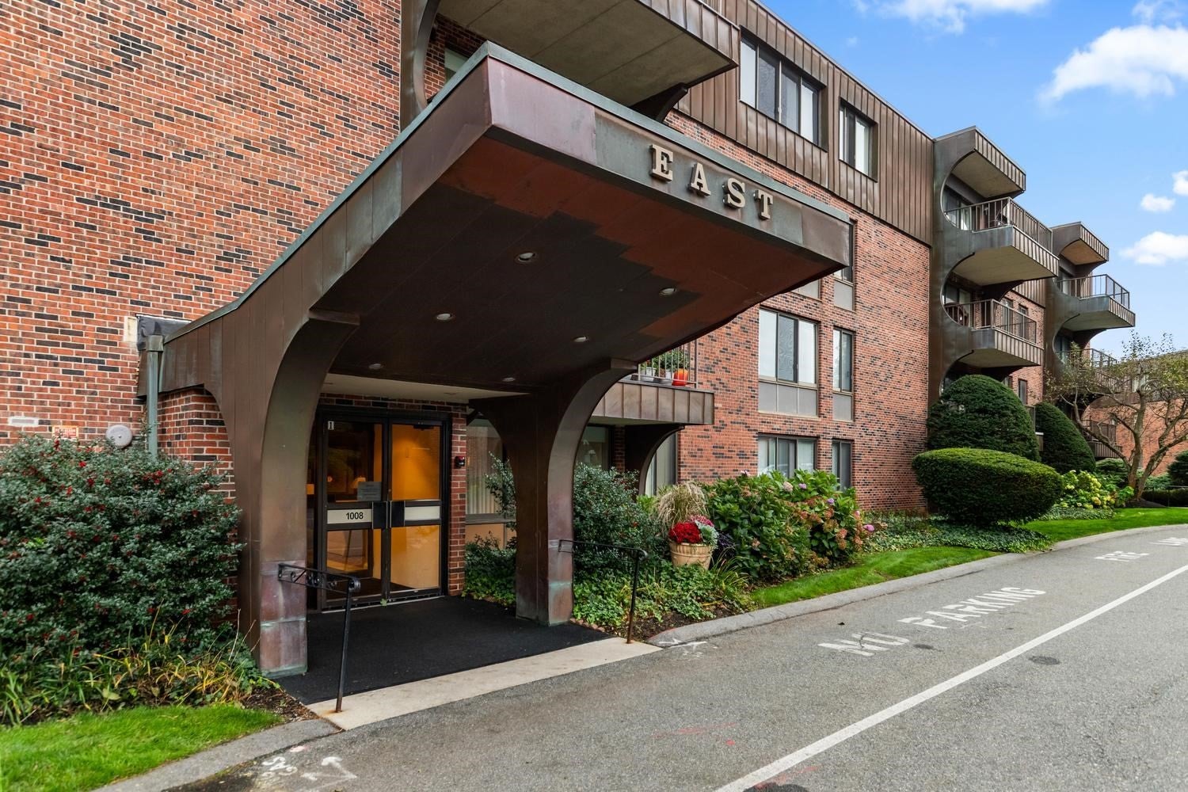
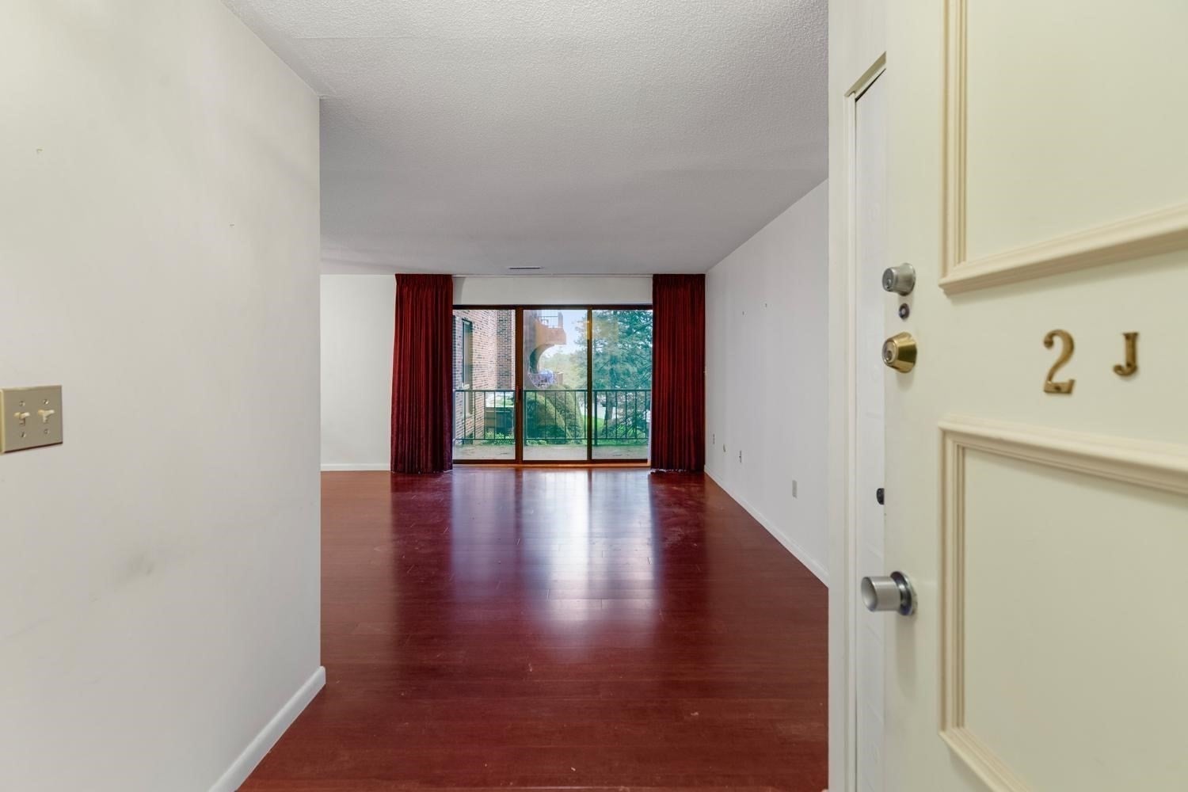
Welcome To Summit Estates! Spacious 5 Rooms, 2 Bedrooms, 2 Full-Baths Condominium! Open-Concept Living And Dining Area With Mahogany Hardwood Flooring, and Glass Sliding Door To Balcony! Eat-In Kitchen With Plenty Of Cabinet Space and Functional Layout. 2 Generous Size Bedrooms! Primary Ensuite With Walk-In Closet and Private Full Bath! Laundry On Every Floor! Assigned Parking Space and Convenient Guest Parking. Condo Fee Includes Heat, A/C, Hot Water, Sewer, Landscaping, Snow Removal And All Community Amenities! Professionally Managed With Strong Reserves! Great Location To Nearby Vinnin Square, Shopping, Restaurants, Beaches, Public Transportation, Boston And Logan Airport! A Wonderful Opportunity To Enjoy Easy Condo Living In A Well-Established Community! Great Value!

Save
Ask
Tour
Hide
Share
Listing Snapshot
Price 
$359,900
Days On Site 
0 Days
Bedrooms 
2
Inside Area (SqFt) 
1,226 sqft
Total Baths 
2
Full Baths 
2
Partial Baths 
N/A
Lot Size 
N/A
Year Built 
1973
MLS® Number 
73586311
Status 
Active
Property Tax 
$4,385
HOA/Condo/Coop Fees 
$709.43 monthly
Sq Ft Source 
Public Records
Friends & Family
Recent Activity
2 hours agoListing updated with changes from the MLS®
2 hours agoListing first seen on site
General Features
Disclosures 
Condo Rooms With Furniture Are Virtually Staged And Enhanced With AI To Show Potential.
Number Of Stories 
1
Parking 
AssignedGuest
Parking Spaces 
1
Pets 
No
Property Sub Type 
Condominium
Sewer 
Public Sewer
SqFt Above 
1226
SqFt Total 
1226
Water Source 
Public
Zoning 
B3
Interior Features
Appliances 
RangeRefrigerator
Cooling 
Central Air
Flooring 
Hardwood
Heating 
Forced Air
Interior 
Walk-In Closet(s)
Bathroom 1 
Level - Second
Bathroom 2 
Level - Second
Bedroom 2 
Level - Second
Dining Room 
Level - Second
Kitchen 
Level - Second
Living Room 
Level - Second
Master Bedroom 
Level - Second
Save
Ask
Tour
Hide
Share
Exterior Features
Construction Details 
Brick
Exterior 
Balcony
Pool Features 
AssociationIn Ground
Roof 
Tar/Gravel
Waterfront Features 
Ocean Front
Community Features
Association Amenities 
Hot WaterPoolLaundryRecreation FacilitiesFitness CenterStorageClubhouse
Association Fee 
$709.43
Association Fee Frequency 
Monthly
Community Features 
PoolParkGolf
Schools
School District
Unknown
Elementary School
Swampscott Elementary
Middle School
Swampscott Middle
High School
Swampscott High
Listing courtesy of Colleen Toner of Toner Real Estate, LLC


The property listing data and information, or the Images, set forth herein were provided to MLS Property Information Network, Inc. from third party sources, including sellers, lessors, landlords, and public records, and were compiled by MLS Property Information Network, Inc. The property listing data and information, and the Images, are for the personal, non-commercial use of consumers having a good faith interest in purchasing, leasing or renting listed properties of the type displayed to them and may not be used for any purpose other than to identify prospective properties which such consumers may have a good faith interest in purchasing, leasing or renting. MLS Property Information Network, Inc. and its subscribers disclaim any and all representations and warranties as to the accuracy of the property listing data and information, or as to the accuracy of any of the Images, set forth herein.

Last checked 2026-10-03 10:52 PM UTC

Neighborhood & Commute
Source: Walkscore
Save
Ask
Tour
Hide
Share

Can't find what you're looking for? Contact us.

Let us know what you’re looking for and we’ll do the searching.

