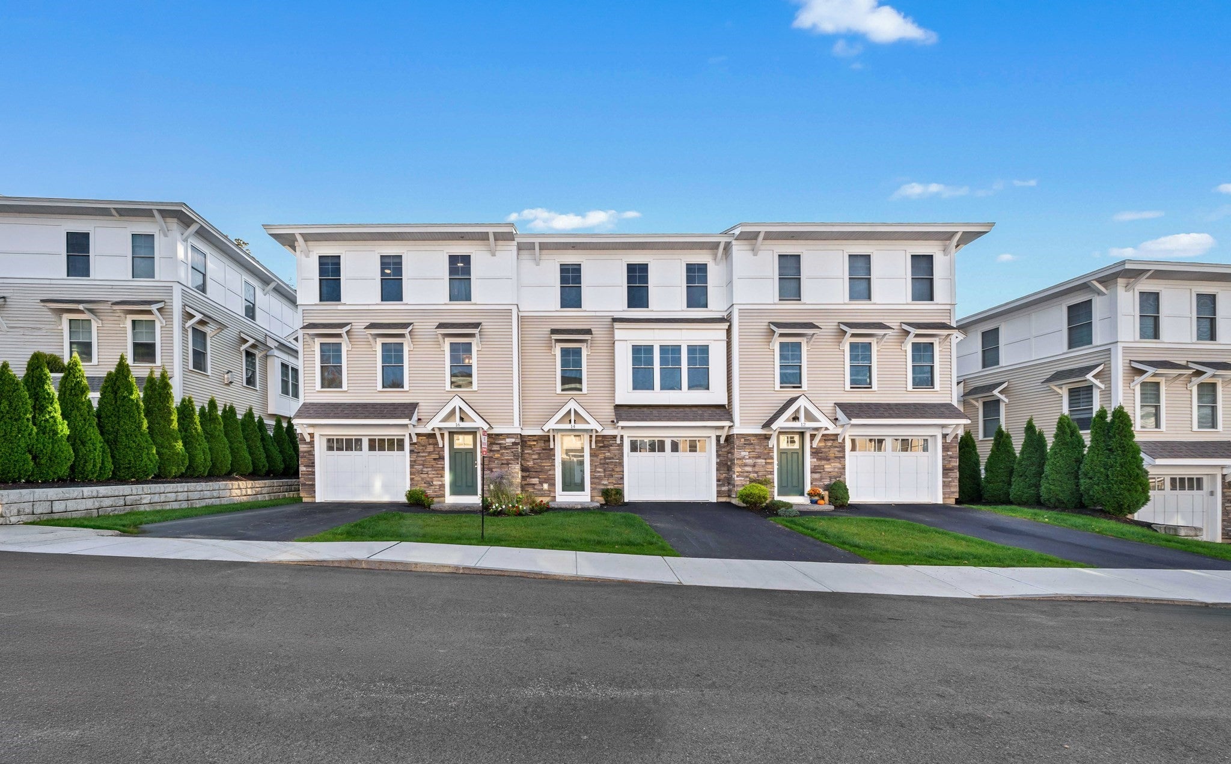
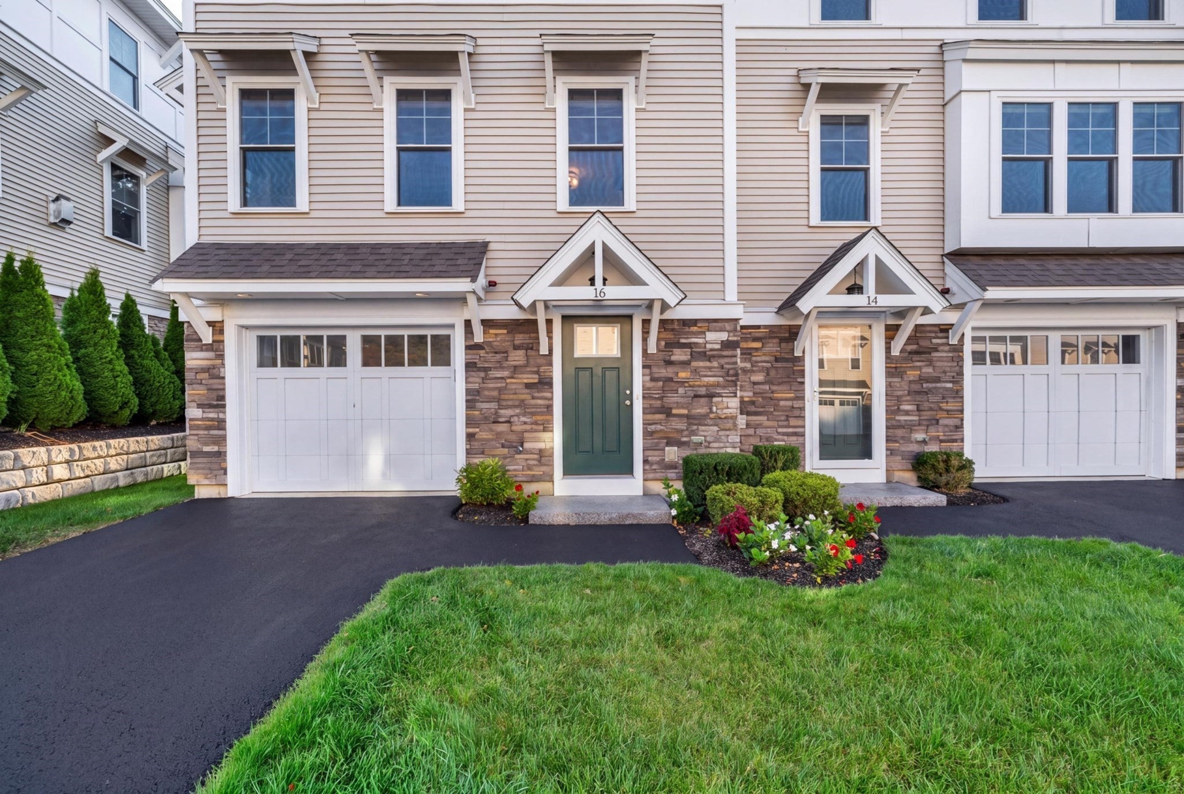
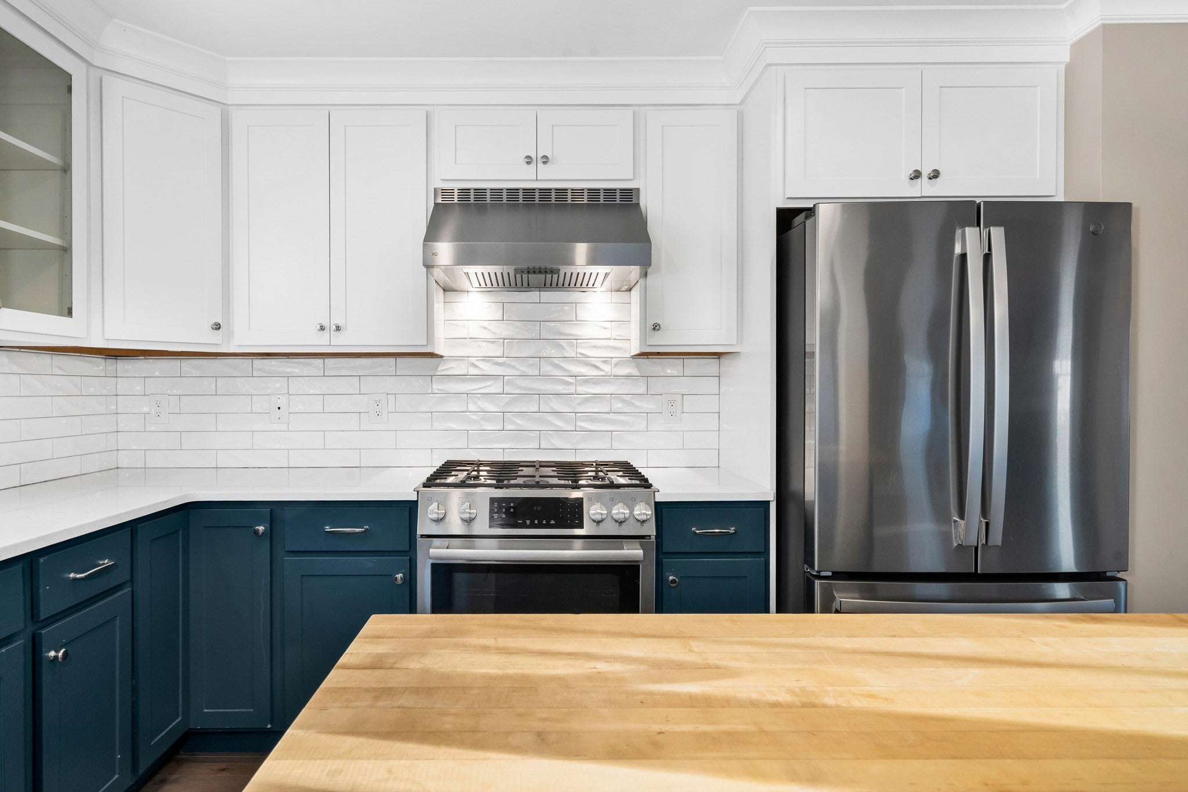
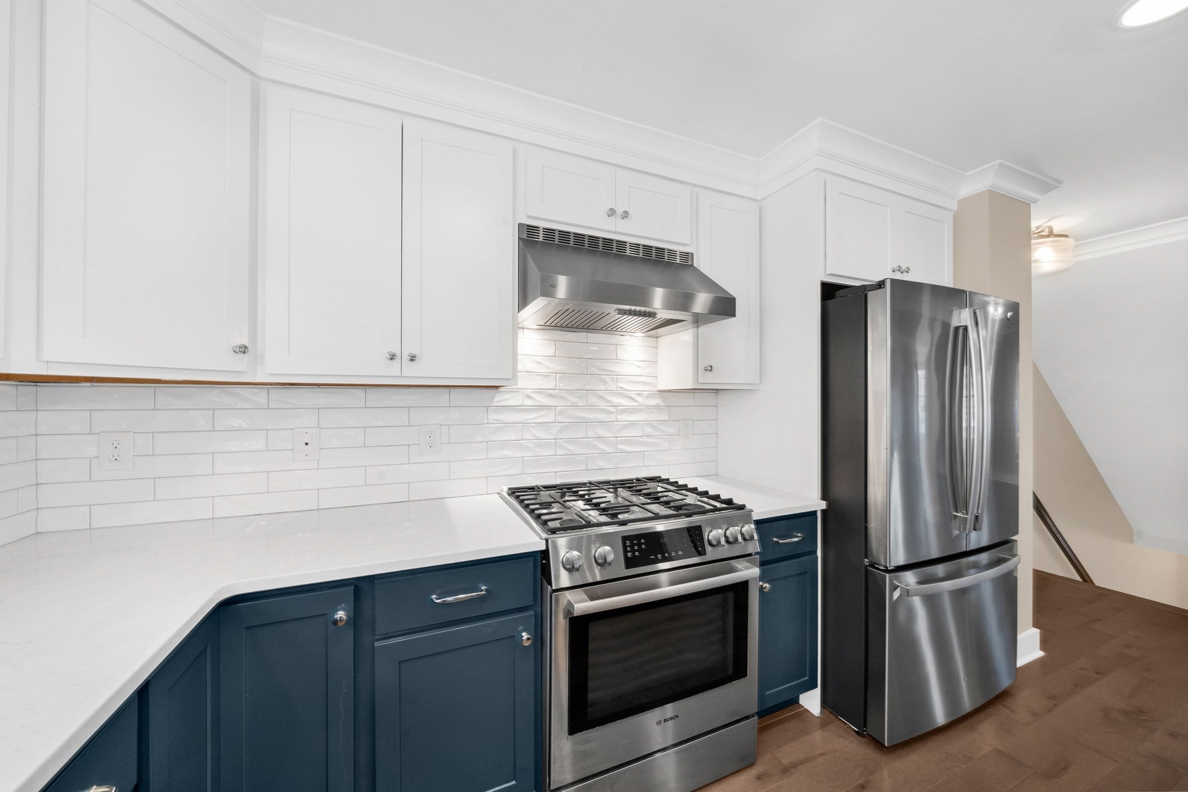
Welcome to this beautifully appointed end-unit townhome, ideally located just minutes from downtown Newburyport and directly along the Clipper City Rail Trail, offering an easy path to the waterfront, shops, restaurants, and everything this vibrant coastal city has to offer. Completely new construction built in 2020, this home combines modern design, quality construction, and an impressive list of thoughtful upgrades. Inside, the home is bright, light, and beautifully maintained, with the entire interior just freshly painted. Two spacious bedrooms each feature their own full en-suite bath, while the primary suite offers a walk-in closet and custom built-ins for exceptional storage and organization. The lower level adds valuable flexibility, with space for a home office, gym, media room, or guest space—and the potential to create a true third bedroom. There is also an opportunity to add a shower on this level, further expanding its functionality. With its exceptional end-unit location, newer construction, thoughtful upgrades, and direct access to the Clipper City Rail Trail, this is a wonderful opportunity to enjoy all that Newburyport has to offer, just minutes from the heart of downtown.
Listing Snapshot
Inside Area (SqFt)
1,769 sqft
HOA/Condo/Coop Fees
$390 monthly
Recent Activity
| 15 hours ago | | Listing updated with changes from the MLS® |
| 17 hours ago | | Status changed to Active |
| a week ago | | Listing first seen on site |
General Features
Green Energy Efficient
Thermostat
Parking
AttachedGarage Door OpenerOff StreetGuestDrivewayGarage
Pets
Dogs OKSize LimitYes
Property Sub Type
Condominium
Interior Features
Appliances
RangeDishwasherDisposalMicrowaveRefrigeratorFreezerWasherDryer
Fireplace Features
Living Room
Flooring
WoodTileHardwood
Heating
Natural GasForced AirZoned
Interior
Walk-In Closet(s)Recessed LightingCeiling Fan(s)Cathedral Ceiling(s)Vaulted Ceiling(s)
Window Features
Insulated WindowsScreens
Bathroom 1
Dimensions - 7.4x4.1Level - FirstArea - 30
Bathroom 2
Dimensions - 5.1x5.9Level - SecondArea - 30
Bathroom 3
Dimensions - 9.1x8.5Level - ThirdArea - 77
Bedroom 2
Dimensions - 13.2x11.2Level - ThirdArea - 147
Dining Room
Dimensions - 8.6x7.3Level - SecondArea - 62
Family Room
Dimensions - 15.5x9.1Level - MainArea - 141
Kitchen
Dimensions - 14.5x12.7Level - SecondArea - 184
Living Room
Dimensions - 20.7x17.2Level - SecondArea - 356
Master Bedroom
Dimensions - 13.9x11.2Level - ThirdArea - 155
Exterior Features
Construction Details
Frame
Patio And Porch
DeckPatio
Waterfront Features
Ocean FrontRiver Front
Windows/Doors
Insulated WindowsScreens
Community Features
Association Fee Frequency
Monthly
Schools
Elementary SchoolBresnahan
High SchoolNewburyport High
Listing courtesy of Holly Mazur of Realty One Group Nest

The property listing data and information, or the Images, set forth herein were provided to MLS Property Information Network, Inc. from third party sources, including sellers, lessors, landlords, and public records, and were compiled by MLS Property Information Network, Inc. The property listing data and information, and the Images, are for the personal, non-commercial use of consumers having a good faith interest in purchasing, leasing or renting listed properties of the type displayed to them and may not be used for any purpose other than to identify prospective properties which such consumers may have a good faith interest in purchasing, leasing or renting. MLS Property Information Network, Inc. and its subscribers disclaim any and all representations and warranties as to the accuracy of the property listing data and information, or as to the accuracy of any of the Images, set forth herein.
Last checked 2026-10-15 12:08 AM UTC
Source: Walkscore