
web analytics

Every Listing. One Search. North Shore & Southern NH

Save
Ask
Tour
Hide
Share
$725,000
7 Days On Site

20-22 Chestnut Street Condominium
20 Chestnut Street 2
Newburyport, MA 01950

For Sale|Condominium|Active
2
Beds
1
Total Bath
1
Full Bath
1,580
SqFt
$459
/SqFt
1889
Built
County:
Essex
Call Now: (978) 710-9388
Is this the listing for you? We can help make it yours.
(978) 710-9388
Upcoming Open Houses
Thu, Oct 15, 3:00 PM - 5:00 PM
20 Chestnut Street 220 Chestnut Street 220 Chestnut Street 220 Chestnut Street 2
Save
Ask
Tour
Hide
Share

Mortgage Calculator

Monthly Payment (Est.)

Enter an interest rate to see your estimated monthly payment.
Calculator powered by Showcase IDX, a Constellation1 Company. Copyright ©2026 Information is deemed reliable but not guaranteed.

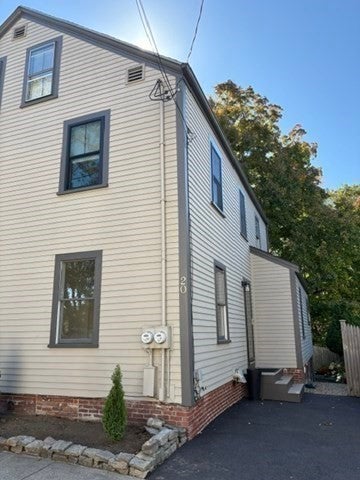
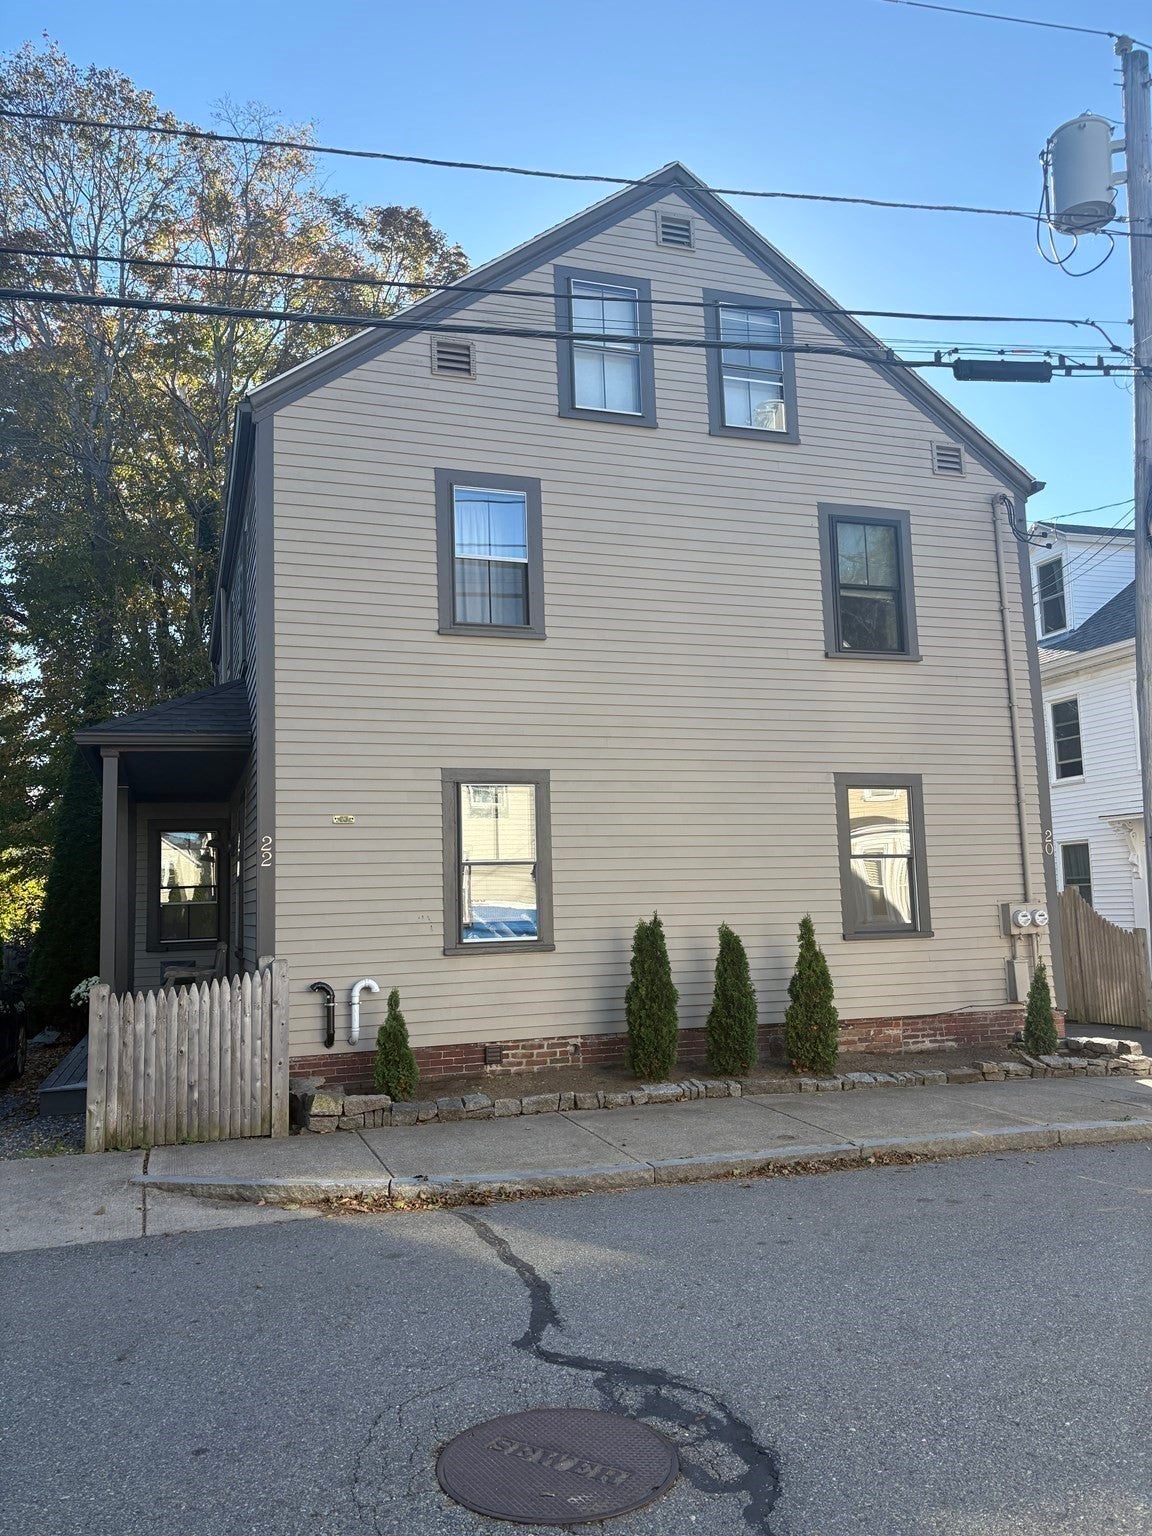
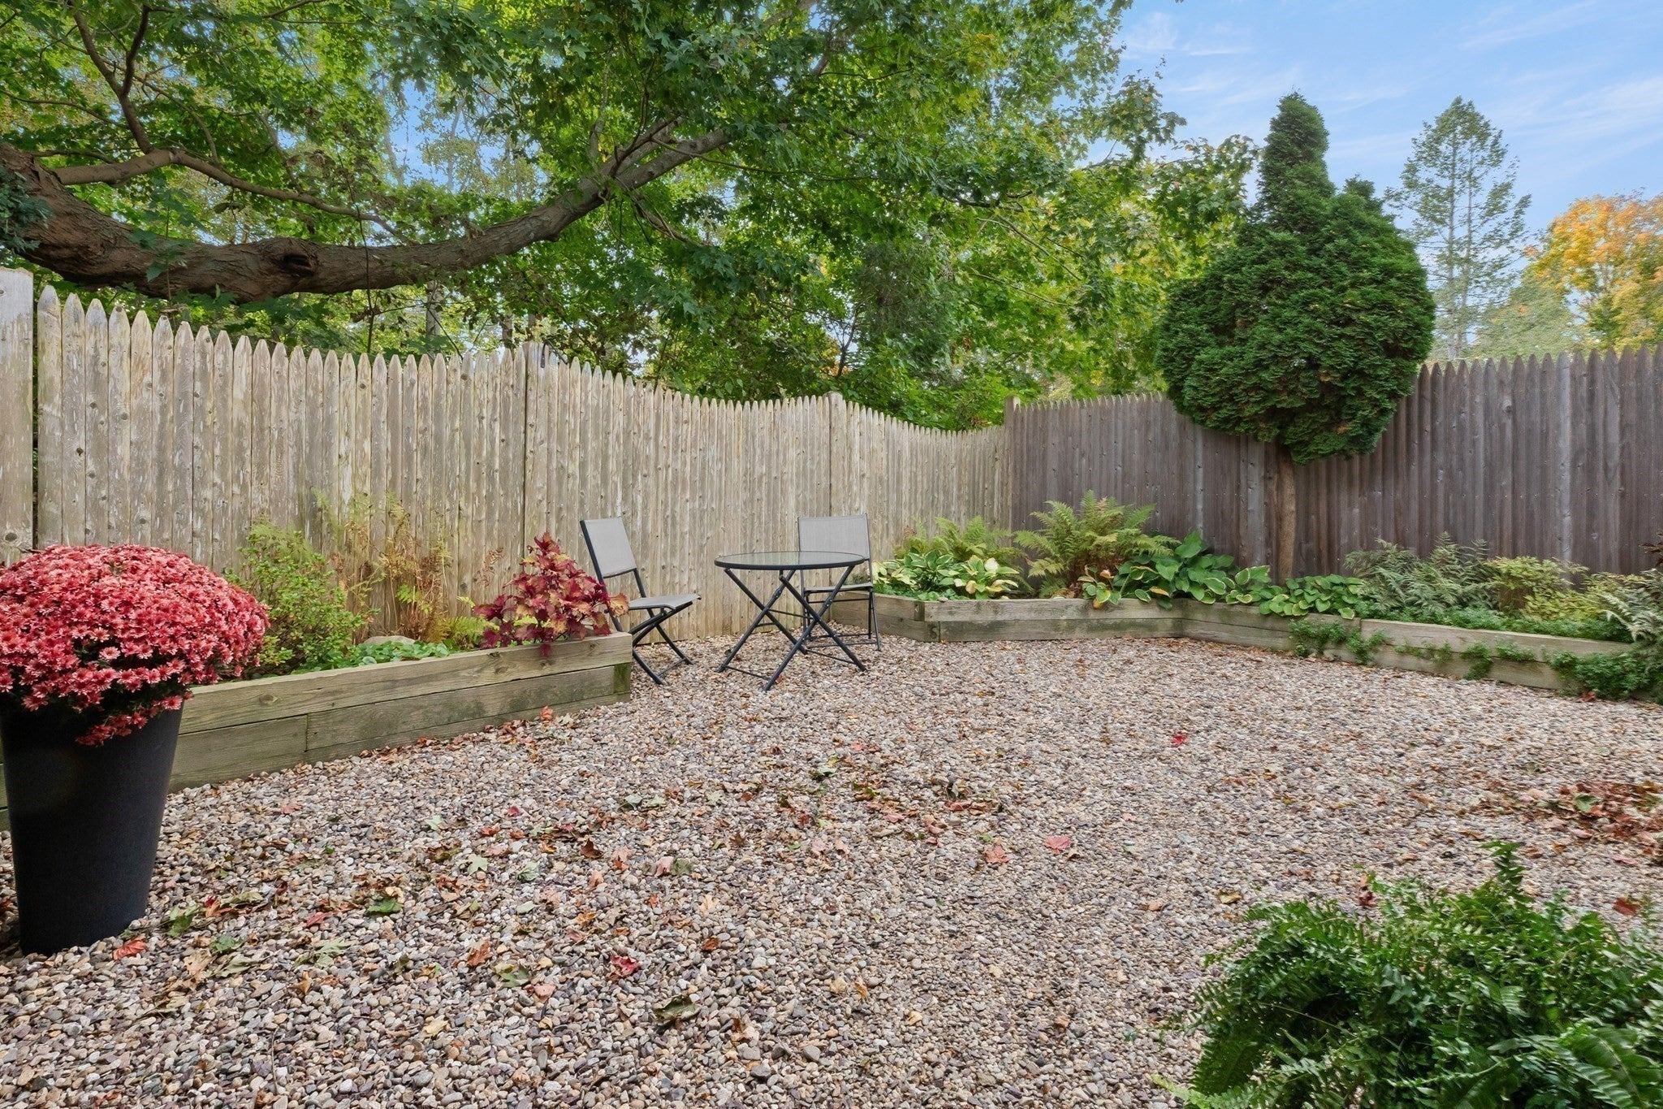
Wonderful opportunity to live in a highly sought after south end neighborhood in Newburyport! This 2 bedroom townhouse duplex is a real gem with the added benefit of modern amenities. Side by side units and four floors of finished living spaces including a partially finished full basement. Charm and detail throughout and gorgeous wood flooring and built -ins. Sun-filled open concept kitchen, dining room and family room. First floor home office space. This property has been impeccably maintained and has a beautiful back yard patio and gardens perfect for outdoor entertaining. Plenty of storage in storage eves and unfinished basement. Off street parking in exclusive driveway and plenty of on street parking as well. Location is nearby all of Newburyport's best attractions including downtown, the Merrimack River, Plum Island beach, shops & restaurants and more. Just steps to the rail trail that will bring you into the heart of downtown in minutes. This will go fast, schedule a showing today!

Save
Ask
Tour
Hide
Share
Listing Snapshot
Price 
$725,000
Days On Site 
7 Days
Bedrooms 
2
Inside Area (SqFt) 
1,580 sqft
Total Baths 
1
Full Baths 
1
Partial Baths 
N/A
Lot Size 
N/A
Year Built 
1889
MLS® Number 
73587885
Status 
Active
Property Tax 
N/A
HOA/Condo/Coop Fees 
$150 monthly
Sq Ft Source 
N/A
Friends & Family
Recent Activity
13 hours agoListing updated with changes from the MLS®
a week agoListing first seen on site
General Features
Disclosures 
Kitchen/DR/FR photo virtually staged. This is a new condo conversion. Taxes and assessment TBD.
Number Of Stories 
4
Parking 
Off StreetDeeded
Parking Spaces 
1
Pets 
Yes
Property Sub Type 
Condominium
Sewer 
Public Sewer
SqFt Above 
1305
SqFt Below 
275
SqFt Total 
1580
Water Source 
Public
Zoning 
res
Interior Features
Appliances 
RangeDishwasherRefrigeratorFreezerWasherDryer
Electric 
Circuit Breakers
Flooring 
WoodTile
Heating 
Natural GasBaseboardOtherZoned
Interior 
Entrance FoyerRecessed LightingOpen Floorplan
Laundry Features 
Electric Dryer HookupWasher HookupIn BasementIn Unit
Window Features 
Insulated WindowsScreens
Bathroom 1 
Dimensions - 12.666666666x12.333333333Level - SecondArea - 156
Bedroom 2 
Dimensions - 12.666666666x15.916666666Level - ThirdArea - 201
Dining Room 
Dimensions - 12x6.5Level - FirstArea - 78
Family Room 
Dimensions - 11.333333333x15.25Level - FirstArea - 172
Kitchen 
Dimensions - 11.666666666x8.666666666Level - FirstArea - 101
Master Bedroom 
Dimensions - 11.833333333x12.25Level - SecondArea - 144
Office 
Dimensions - 11.833333333x12.25Level - FirstArea - 144
Save
Ask
Tour
Hide
Share
Exterior Features
Construction Details 
Frame
Exterior 
GardenRain GuttersLighting
Fencing 
Fenced
Patio And Porch 
Patio
Roof 
Shingle
Waterfront Features 
Ocean Front
Windows/Doors 
Insulated WindowsScreens
Community Features
Association Fee 
$150.0
Association Fee Frequency 
Monthly
Community Features 
Tennis Court(s)Park
Financing Terms Available 
Contract
Building Access 
Unit Placement(Street)
Schools
School District
Unknown
Elementary School
Bresnahan
Middle School
Nock
High School
Newburyport High
Listing courtesy of Karen Evans of Keller Williams Realty Evolution


The property listing data and information, or the Images, set forth herein were provided to MLS Property Information Network, Inc. from third party sources, including sellers, lessors, landlords, and public records, and were compiled by MLS Property Information Network, Inc. The property listing data and information, and the Images, are for the personal, non-commercial use of consumers having a good faith interest in purchasing, leasing or renting listed properties of the type displayed to them and may not be used for any purpose other than to identify prospective properties which such consumers may have a good faith interest in purchasing, leasing or renting. MLS Property Information Network, Inc. and its subscribers disclaim any and all representations and warranties as to the accuracy of the property listing data and information, or as to the accuracy of any of the Images, set forth herein.

Last checked 2026-10-15 12:08 AM UTC

Neighborhood & Commute
Source: Walkscore
Save
Ask
Tour
Hide
Share

Can't find what you're looking for? Contact us.

Let us know what you’re looking for and we’ll do the searching.

