
web analytics

Every Listing. One Search. North Shore & Southern NH

Save
Ask
Tour
Hide
Share
$949,900
7 Days On Site

Bailey's Pond Condominium
34 Cutter Lane 69
Amesbury, MA 01913

For Sale|Condominium|Active
3
Beds
3
Total Baths
2
Full Baths
1
Partial Bath
3,285
SqFt
$289
/SqFt
2021
Built
County:
Essex
Call Now: (978) 710-9388
Is this the listing for you? We can help make it yours.
(978) 710-9388
34 Cutter Lane 6934 Cutter Lane 6934 Cutter Lane 6934 Cutter Lane 69
Save
Ask
Tour
Hide
Share

Mortgage Calculator

Monthly Payment (Est.)

Enter an interest rate to see your estimated monthly payment.
Calculator powered by Showcase IDX, a Constellation1 Company. Copyright ©2026 Information is deemed reliable but not guaranteed.

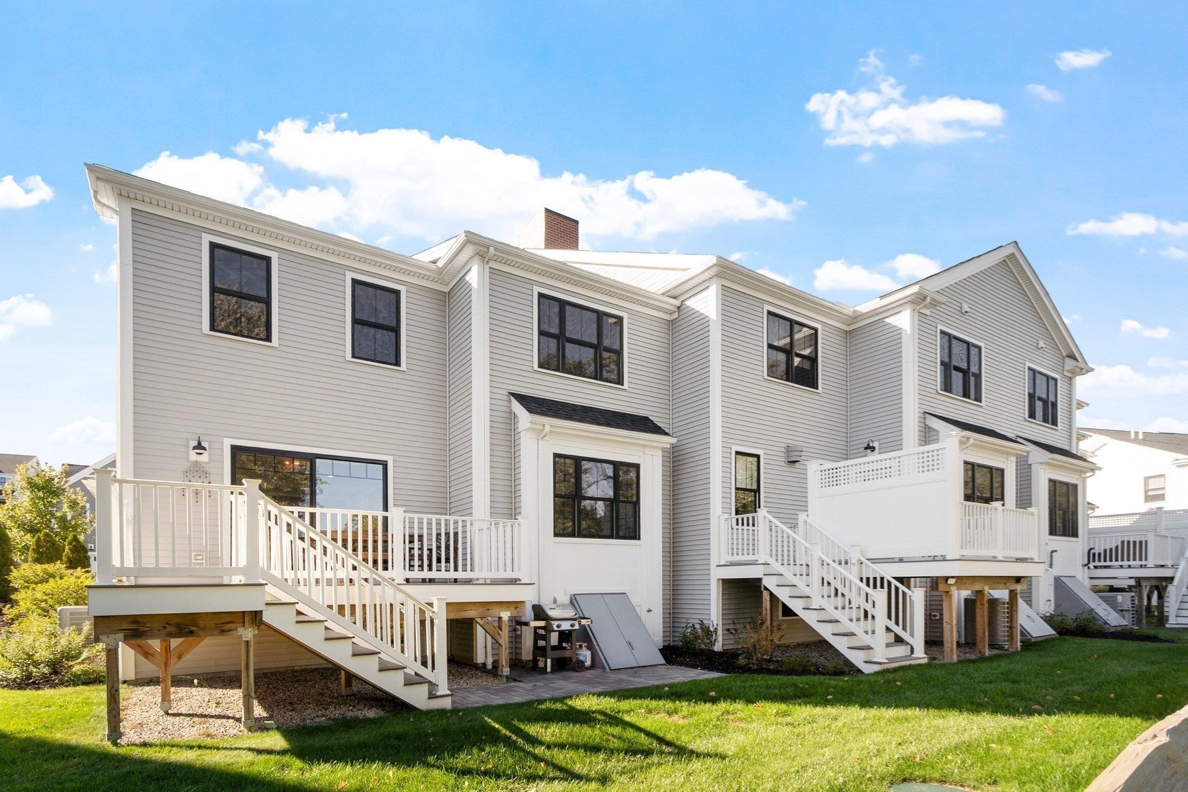
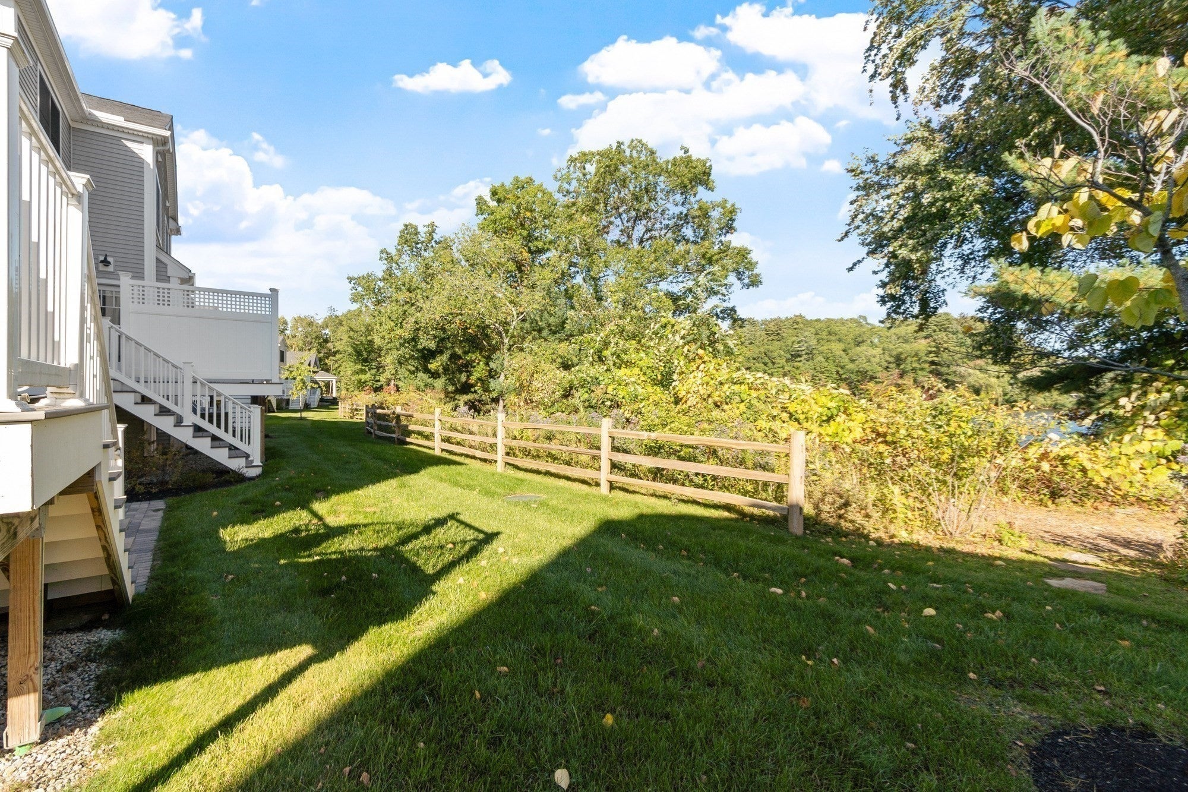
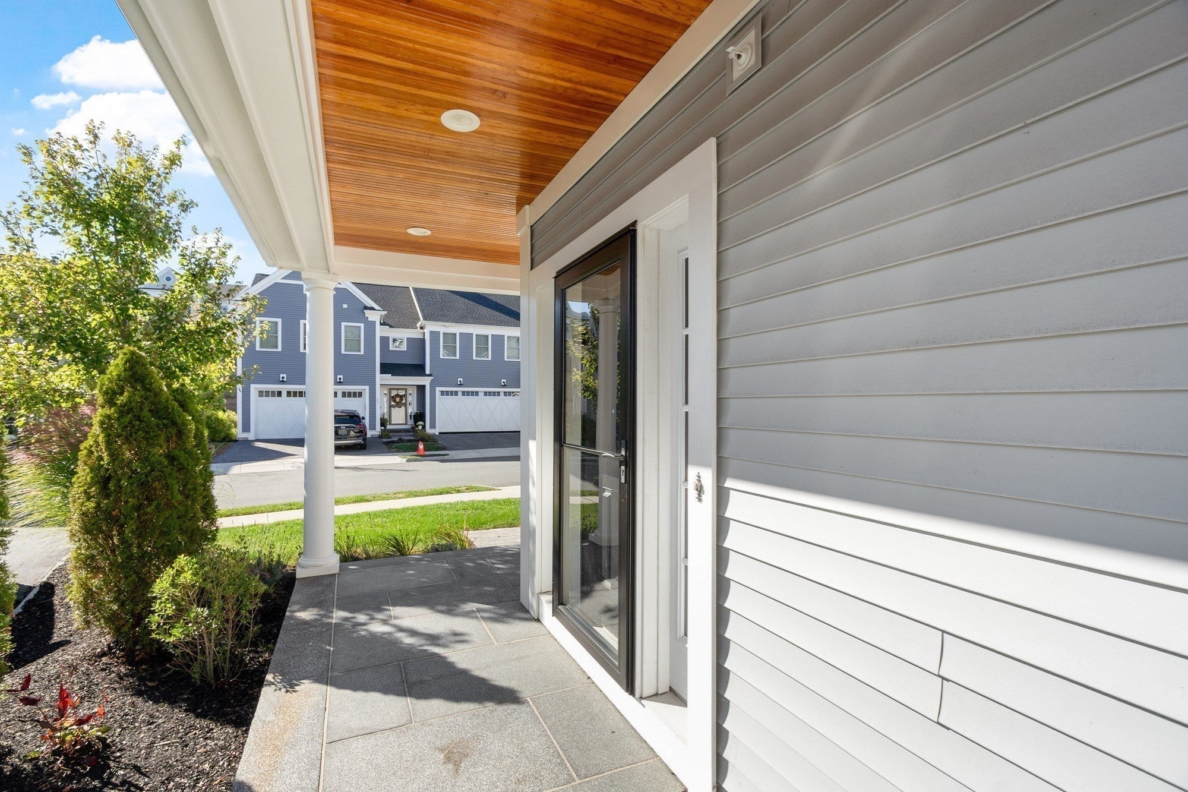
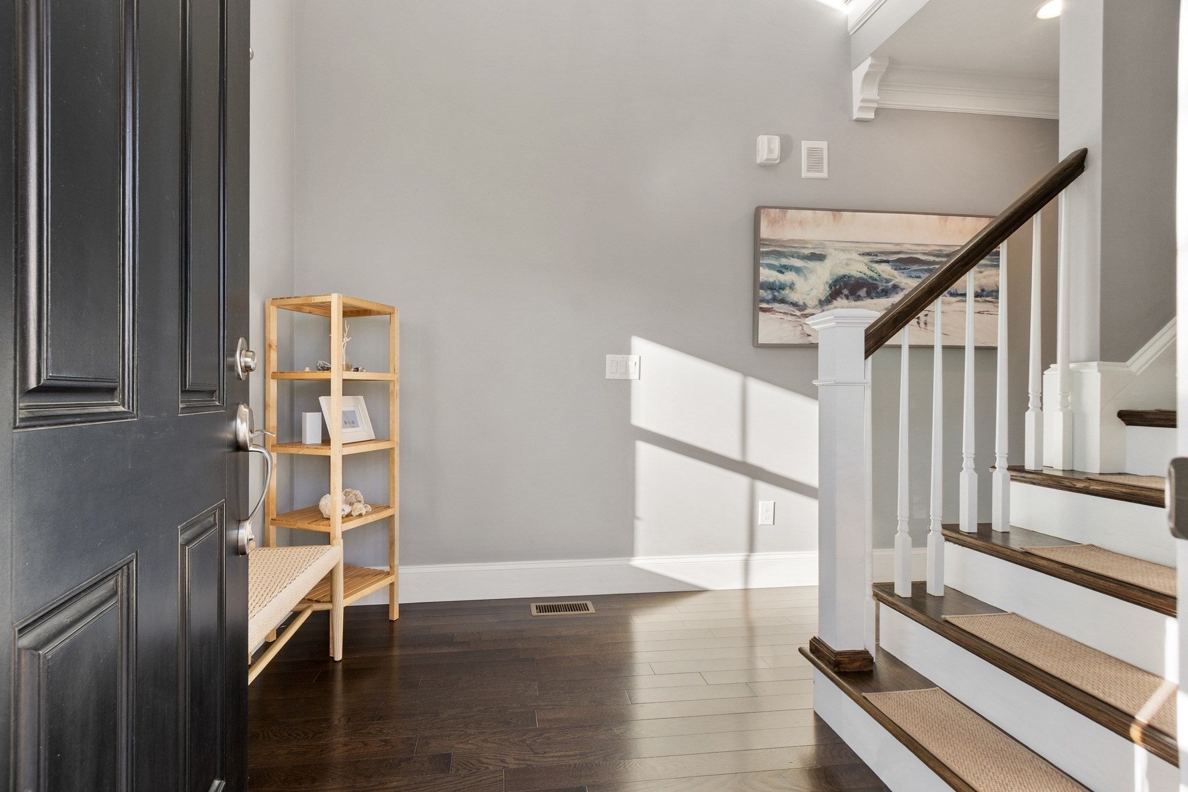
Enjoy peaceful pond views and enhanced privacy in this beautifully appointed end-unit townhome at Bailey’s Pond. Blending quality finishes, generous living space and the ease of a low-maintenance community, this home offers an inviting setting for everyday living and entertaining. The light-filled, open-concept main level features hardwood floors, a gas fireplace and a chef’s kitchen with quartz countertops, an oversized island, Bosch stainless steel appliances, a stylish backsplash and abundant cabinetry. Oversized sliders welcome natural light and connect the living area to outdoor space overlooking the pond. A two-car garage with direct access to the home’s interior adds everyday convenience. Upstairs, the spacious primary suite provides a relaxing retreat with magnificent water views from the bedroom, a walk-in closet and an en-suite bath featuring a tiled walk-in shower and double vanity. An oversized second-floor landing offers another versatile space, ideal for a home office or playroom. Two additional generous sized bedrooms including one with a walk-in closet, a full guest bath and a dedicated laundry room complete the upper level. The partially finished basement adds valuable flexibility with bonus space and storage, plus the potential to finish additional space for an expanded living area or a home gym. With partial plumbing already in place, the lower level also offers the possibility of adding a third bathroom—an opportunity to further enhance the home’s comfort and functionality. Embrace the peaceful surroundings, explore the community’s walking trails along Bailey’s Pond or enjoy the clubhouse with its scenic water views. Convenient to the shops, restaurants and attractions of both Amesbury and Newburyport, this desirable end unit pairs a tranquil setting with easy access to everyday conveniences. Proximity to I-495 and I-95 makes commuting, coastal outings and travel throughout the region convenient. Less time on yard work means more time to enjoy the space, comfort and lifestyle you love. Offered at an especially competitive asking price compared with other available homes in the community, this pond-view end unit presents an exceptional opportunity to enjoy outstanding space, setting and value.

Save
Ask
Tour
Hide
Share
Listing Snapshot
Price 
$949,900
Days On Site 
7 Days
Bedrooms 
3
Inside Area (SqFt) 
3,285 sqft
Total Baths 
3
Full Baths 
2
Partial Baths 
1
Lot Size 
N/A
Year Built 
2021
MLS® Number 
73587891
Status 
Active
Property Tax 
$14,224
HOA/Condo/Coop Fees 
$547 monthly
Sq Ft Source 
Public Records
Friends & Family
Recent Activity
4 days agoListing updated with changes from the MLS®
a week agoListing first seen on site
General Features
Attached Garage 
Yes
Disclosures 
Information deemed reliable but not guaranteed. Measurements are for marketing purposes only. All buyers/agents to do own due diligence.The finished lower level has a bedbut is not considered a legal bedroom.
Garage 
Yes
Garage Spaces 
2
Number Of Stories 
2
Parking 
AttachedOff StreetGarage
Parking Spaces 
6
Property Sub Type 
Condominium
Sewer 
Public Sewer
SqFt Above 
2925
SqFt Below 
360
SqFt Total 
3285
Water Source 
Public
Zoning 
R
Interior Features
Appliances 
OvenMicrowaveRangeRefrigeratorFreezerWasherDryerRange Hood
Cooling 
Central AirZoned
Electric 
200+ Amp Service
Fireplace 
Yes
Fireplace Features 
Living Room
Fireplaces 
1
Flooring 
TileCarpetHardwood
Heating 
Forced AirZoned
Interior 
Walk-In Closet(s)Open FloorplanRecessed LightingStorage
Laundry Features 
In UnitElectric Dryer Hookup
Bathroom 1 
Dimensions - 5.75x5.75Level - FirstArea - 33
Bathroom 2 
Dimensions - 8.333333333x9.5Level - SecondArea - 79
Bathroom 3 
Dimensions - 9.333333333x13.333333333Level - ThirdArea - 124
Bedroom 2 
Dimensions - 12.583333333x16.833333333Level - SecondArea - 211
Bedroom 3 
Dimensions - 16.083333333x13.083333333Level - SecondArea - 210
Dining Room 
Dimensions - 13.833333333x13.083333333Level - FirstArea - 180
Family Room 
Dimensions - 42.166666666x15.166666666Level - BasementArea - 639
Kitchen 
Dimensions - 15.083333333x13.083333333Level - FirstArea - 197
Living Room 
Dimensions - 22.75x15.25Level - MainArea - 346
Master Bedroom 
Dimensions - 23.833333333x13.333333333Level - SecondArea - 317
Save
Ask
Tour
Hide
Share
Exterior Features
Construction Details 
Frame
Lot Features 
Waterfront
Patio And Porch 
Deck
Roof 
Shingle
Waterfront 
Yes
Waterfront Features 
WaterfrontPond
Community Features
Association Amenities 
Trail(s)Clubhouse
Association Fee 
$547.0
Association Fee Frequency 
Monthly
Financing Terms Available 
Contract
Schools
School District
Unknown
Elementary School
Shay & Cashman Elementary
Middle School
Amesbury Middle School
High School
Amesbury High School
Listing courtesy of Chris Mendosa of Compass


The property listing data and information, or the Images, set forth herein were provided to MLS Property Information Network, Inc. from third party sources, including sellers, lessors, landlords, and public records, and were compiled by MLS Property Information Network, Inc. The property listing data and information, and the Images, are for the personal, non-commercial use of consumers having a good faith interest in purchasing, leasing or renting listed properties of the type displayed to them and may not be used for any purpose other than to identify prospective properties which such consumers may have a good faith interest in purchasing, leasing or renting. MLS Property Information Network, Inc. and its subscribers disclaim any and all representations and warranties as to the accuracy of the property listing data and information, or as to the accuracy of any of the Images, set forth herein.

Last checked 2026-10-15 12:50 AM UTC

Neighborhood & Commute
Source: Walkscore
Save
Ask
Tour
Hide
Share

Can't find what you're looking for? Contact us.

Let us know what you’re looking for and we’ll do the searching.

