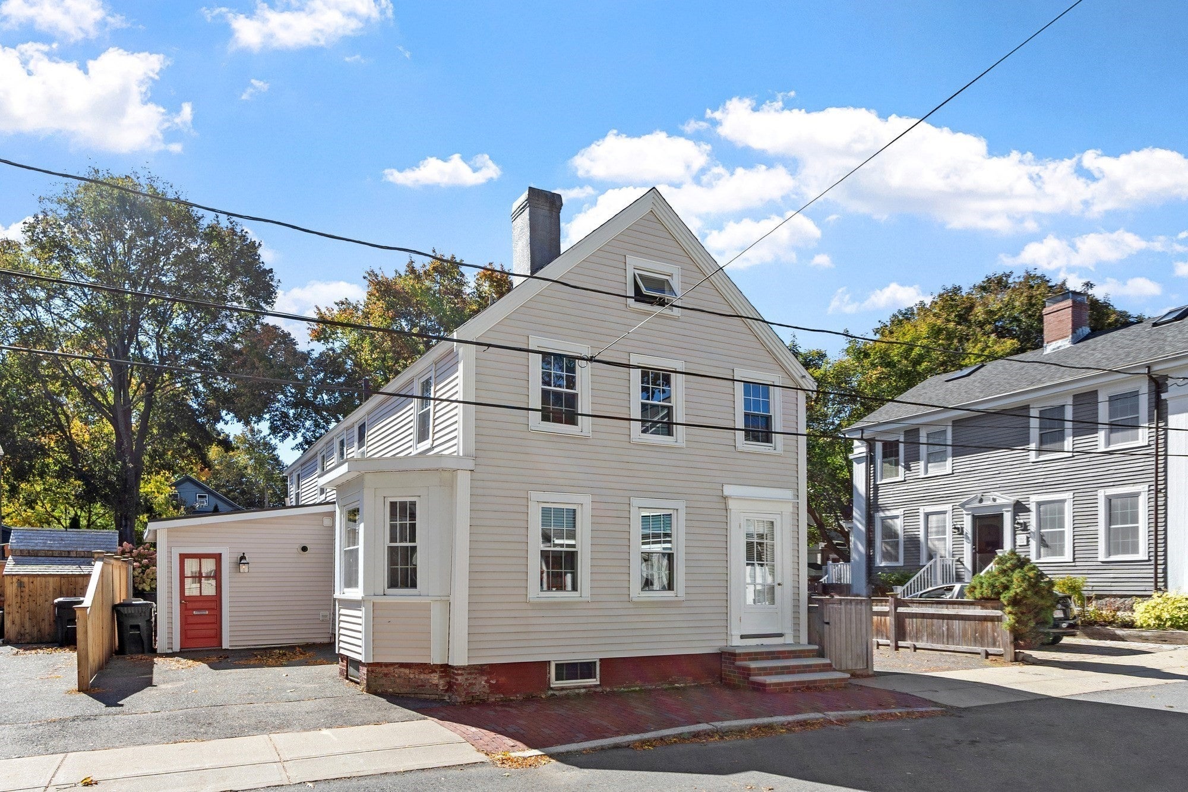
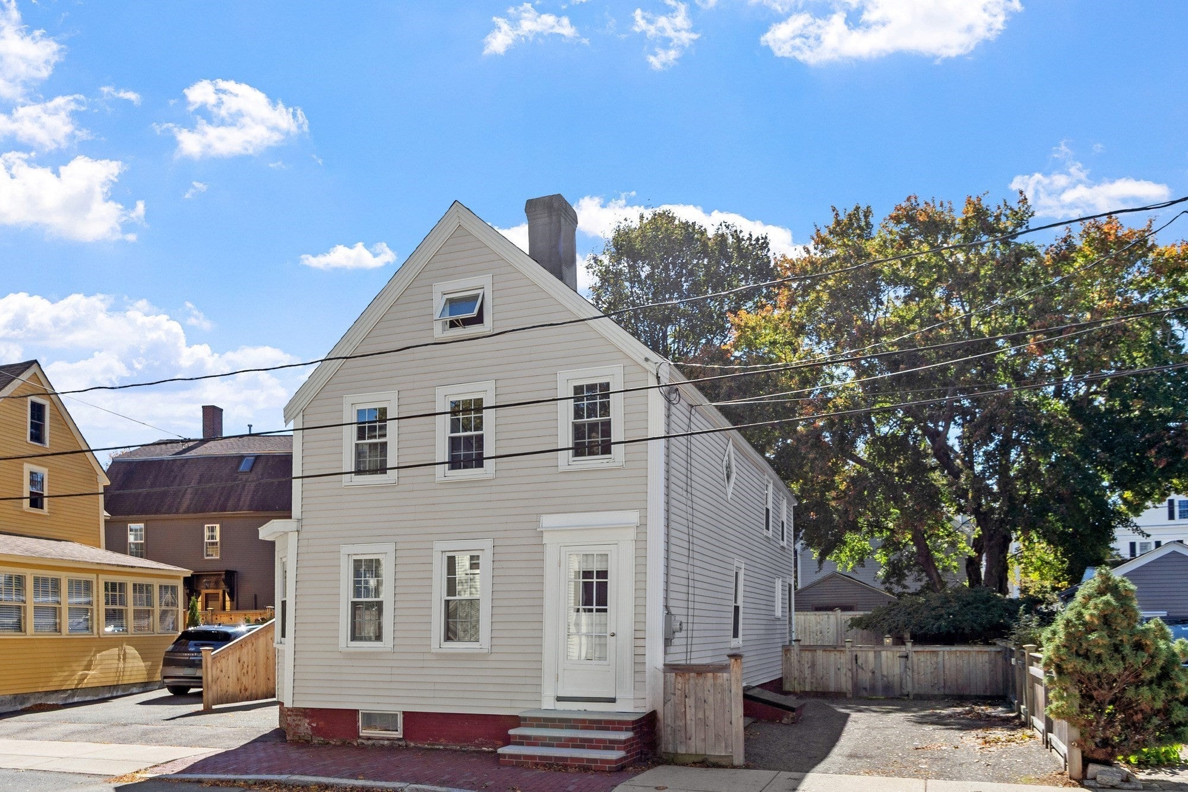
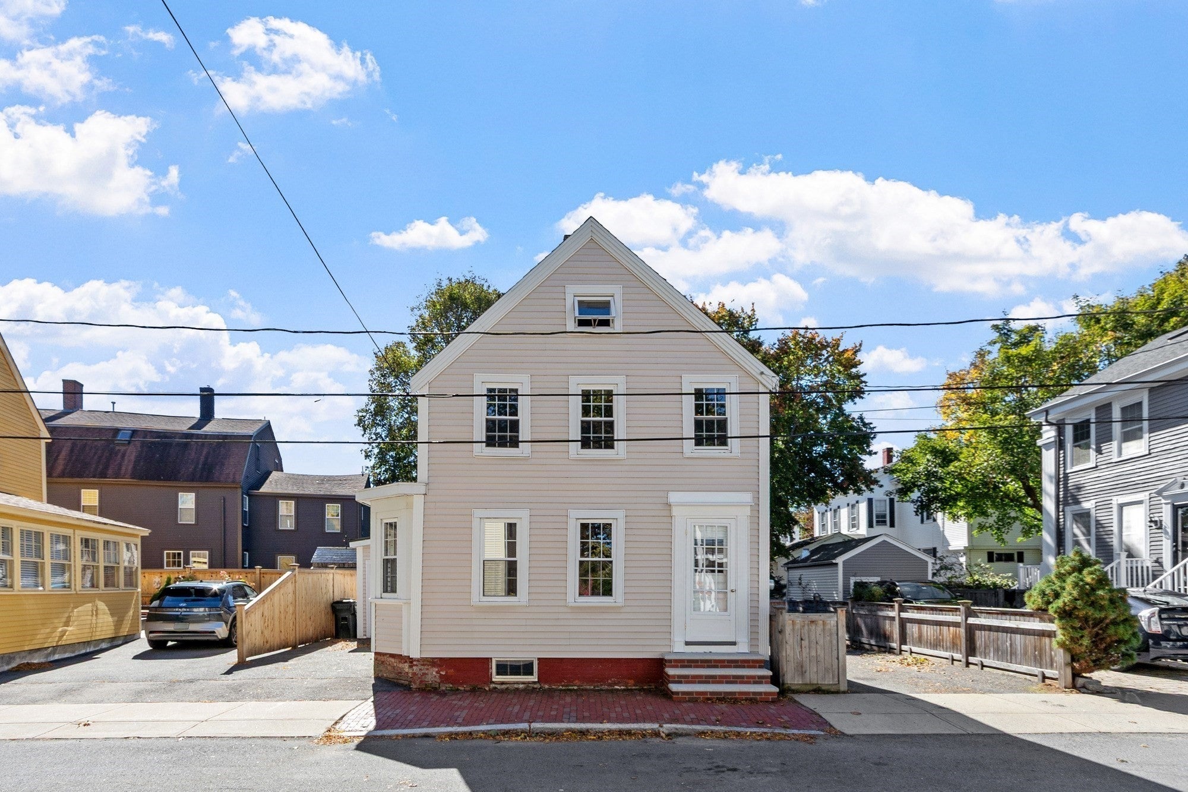
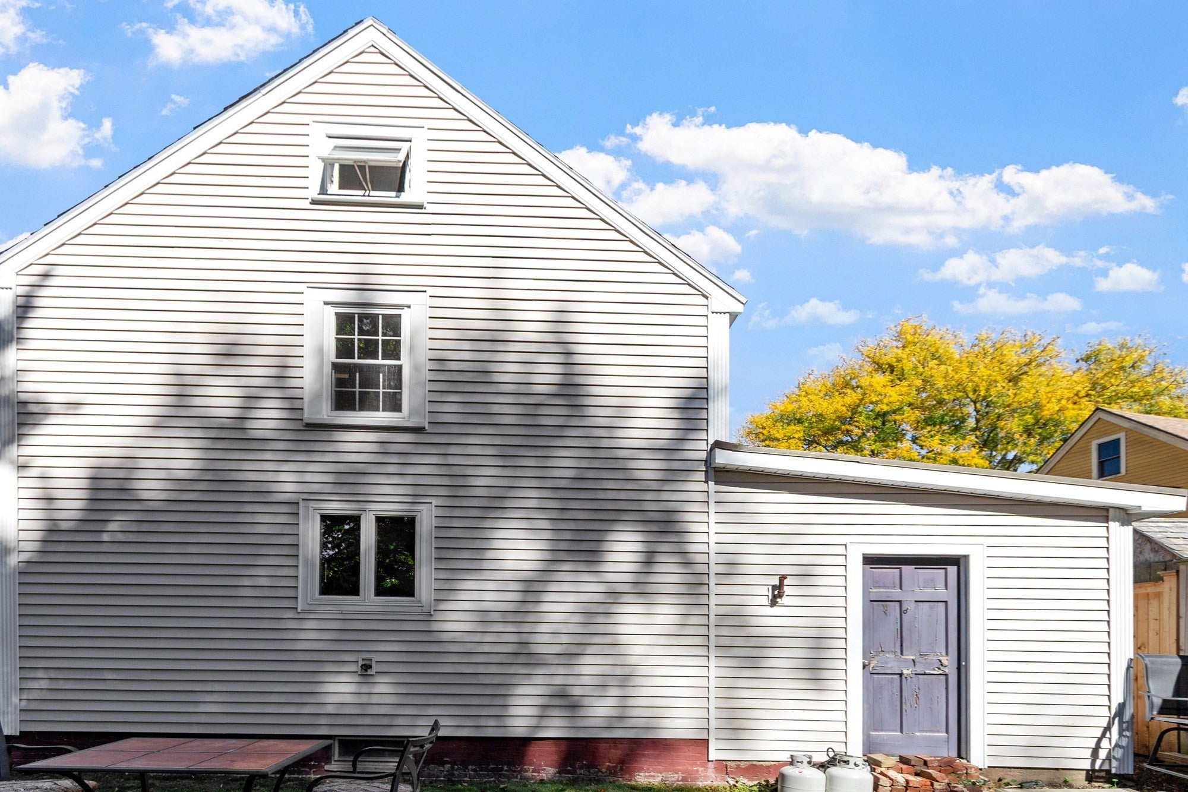
Wonderful opportunity to own this historic 1775 three bedroom, two bath antique home that has been lovingly owned by the same family for decades, located in the south end side of the heart of downtown Newburyport! This home features a lovely private yard and THREE, highly sought after, off street parking spots! Premium location on a very quiet residential street with immediate access to downtown, sitting just a block and a half from State Street, with all it has to offer!! Newburyport's famous boutique downtown shops, restaurants, boat launches/marinas, Plum Island beach, and the beautiful waterfront are just steps from your door! This home also has a connected carriage shed which was once a garage and could be converted back into one for winter parking luxury. You will be welcomed from the sidewalk and front door into the sunny living room with adorable bay window seat, beautiful hardwood flooring, a fireplace, and stairway to second floor. The lovely hardwood flooring extends into the spacious dining room, with painted knotty pine detail. The large kitchen is in the back of the home and directly off the dining room and the carriage shed, with great space for all of your ideas for updating. There is also a 3/4 bath equipped with a washing machine and dryer on the first floor for added convenience. The second floor features hardwood floors throughout, three comfortably sized bedrooms, a walk up attic, a walk in closet in the main hallway, and a beautiful bath with soaking tub. Many of the rooms have been freshly painted. This home has replacement windows, an efficient tankless, gas water heater, and was insulated when the new siding was installed, but is in need of updating. Newer systems, town water, and sewer. Create your own private oasis in the fenced back yard! Bring your ideas and vision to make this home reach all of its wonderful potential in this prime location!
Listing Snapshot
Inside Area (SqFt)
1,533 sqft
Sq Ft Source
Public Records
Recent Activity
| 9 hours ago | | Listing updated with changes from the MLS® |
| 9 hours ago | | Price changed to $774,900 |
| 9 hours ago | | Status changed to Active |
| a week ago | | Listing first seen on site |
General Features
Disclosures
Please see seller disclosure. Seller reserves the right to accept an offer before deadline. Buyer due diligence on whether the fireplace is in working order. Home is being sold in AS IS condition.
Foundation
StoneBrick/Mortar
Property Sub Type
Single Family Residence
Interior Features
Appliances
Gas Water HeaterTankless Water HeaterDishwasherRefrigeratorWasherDryerOven
Basement
FullCrawl SpaceUnfinished
Electric
Circuit Breakers100 Amp Service
Fireplace Features
Living Room
Flooring
TileVinylHardwood
Laundry Features
Main LevelGas Dryer HookupWasher Hookup
Window Features
Insulated Windows
Bathroom 2
Level - Second
Master Bedroom
Level - Second
Exterior Features
Construction Details
Frame
Waterfront Features
Ocean Front
Windows/Doors
Insulated Windows
Community Features
Community Features
PoolTennis Court(s)ParkStable(s)GolfSidewalks
Financing Terms Available
Contract
Schools
Elementary SchoolBresnahan & Edward G.Molin
Middle SchoolRupert A. Nock
High SchoolNewburyport High School
Listing courtesy of Heather Klosowski of Heather Klosowski Real Estate

The property listing data and information, or the Images, set forth herein were provided to MLS Property Information Network, Inc. from third party sources, including sellers, lessors, landlords, and public records, and were compiled by MLS Property Information Network, Inc. The property listing data and information, and the Images, are for the personal, non-commercial use of consumers having a good faith interest in purchasing, leasing or renting listed properties of the type displayed to them and may not be used for any purpose other than to identify prospective properties which such consumers may have a good faith interest in purchasing, leasing or renting. MLS Property Information Network, Inc. and its subscribers disclaim any and all representations and warranties as to the accuracy of the property listing data and information, or as to the accuracy of any of the Images, set forth herein.
Last checked 2026-10-15 12:03 AM UTC
Source: Walkscore