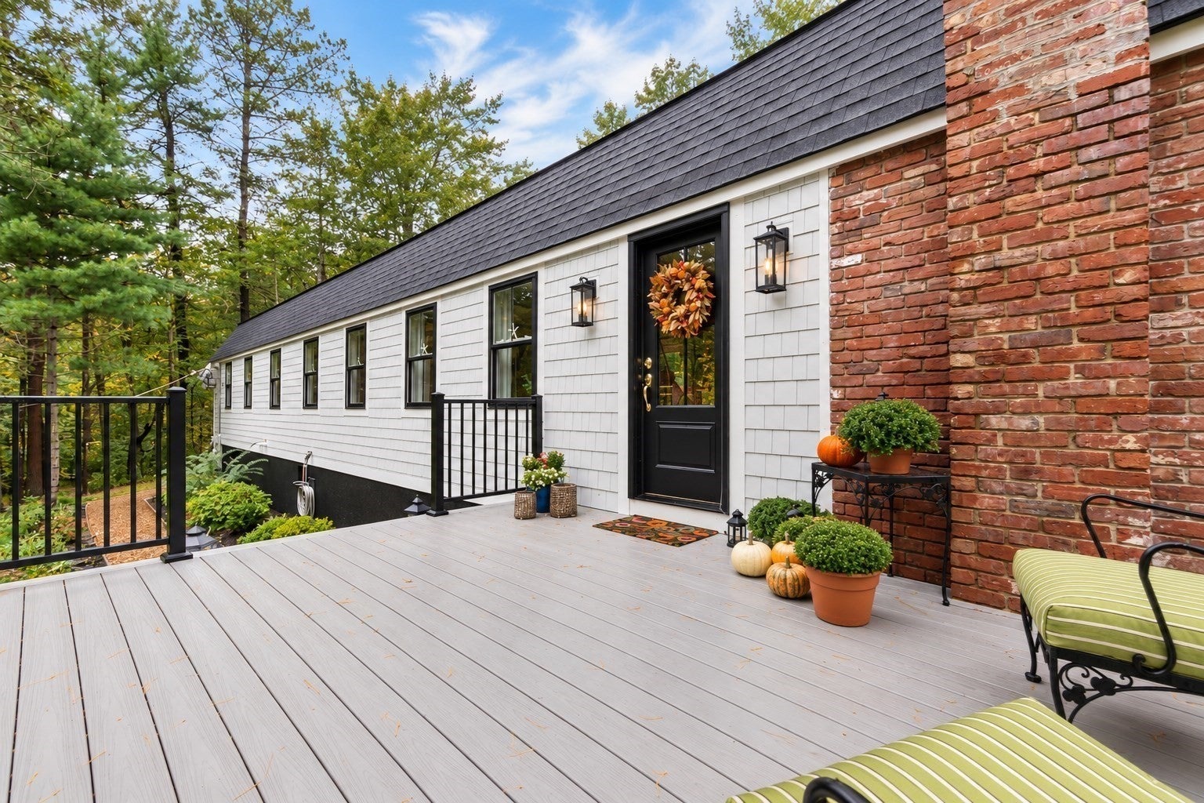
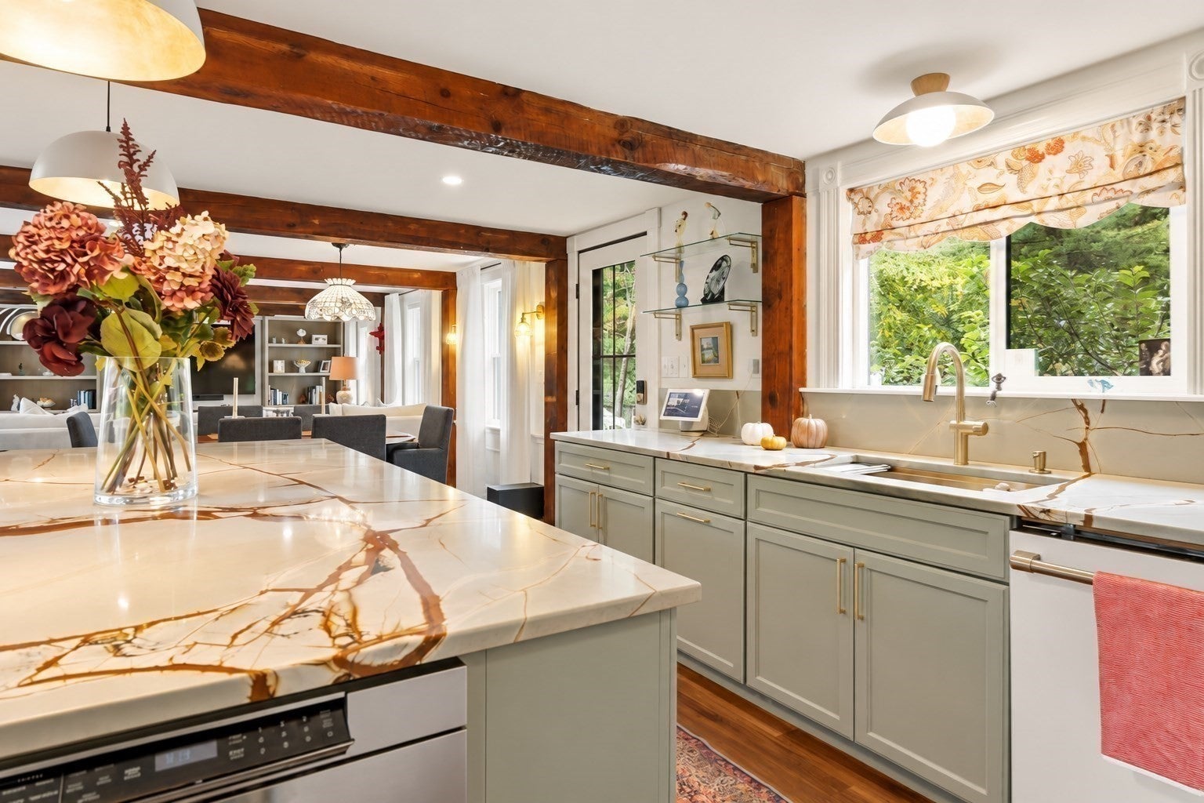
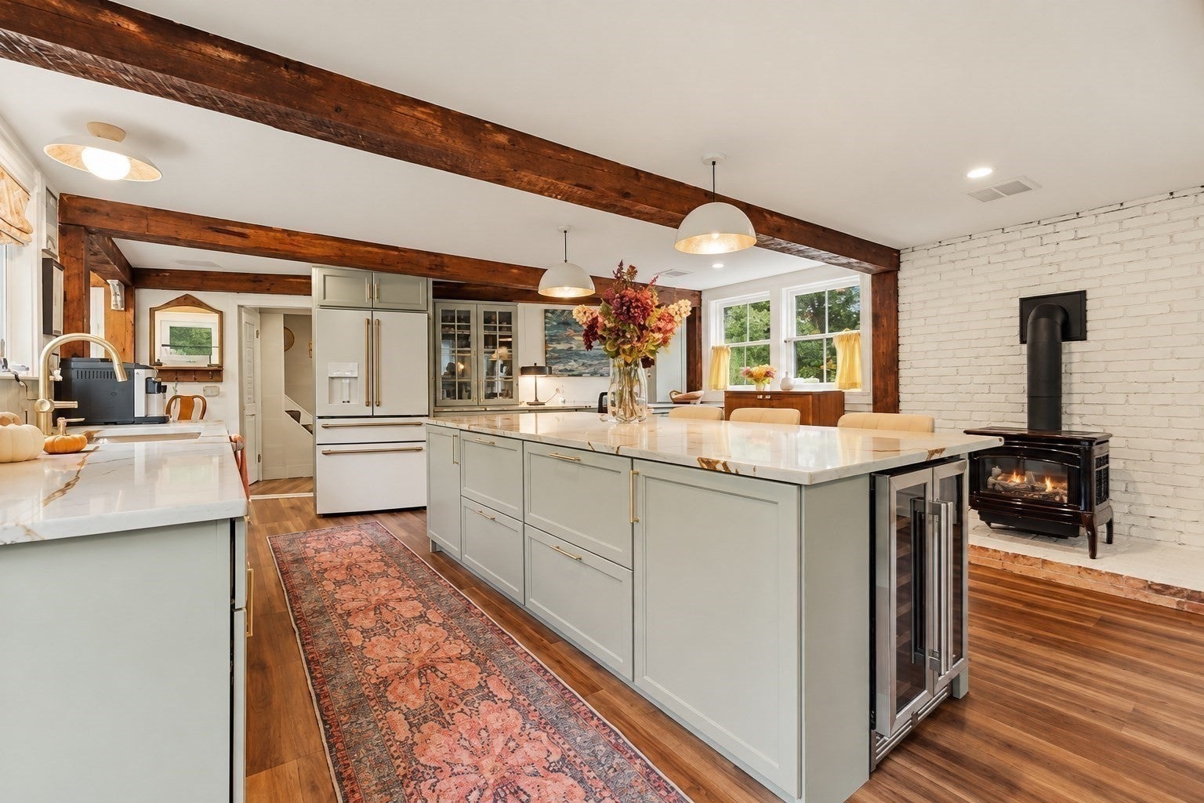
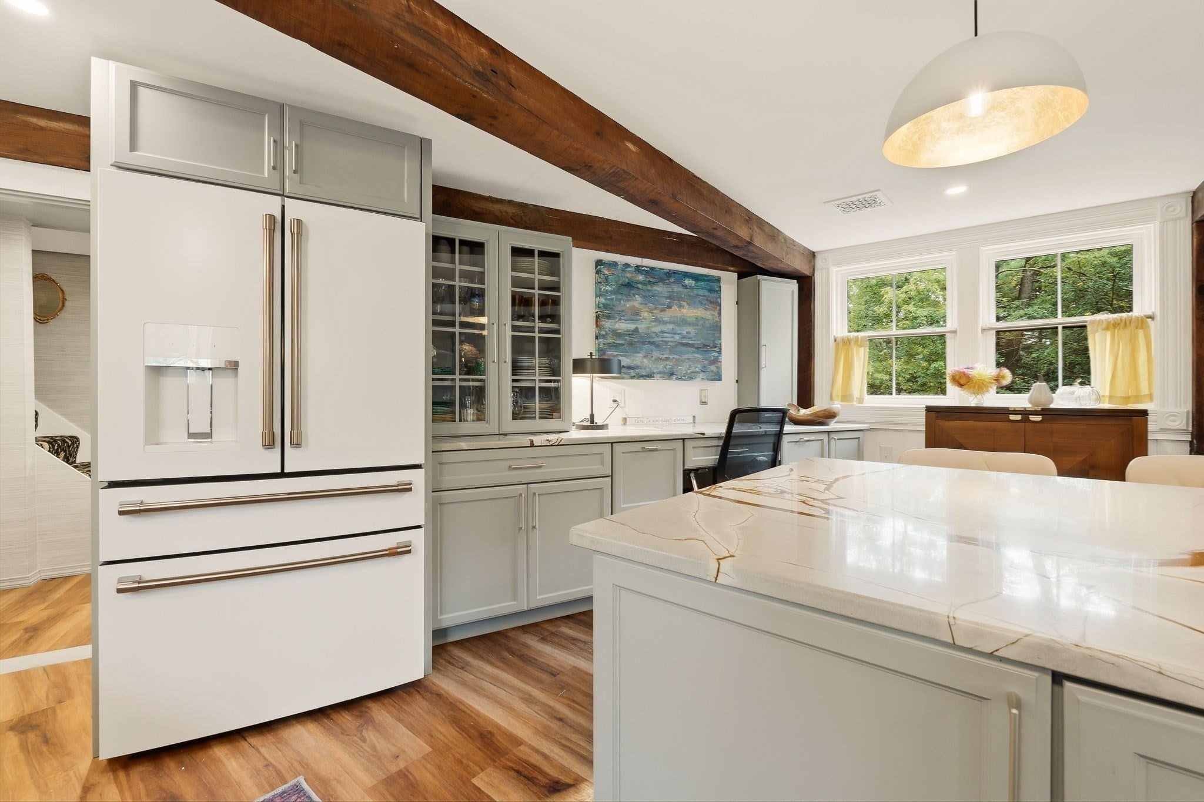
A mere 10-minute drive to downtown Newburyport, 109 Glen Street is a completely reimagined home offering the rare combination of beautiful renovations, exceptional privacy, and extensive investment in the systems behind it. At the heart of the home is a stunning chef’s kitchen featuring quartzite countertops, high-end appliances, and a professional-style 48" range, opening to an inviting living space warmed by a Hearthstone gas fireplace. Two completely remodeled baths, two bedrooms on the main level, the main bedroom and a second bedroom (currently used as a dressing room), a renovated laundry room/home gym, and flexible additional living space complement the main level. Upstairs, beautifully restored King Pine floors bring warmth and character to a separate living area and two additional bedrooms, offering wonderful flexibility and privacy. The transformation extends well beyond the finishes, with extensive improvements including the roof, windows, Hardie Board siding, electrical, plumbing, septic system, HVAC, mini-split heating and cooling, natural gas service, water filtration, and insulation. Outside, enjoy approximately four private acres along with a new front deck, stamped-concrete patio, repaved driveway, EV Charging Station, and extensive landscaping. This exceptional property brings together thoughtful design, character, privacy, convenience, and significant infrastructure investment. Tucked away yet remarkably convenient, this exceptional property sits less than 3 miles from I-95.
Listing Snapshot
Inside Area (SqFt)
2,907 sqft
Recent Activity
| a week ago | | Listing updated with changes from the MLS |
| 2 weeks ago | | Status changed to Active |
| 2 weeks ago | | Listing first seen on site |
General Features
Disclosures
Seller is a licensed MA RE Agent. Dining area features a beautiful freestanding Hearthstone gas stove for cozy New England winters. Living areas are approximate and bonus room on first floor is AI enhanced. Buyer and buyer's agent to perform their own due diligence.
Foundation
Concrete Perimeter
Green Energy Efficient
Thermostat
Property Sub Type
Single Family Residence
Interior Features
Appliances
Gas Water HeaterTankless Water HeaterRangeDishwasherMicrowaveRefrigeratorWasherDryerWine RefrigeratorRange HoodPlumbed For Ice Maker
Basement
Crawl SpaceWalk-Out AccessConcreteUnfinished
Cooling
Central AirHeat PumpZoned
Electric
Circuit Breakers200+ Amp Service
Heating
Heat PumpForced AirZoned
Interior
Master DownstairsBeamed CeilingsOpen FloorplanRecessed LightingVaulted Ceiling(s)
Laundry Features
Main LevelElectric Dryer HookupWasher Hookup
Window Features
Insulated Windows
Bathroom 1
Dimensions - 8.8x9.4Level - MainArea - 82
Bathroom 2
Dimensions - 10.8x7.5Level - MainArea - 81
Bedroom 2
Dimensions - 11.2x13.4Level - FirstArea - 150
Bedroom 3
Dimensions - 9.1x8.1Level - SecondArea - 73
Bedroom 4
Dimensions - 9.1x11.2Level - SecondArea - 101
Dining Room
Dimensions - 5.11x17.1Level - MainArea - 87
Family Room
Dimensions - 18.11x23.2Level - SecondArea - 420
Kitchen
Dimensions - 21.4x24.3Level - MainArea - 520
Living Room
Dimensions - 14.6x17.1Level - MainArea - 249
Master Bedroom
Dimensions - 17.9x17.1Level - MainArea - 306
Exterior Features
Construction Details
Frame
Lot Features
WoodedGentle SlopingLevel
Patio And Porch
DeckPatio
Windows/Doors
Insulated Windows
Community Features
Community Features
ParkStable(s)Golf
Financing Terms Available
Contract
Schools
Elementary SchoolPine Grove
Listing courtesy of Jill Mandragouras of RE/MAX Bentley's

The property listing data and information, or the Images, set forth herein were provided to MLS Property Information Network, Inc. from third party sources, including sellers, lessors, landlords, and public records, and were compiled by MLS Property Information Network, Inc. The property listing data and information, and the Images, are for the personal, non-commercial use of consumers having a good faith interest in purchasing, leasing or renting listed properties of the type displayed to them and may not be used for any purpose other than to identify prospective properties which such consumers may have a good faith interest in purchasing, leasing or renting. MLS Property Information Network, Inc. and its subscribers disclaim any and all representations and warranties as to the accuracy of the property listing data and information, or as to the accuracy of any of the Images, set forth herein.
Last checked 2026-10-24 08:48 AM UTC
Source: Walkscore