
web analytics

Every Listing. One Search. North Shore & Southern NH

Save
Ask
Tour
Hide
Share
$1,299,000
6 Days On Site

2 Point Shore Overlook
Amesbury, MA 01913

For Sale|Single Family Residence|Active
4
Beds
4
Total Baths
3
Full Baths
1
Partial Bath
2,622
SqFt
$495
/SqFt
2016
Built
County:
Essex
Call Now: (978) 710-9388
Is this the listing for you? We can help make it yours.
(978) 710-9388
Upcoming Open Houses
Sat, Oct 17, 11:30 AM - 1:30 PM
2 Point Shore Overlook2 Point Shore Overlook2 Point Shore Overlook2 Point Shore Overlook
Save
Ask
Tour
Hide
Share

Mortgage Calculator

Monthly Payment (Est.)

Enter an interest rate to see your estimated monthly payment.
Calculator powered by Showcase IDX, a Constellation1 Company. Copyright ©2026 Information is deemed reliable but not guaranteed.

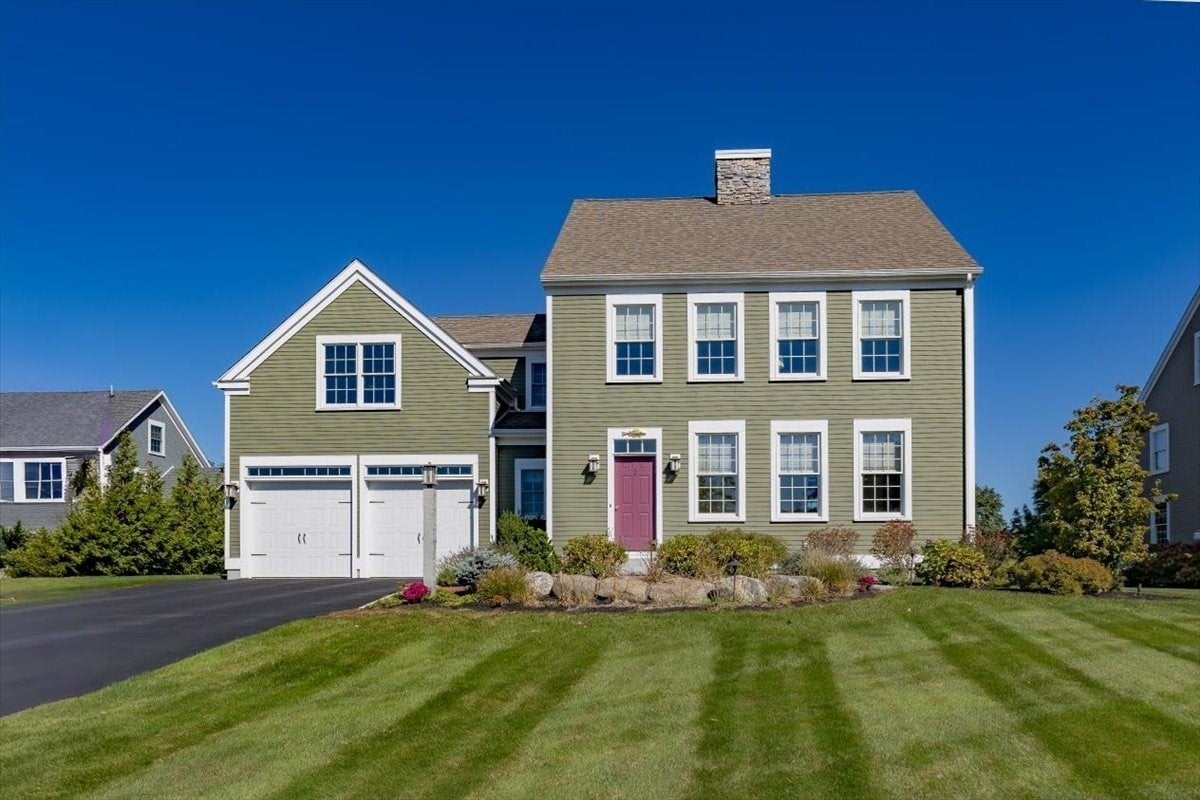
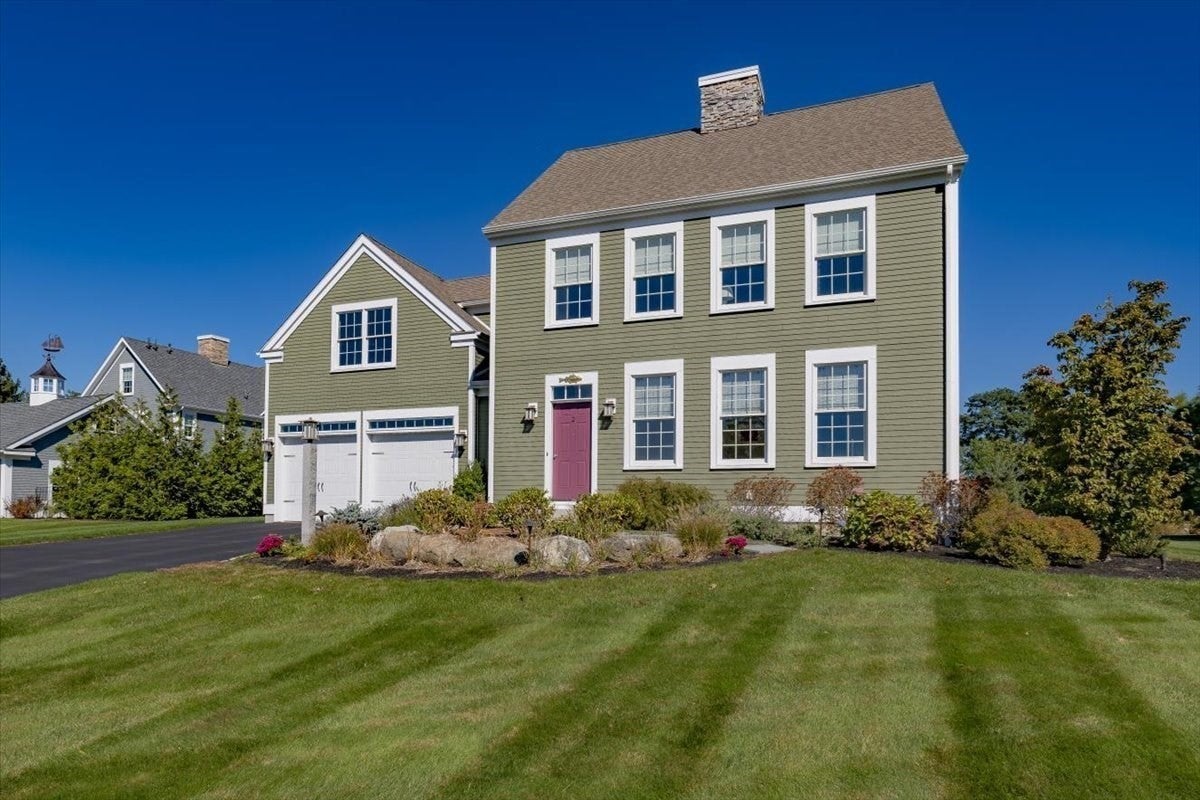
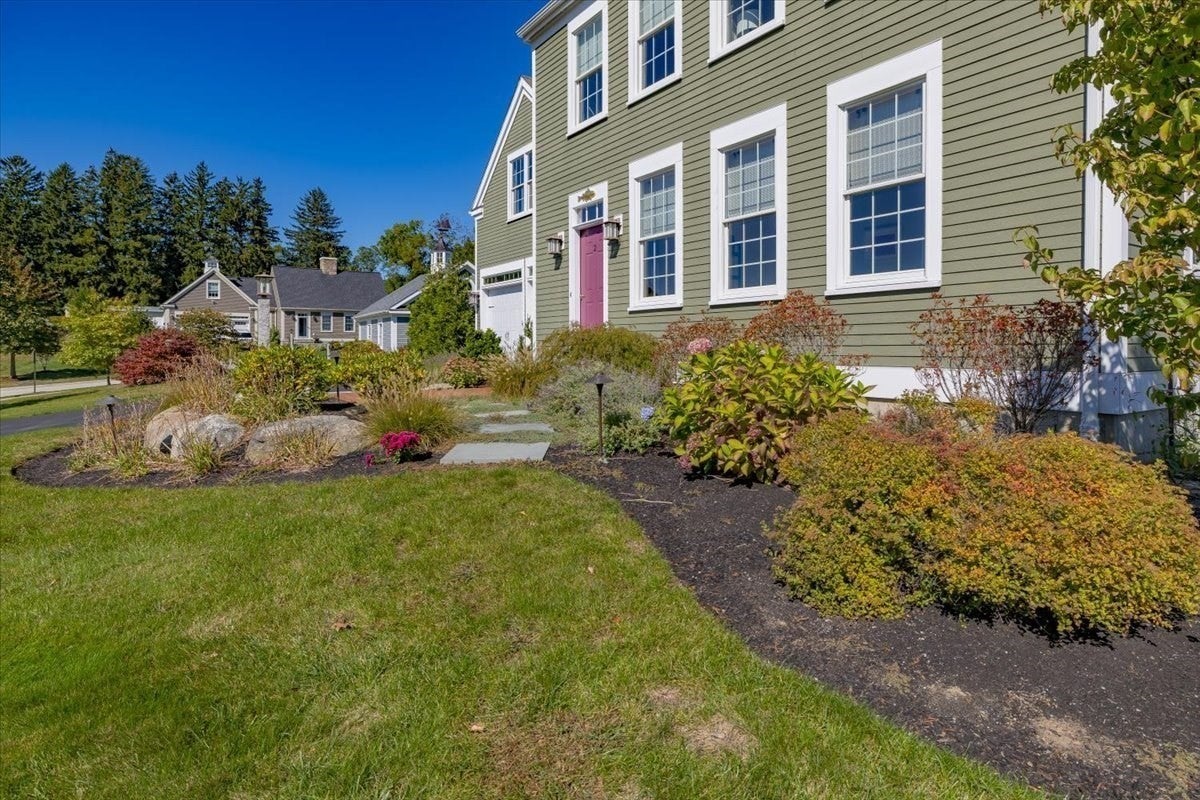
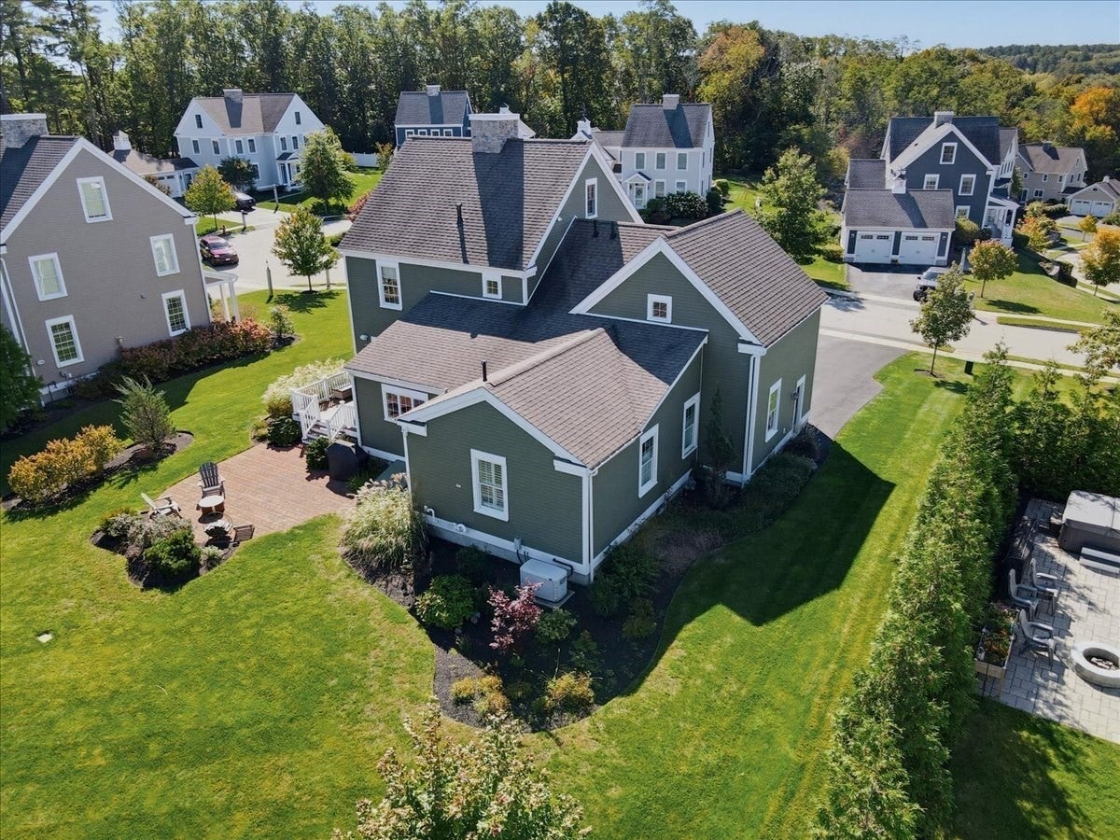
Welcome to 2 Point Shore Overlook in Amesbury! 9 years young, this energy-efficient home is nestled in a pristine neighborhood within walking distance of the river. Four bedrooms include a first-floor primary suite and an additional second-floor primary suite both with en suite bathrooms. The first floor also offers a dedicated office, an oversized laundry room and pantry, and additional storage. Nine-foot ceilings throughout both levels create an airy, spacious feel, complemented by quartz countertops, plantation shutters, and custom blinds. An open concept kitchen, dining and living area offers a statement fireplace and decorative lighting. A large and convenient kitchen island overlooks this warm and inviting space. Durable HardiePlank fiber-cement siding and a whole-house generator provide lasting value and peace of mind. Abutting conservation land, the property features professional landscaping enhanced by custom lighting. Enjoy comfort, thoughtful design, and coastal living in this beautifully appointed home!

Save
Ask
Tour
Hide
Share
Listing Snapshot
Price 
$1,299,000
Days On Site 
6 Days
Bedrooms 
4
Inside Area (SqFt) 
2,622 sqft
Total Baths 
4
Full Baths 
3
Partial Baths 
1
Lot Size 
0.4 Acres
Year Built 
2016
MLS® Number 
73588447
Status 
Active
Property Tax 
$20,497
HOA/Condo/Coop Fees 
N/A
Sq Ft Source 
Public Records
Friends & Family
Recent Activity
3 days agoListing updated with changes from the MLS®
6 days agoListing first seen on site
General Features
Acres 
0.4
Attached Garage 
Yes
Foundation 
Concrete Perimeter
Garage 
Yes
Garage Spaces 
2
Green Energy Efficient 
Thermostat
Parking 
PavedAttachedOff StreetGarage
Parking Spaces 
6
Property Sub Type 
Single Family Residence
Sewer 
Public Sewer
SqFt Above 
2622
SqFt Below 
1686
SqFt Total 
2622
Style 
Colonial
Water Source 
Public
Zoning 
RA
Interior Features
Appliances 
Gas Water HeaterRangeDishwasherDisposalMicrowaveRefrigeratorWasherDryer
Basement 
FullUnfinished
Cooling 
Central AirWhole House FanZoned
Electric 
Generator200+ Amp Service
Fireplace 
Yes
Fireplace Features 
Living Room
Fireplaces 
1
Flooring 
WoodTileCarpet
Heating 
Natural GasForced AirZoned
Interior 
Double VanityMaster DownstairsWalk-In Closet(s)Open FloorplanRecessed Lighting
Laundry Features 
Electric Dryer HookupWasher Hookup
Main Level Bedrooms 
1
Window Features 
Insulated Windows
Bathroom 1 
Level - Main
Bathroom 2 
Level - Main
Bathroom 3 
Level - Second
Bedroom 2 
Level - Second
Bedroom 3 
Level - Second
Bedroom 4 
Level - Second
Dining Room 
Level - First
Kitchen 
Level - Main
Living Room 
Level - First
Master Bedroom 
Level - Main
Save
Ask
Tour
Hide
Share
Exterior Features
Construction Details 
Frame
Exterior 
Lighting
Lot Features 
Cul-De-SacCorner LotWoodedLevelLandscaped
Patio And Porch 
DeckPatio
Roof 
Shingle
Waterfront Features 
Ocean FrontRiver Front
Windows/Doors 
Insulated Windows
Community Features
Financing Terms Available 
Contract
Roads 
Paved
Listing courtesy of Debbie Connolly of Cameron Prestige, LLC


The property listing data and information, or the Images, set forth herein were provided to MLS Property Information Network, Inc. from third party sources, including sellers, lessors, landlords, and public records, and were compiled by MLS Property Information Network, Inc. The property listing data and information, and the Images, are for the personal, non-commercial use of consumers having a good faith interest in purchasing, leasing or renting listed properties of the type displayed to them and may not be used for any purpose other than to identify prospective properties which such consumers may have a good faith interest in purchasing, leasing or renting. MLS Property Information Network, Inc. and its subscribers disclaim any and all representations and warranties as to the accuracy of the property listing data and information, or as to the accuracy of any of the Images, set forth herein.

Last checked 2026-10-15 12:50 AM UTC

Neighborhood & Commute
Source: Walkscore
Save
Ask
Tour
Hide
Share

Can't find what you're looking for? Contact us.

Let us know what you’re looking for and we’ll do the searching.

