
web analytics

Every Listing. One Search. North Shore & Southern NH

Save
Ask
Tour
Hide
Share
$599,000
15 Days On Site

1 Broadway Ave 4
Ipswich, MA 01938

For Sale|Condominium|Active
3
Beds
4
Total Baths
3
Full Baths
1
Partial Bath
2,169
SqFt
$276
/SqFt
2020
Built
County:
Essex
Call Now: (978) 710-9388
Is this the listing for you? We can help make it yours.
(978) 710-9388
Upcoming Open Houses
Sat, Oct 24, 11:00 AM - 12:30 PM
1 Broadway Ave 41 Broadway Ave 41 Broadway Ave 41 Broadway Ave 4
Save
Ask
Tour
Hide
Share

Mortgage Calculator

Monthly Payment (Est.)

Enter an interest rate to see your estimated monthly payment.
Calculator powered by Showcase IDX, a Constellation1 Company. Copyright ©2026 Information is deemed reliable but not guaranteed.

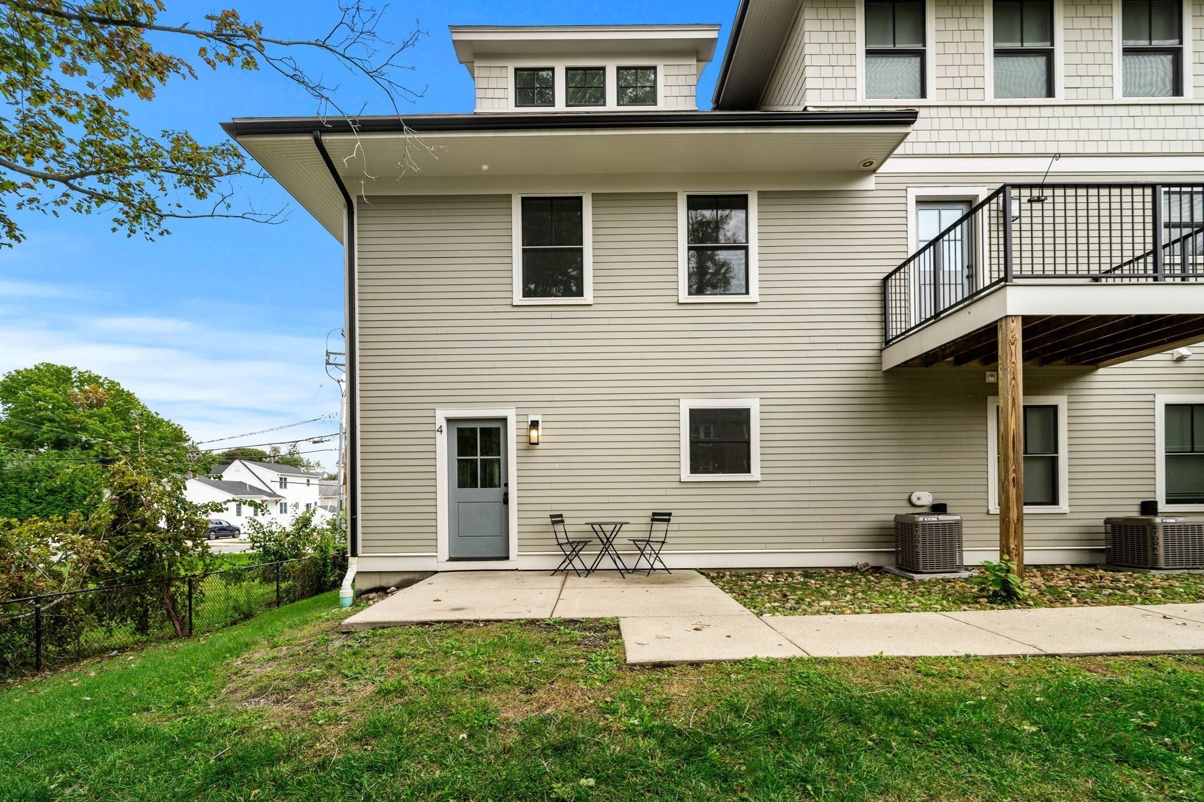
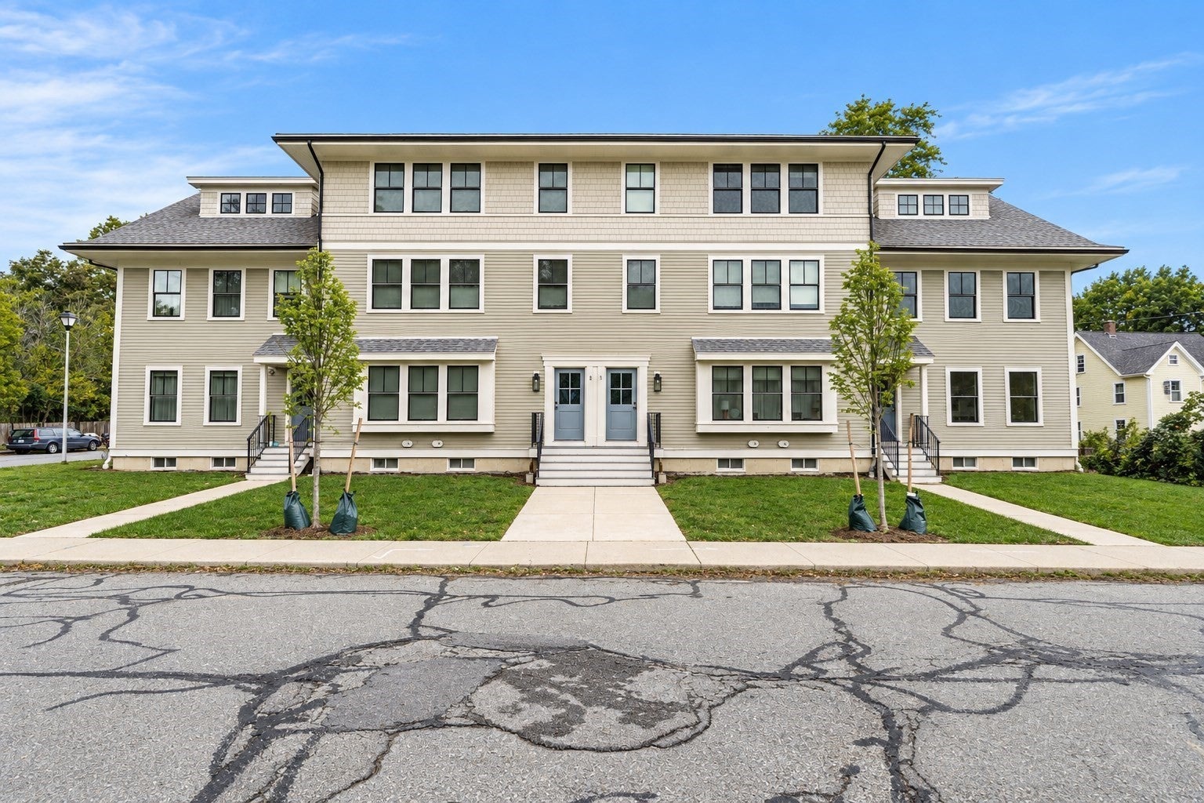
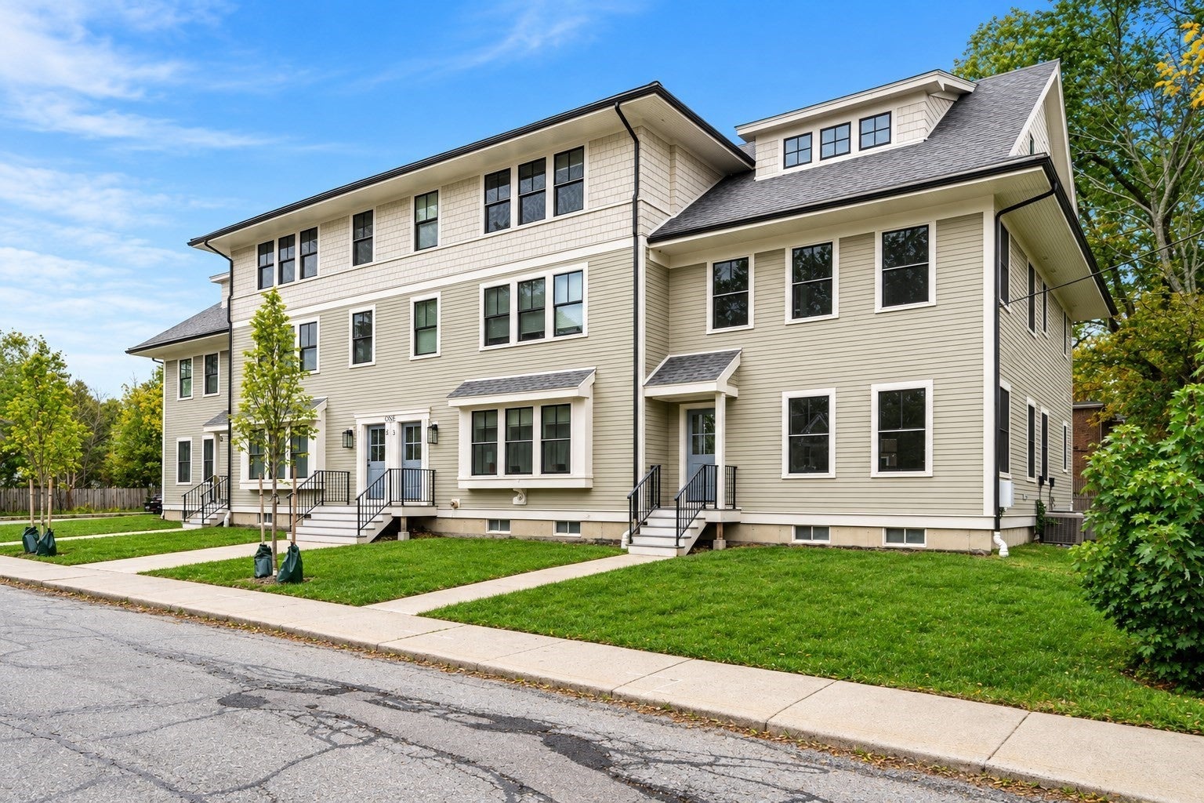
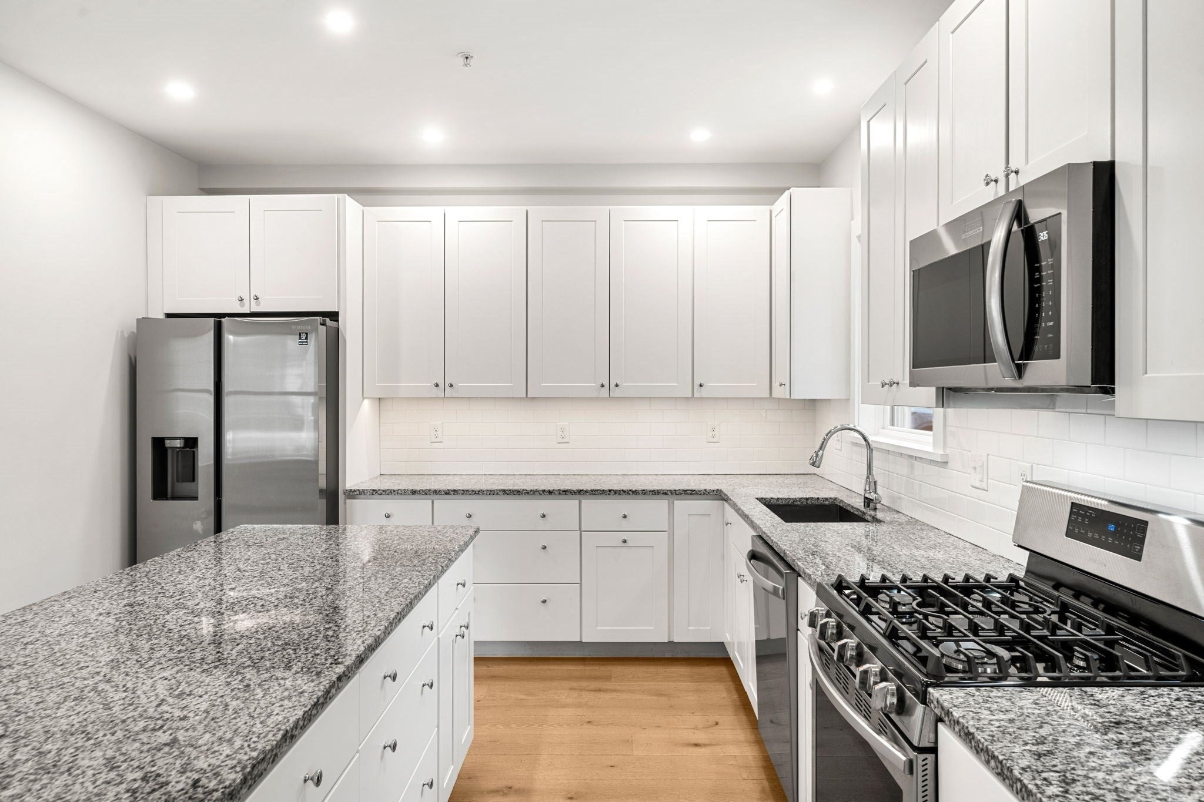
Bright, spacious and move-in ready, 1 Broadway Ave, Unit 4, is a three-level townhome built for easy living. Just a stone's throw from downtown Ipswich, this 3-bedroom, 3.5-bath home puts restaurants, shops and the MBTA commuter rail within easy reach, and as an Ipswich resident you can claim your Crane Beach sticker. Newer construction means central air, maintenance-free living, a private dedicated entry and patio, and two parking spaces. The light-filled first floor is built for everyday living and entertaining. The open-concept kitchen features granite counters, stainless steel appliances, an island, generous cabinet space and a pantry, all flowing into a spacious living area. A half bath completes the first level. Upstairs, the primary suite offers a custom-tiled walk-in shower, dual vanities and a generously sized walk-in closet. A second bedroom with its own en-suite bath and a laundry closet round out the second floor. The third floor adds even more flexibility with a third bedroom, a full bath and a bonus room perfect for a home office, gym or guest space. Modern, walkable and effortless: this is Ipswich living at its most convenient.

Save
Ask
Tour
Hide
Share
Listing Snapshot
Price 
$599,000
Days On Site 
15 Days
Bedrooms 
3
Inside Area (SqFt) 
2,169 sqft
Total Baths 
4
Full Baths 
3
Partial Baths 
1
Lot Size 
N/A
Year Built 
2020
MLS Number 
73588516
Status 
Active
Property Tax 
N/A
HOA/Condo/Coop Fees 
$470 monthly
Sq Ft Source 
Owner
Friends & Family
Recent Activity
16 hours agoListing updated with changes from the MLS
2 weeks agoListing first seen on site
General Features
Disclosures 
Taxesassessmentcondo feescondo budgetand association are all TBD. Some photos have been virtually staged.
Number Of Stories 
3
Parking 
Off StreetAssigned
Parking Spaces 
2
Property Sub Type 
Condominium
Sewer 
Public Sewer
SqFt Above 
2169
SqFt Total 
2169
Water Source 
Public
Zoning 
RES
Interior Features
Appliances 
RangeDishwasherMicrowaveRefrigerator
Cooling 
Central Air
Flooring 
TileVinyl
Heating 
Natural GasForced Air
Interior 
Walk-In Closet(s)Open FloorplanRecessed Lighting
Laundry Features 
In Unit
Window Features 
Insulated Windows
Bathroom 1 
Dimensions - 2.75x7.583333333Level - FirstArea - 20
Bathroom 2 
Dimensions - 8.166666666x10Level - SecondArea - 81
Bathroom 3 
Dimensions - 5.75x8.416666666Level - SecondArea - 48
Bedroom 2 
Dimensions - 14x11.583333333Level - SecondArea - 162
Bedroom 3 
Dimensions - 20.083333333x9.583333333Level - ThirdArea - 192
Dining Room 
Dimensions - 16.916666666x15.166666666Level - FirstArea - 256
Kitchen 
Dimensions - 17x11.583333333Level - MainArea - 196
Living Room 
Dimensions - 15x11.333333333Level - FirstArea - 170
Master Bedroom 
Dimensions - 12.333333333x14Level - SecondArea - 172
Save
Ask
Tour
Hide
Share
Exterior Features
Construction Details 
Frame
Patio And Porch 
Patio
Roof 
Shingle
Windows/Doors 
Insulated Windows
Community Features
Association Fee 
$470.0
Association Fee Frequency 
Monthly
Community Features 
PoolTennis Court(s)ParkGolf
Building Access 
Unit Placement(Ground,Walkout)
Listing courtesy of Maggie Pratt of Keller Williams Realty Evolution


The property listing data and information, or the Images, set forth herein were provided to MLS Property Information Network, Inc. from third party sources, including sellers, lessors, landlords, and public records, and were compiled by MLS Property Information Network, Inc. The property listing data and information, and the Images, are for the personal, non-commercial use of consumers having a good faith interest in purchasing, leasing or renting listed properties of the type displayed to them and may not be used for any purpose other than to identify prospective properties which such consumers may have a good faith interest in purchasing, leasing or renting. MLS Property Information Network, Inc. and its subscribers disclaim any and all representations and warranties as to the accuracy of the property listing data and information, or as to the accuracy of any of the Images, set forth herein.

Last checked 2026-10-24 08:43 AM UTC

Neighborhood & Commute
Source: Walkscore
Save
Ask
Tour
Hide
Share

Can't find what you're looking for? Contact us.

Let us know what you’re looking for and we’ll do the searching.

