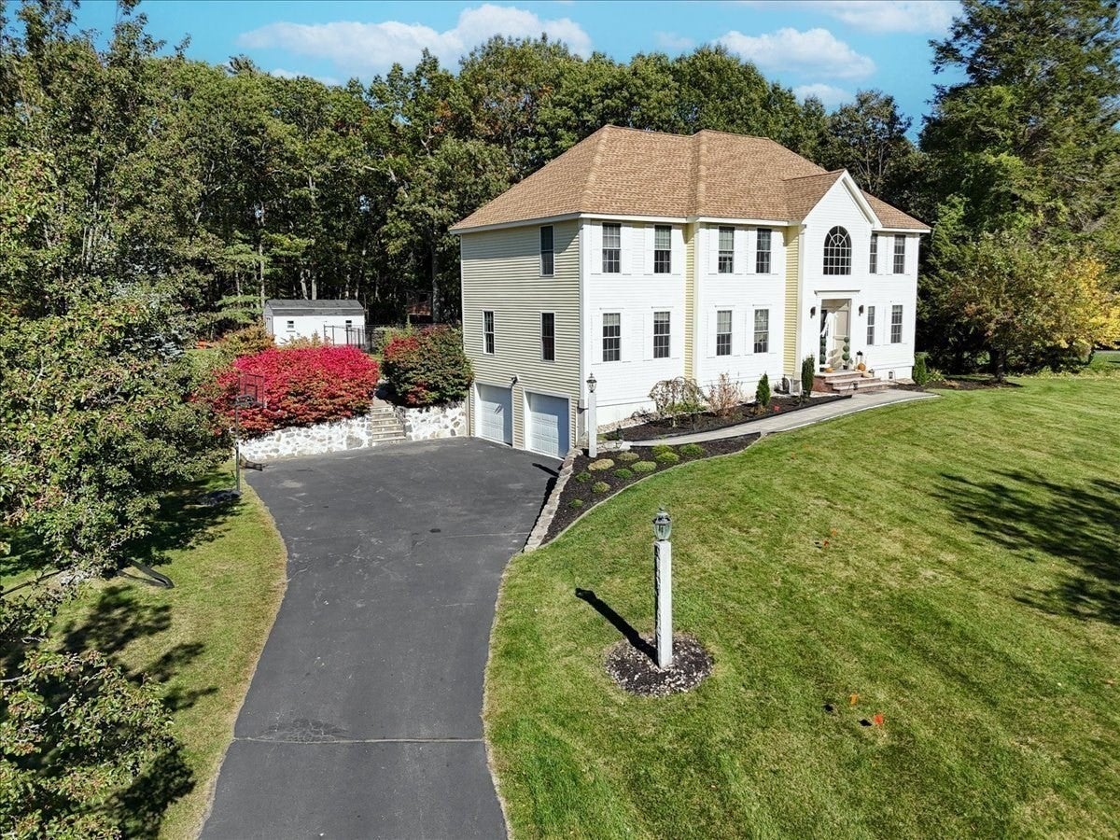
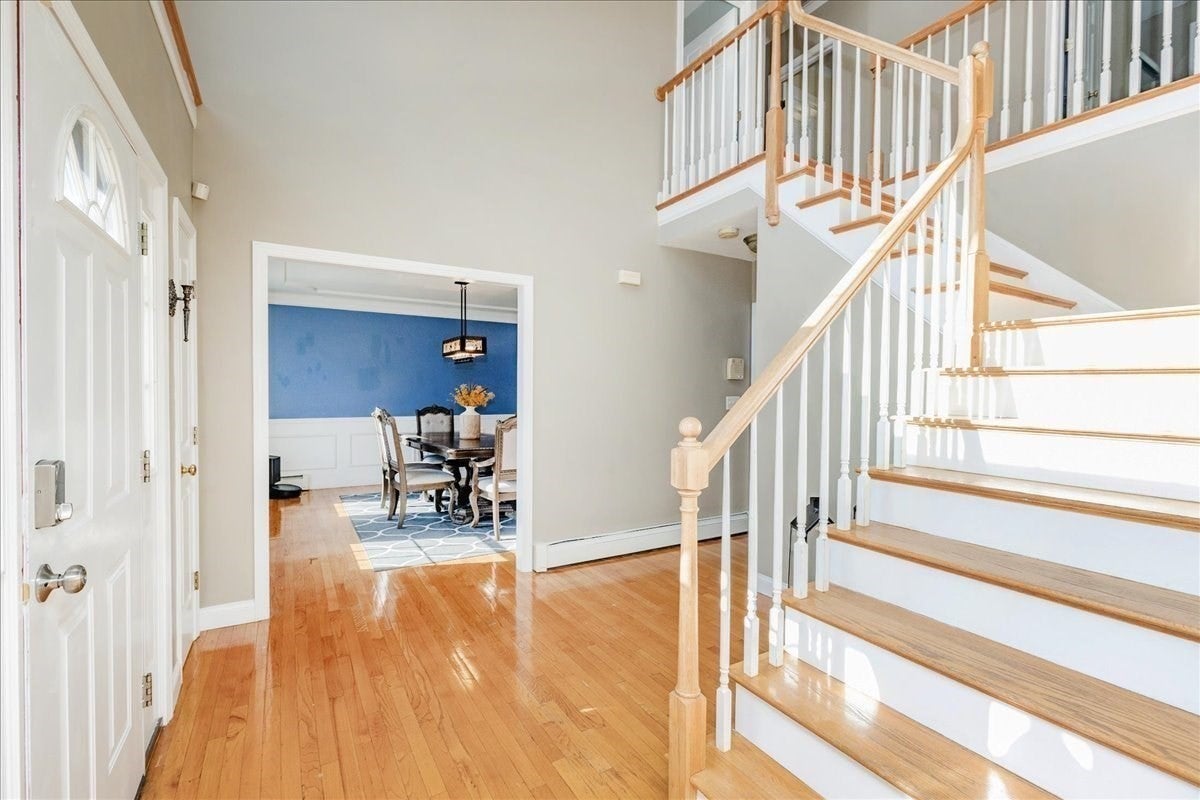
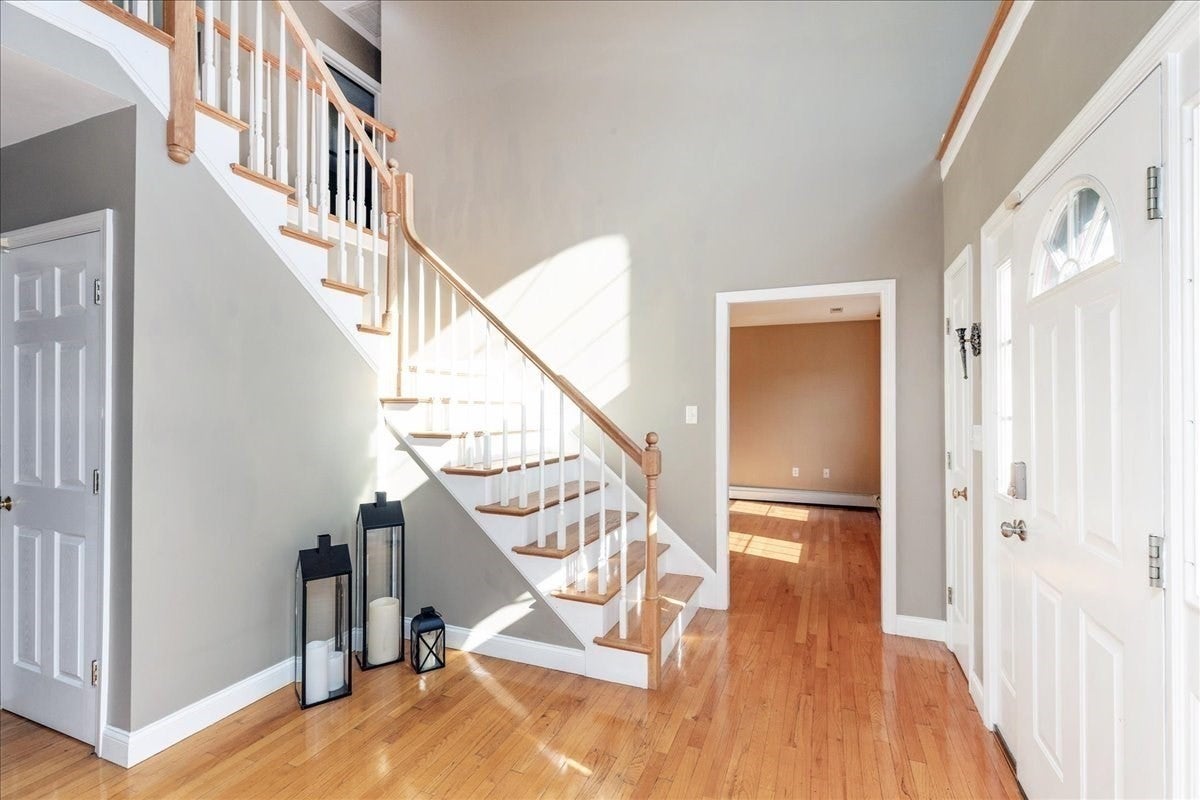
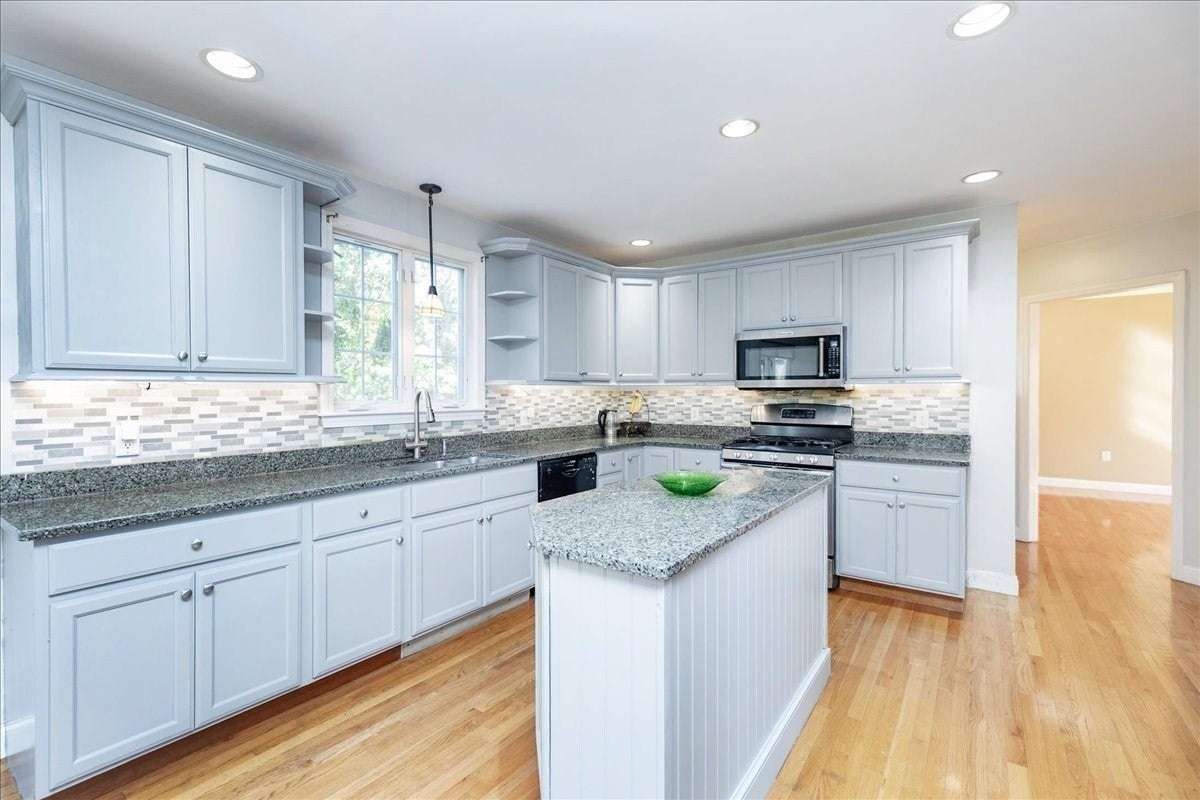
Situated at the end of a highly desirable cul-de-sac in the sought-after Rocky Woods neighborhood, this stunning four-bedroom Colonial offers an exceptional blend of elegance, modern comfort, style, and versatility. From the moment you arrive, the home's welcoming curb appeal is enhanced by a beautiful newer stone walkway leading to the front entrance. Inside, a sun-filled two-story foyer welcomes you into a thoughtfully designed floor plan that flows seamlessly from one inviting space to the next with beautiful hardwood flooring.The elegant dining room features wainscoting and a tray ceiling. A separate first-floor living area offers wonderful flexibility as a formal living room, sitting room, library, or additional entertaining space. At the heart of the home is a spacious open-concept living area where the kitchen and family room and dining spaces come together effortlessly. The well-appointed kitchen features attractive cabinetry, granite countertops, and a center island, opening to a comfortable family room with a gas fireplace and views of the expansive private backyard. A private first-floor office and convenient half bath complete the main level. Upstairs, the spacious primary suite offers a peaceful retreat with tray ceiling, double walk-in closets, jetted tub, and beautifully tiled walk-in shower. Three additional generously sized bedrooms, a full bath, and convenient second-floor laundry complete the upper level. Enjoy exceptional outdoor living designed for both entertaining and relaxing. The beautifully landscaped backyard features a stunning inground gunite pool, new hot tub added in 2025, an inviting deck, shed, irrigation system, and plenty of green space. The perfect setting for summer gatherings, pool days, or quiet evenings at home.The lower level adds exceptional versatility with a home theater that can also be enjoyed as a media room, playroom, exercise room, or additional gathering space. Unfinished space provides excellent storage. A convenient mudroom offers direct access to the two-car garage fully equipped with a Tesla EV charger.Additional features include central air, central vacuum, and an irrigation system supplied by a private well, offering savings on water costs. Furnace (2020), Roof (2020), Water heater (2013), Refrigerator & Microwave(2025), Oven(2026). A truly special home offering beautiful spaces inside and out, ready to be enjoyed for years to come.
Listing Snapshot
Inside Area (SqFt)
3,418 sqft
Sq Ft Source
Public Records
Recent Activity
| 2 days ago | | Listing updated with changes from the MLS® |
| 6 days ago | | Listing first seen on site |
General Features
Disclosures
Irrigation system supplied by private well saves on water bill. Room measurements are approx. Appliances to remain as gifts. Seller/agent make no warranties/representations. Buyers/agents to perform due diligence.
Foundation
Concrete Perimeter
Parking
PavedAttachedGarage Door OpenerOff StreetGarage
Property Sub Type
Single Family Residence
Interior Features
Appliances
Gas Water HeaterWater HeaterRangeDishwasherMicrowaveRefrigeratorWasherDryerPlumbed For Ice Maker
Basement
FullPartially FinishedInterior Entry
Electric
Circuit Breakers
Fireplace Features
Family Room
Flooring
TileCarpetHardwood
Heating
Natural GasBaseboardZoned
Interior
Entrance FoyerCathedral Ceiling(s)Central VacuumPantryWalk-In Closet(s)Open FloorplanRecessed LightingTray Ceiling(s)Ceiling Fan(s)
Laundry Features
Gas Dryer HookupWasher Hookup
Window Features
Insulated Windows
Bathroom 2
Level - Second
Bathroom 3
Level - Second
Bedroom 2
Dimensions - 14x14Level - SecondArea - 196
Bedroom 3
Dimensions - 13x13Level - SecondArea - 169
Bedroom 4
Dimensions - 14x14Level - SecondArea - 196
Dining Room
Dimensions - 14x14Level - FirstArea - 196
Family Room
Dimensions - 25x14Level - FirstArea - 350
Kitchen
Dimensions - 23x14Level - FirstArea - 322
Living Room
Dimensions - 18x14Level - FirstArea - 252
Master Bedroom
Dimensions - 18x14Level - SecondArea - 252
Office
Dimensions - 11x9Level - FirstArea - 99
Exterior Features
Construction Details
Frame
Exterior
StorageGardenLighting
Lot Features
Cul-De-SacLandscaped
Patio And Porch
DeckPatio
Pool Features
In GroundPrivate
Windows/Doors
Insulated Windows
Community Features
Community Features
ParkSidewalks
Listing courtesy of Luciano Leone Team of RE/MAX 360

The property listing data and information, or the Images, set forth herein were provided to MLS Property Information Network, Inc. from third party sources, including sellers, lessors, landlords, and public records, and were compiled by MLS Property Information Network, Inc. The property listing data and information, and the Images, are for the personal, non-commercial use of consumers having a good faith interest in purchasing, leasing or renting listed properties of the type displayed to them and may not be used for any purpose other than to identify prospective properties which such consumers may have a good faith interest in purchasing, leasing or renting. MLS Property Information Network, Inc. and its subscribers disclaim any and all representations and warranties as to the accuracy of the property listing data and information, or as to the accuracy of any of the Images, set forth herein.
Last checked 2026-10-15 12:50 AM UTC
Source: Walkscore