
web analytics

Every Listing. One Search. North Shore & Southern NH

Save
Ask
Tour
Hide
Share
$725,000
6 Days On Site

71 Highland Street
Amesbury, MA 01913

For Sale|Single Family Residence|Active
4
Beds
2
Total Baths
1
Full Bath
1
Partial Bath
1,964
SqFt
$369
/SqFt
1890
Built
Subdivision:
Highlands
County:
Essex
Call Now: (978) 710-9388
Is this the listing for you? We can help make it yours.
(978) 710-9388
71 Highland Street71 Highland Street71 Highland Street71 Highland Street
Save
Ask
Tour
Hide
Share

Mortgage Calculator

Monthly Payment (Est.)

Enter an interest rate to see your estimated monthly payment.
Calculator powered by Showcase IDX, a Constellation1 Company. Copyright ©2026 Information is deemed reliable but not guaranteed.

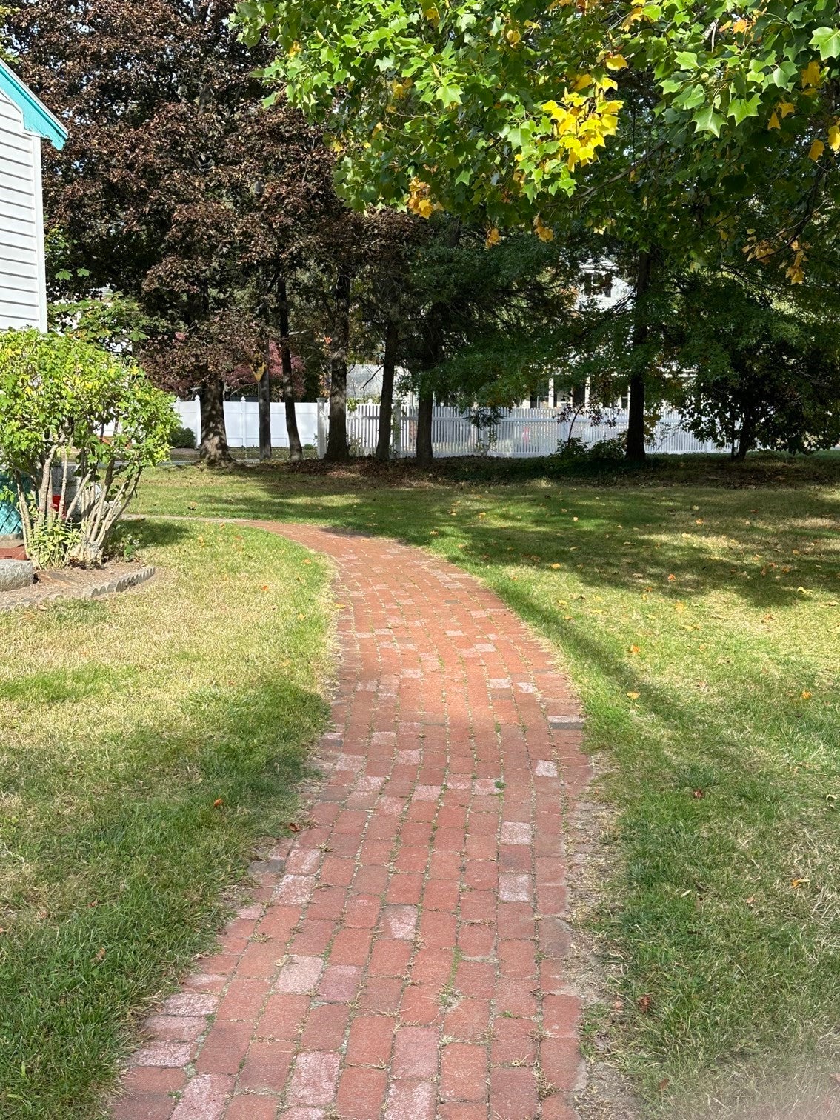
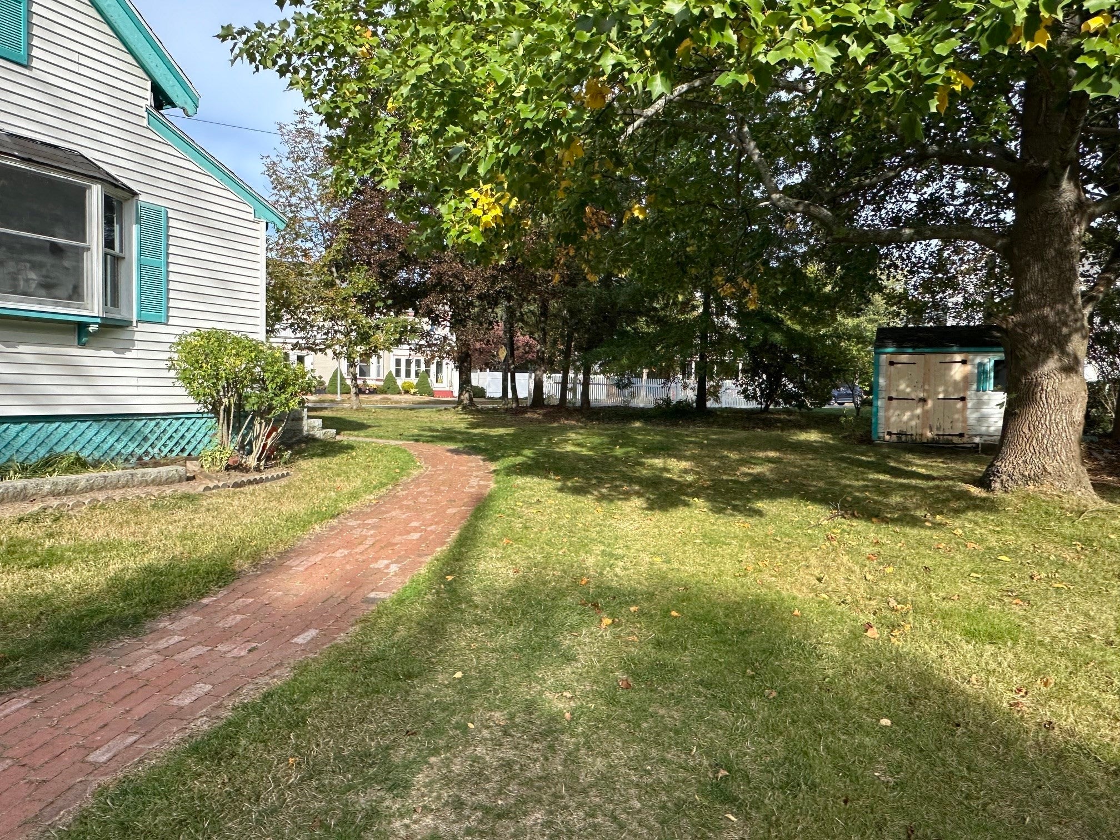
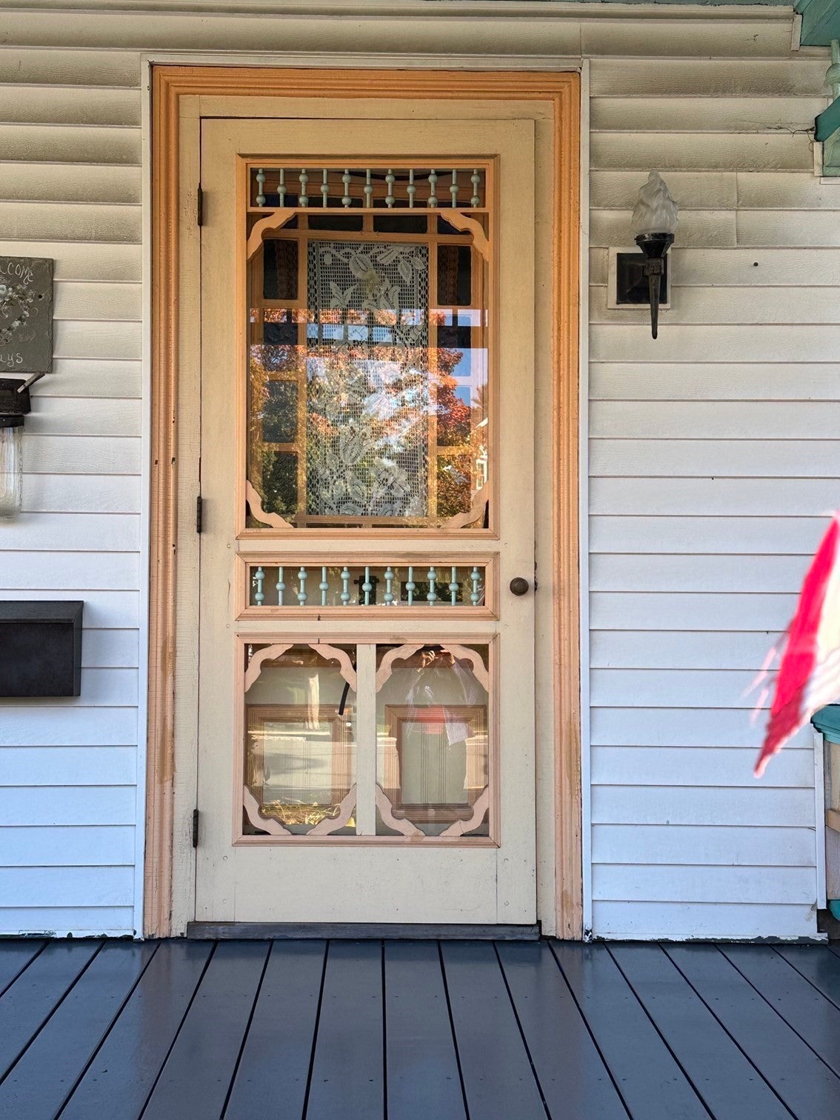
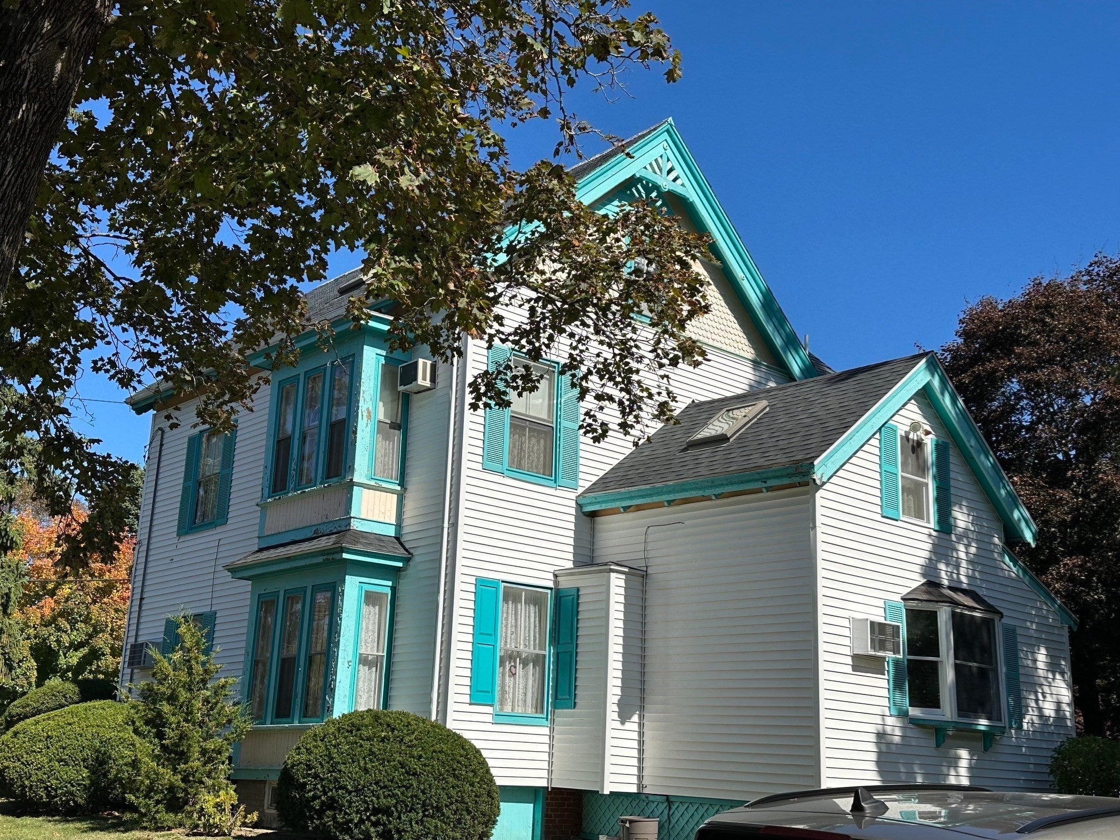
Elegant high-Victorian in a prime location in the Highlands - large lot - original features beautifully preserved - Bradbury & Bradbury papers, soapstone kitchen counter and sink, tall ceilings, old-time spacious front porch, newer windows, original window seat, impressive welcoming front foyer. Second floor laundry, home office; plus two third- floor bedrooms/playrooms, space for everything! Dry basement. Newer fridge, Bosch dishwasher, heating plant and hot water heater. Amazing natural light captured with tall stylish windows! This is a "grand lady" Victorian!

Save
Ask
Tour
Hide
Share
Listing Snapshot
Price 
$725,000
Days On Site 
6 Days
Bedrooms 
4
Inside Area (SqFt) 
1,964 sqft
Total Baths 
2
Full Baths 
1
Partial Baths 
1
Lot Size 
0.24 Acres
Year Built 
1890
MLS® Number 
73588693
Status 
Active
Property Tax 
$9,264.78
HOA/Condo/Coop Fees 
N/A
Sq Ft Source 
Public Records
Friends & Family
Recent Activity
3 days agoListing updated with changes from the MLS®
6 days agoListing first seen on site
General Features
Acres 
0.24
Disclosures 
living room AC not operable; full bath heating towel rack inoperable.
Foundation 
Stone
Parking 
PavedOff StreetTandemDriveway
Parking Spaces 
2
Property Sub Type 
Single Family Residence
Sewer 
Public Sewer
SqFt Above 
1964
SqFt Total 
1964
Style 
Victorian
Water Source 
Public
Zoning 
R8
Interior Features
Appliances 
Gas Water HeaterWater HeaterRangeDishwasherDisposalRefrigeratorWasherDryer
Basement 
FullInterior EntryConcrete
Cooling 
Wall Unit(s)
Electric 
Circuit Breakers100 Amp Service
Fireplace 
Yes
Fireplace Features 
Living Room
Fireplaces 
1
Flooring 
WoodTileVinylBambooHardwood
Heating 
Natural GasBaseboardCentralForced Air
Interior 
Open Floorplan
Laundry Features 
Electric Dryer HookupWasher Hookup
Window Features 
Skylight(s)Insulated WindowsScreens
Bathroom 1 
Dimensions - 5x4Level - FirstArea - 20
Bathroom 2 
Dimensions - 11x7Level - SecondArea - 77
Bedroom 2 
Dimensions - 12.5x12Level - SecondArea - 150
Bedroom 3 
Dimensions - 14.5x13.5Level - ThirdArea - 195
Bedroom 4 
Dimensions - 14.5x13Level - ThirdArea - 188
Dining Room 
Dimensions - 14x13Level - MainArea - 182
Family Room 
Dimensions - 18x12Level - MainArea - 216
Kitchen 
Dimensions - 15x11Level - MainArea - 165
Living Room 
Dimensions - 12.5x12Level - MainArea - 150
Master Bedroom 
Dimensions - 12.5x12.5Level - SecondArea - 156
Office 
Dimensions - 12x11.5Level - SecondArea - 138
Save
Ask
Tour
Hide
Share
Exterior Features
Construction Details 
Frame
Exterior 
Rain GuttersStorageGarden
Frontage 
80.00
Lot Features 
Corner LotClearedLevel
Other Structures 
Storage
Patio And Porch 
Porch
Roof 
Shingle
View 
City
Waterview 
City
Windows/Doors 
Skylight(s)Insulated WindowsScreens
Community Features
Community Features 
ParkSidewalks
Roads 
Paved
Schools
School District
Unknown
Elementary School
Newbury Elementary
Middle School
Unknown
High School
Amesbury
Listing courtesy of Patricia L. Skibbee of River Valley Real Estate


The property listing data and information, or the Images, set forth herein were provided to MLS Property Information Network, Inc. from third party sources, including sellers, lessors, landlords, and public records, and were compiled by MLS Property Information Network, Inc. The property listing data and information, and the Images, are for the personal, non-commercial use of consumers having a good faith interest in purchasing, leasing or renting listed properties of the type displayed to them and may not be used for any purpose other than to identify prospective properties which such consumers may have a good faith interest in purchasing, leasing or renting. MLS Property Information Network, Inc. and its subscribers disclaim any and all representations and warranties as to the accuracy of the property listing data and information, or as to the accuracy of any of the Images, set forth herein.

Last checked 2026-10-15 12:50 AM UTC

Neighborhood & Commute
Source: Walkscore
Save
Ask
Tour
Hide
Share

Can't find what you're looking for? Contact us.

Let us know what you’re looking for and we’ll do the searching.

